

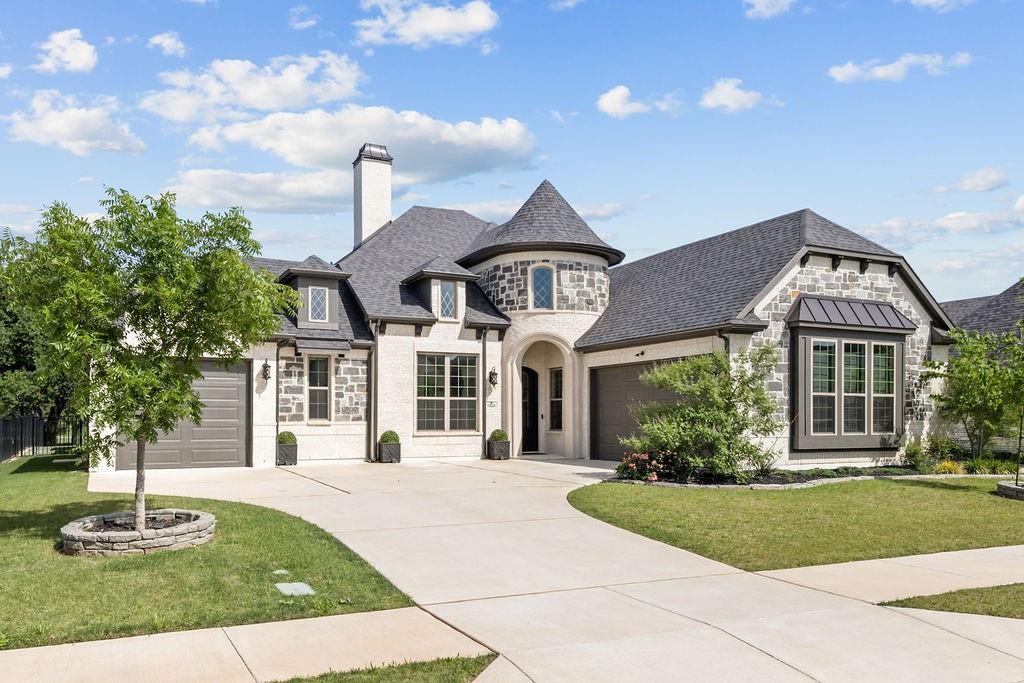
13924 E Riviera Drive, Fort Worth, TX 76028
Thomas Crossing Add · Tarrant County
Key Facts
Description
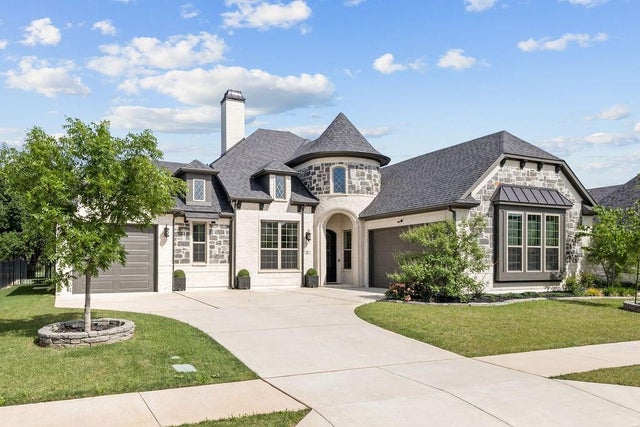
Welcome to an extraordinary luxury retreat nestled inside the prestigious Southern Oaks Golf & Tennis Club community in Burleson. Perfectly positioned on the 10th hole with breathtaking golf course views, this custom-designed masterpiece blends timeless elegance, sophisticated craftsmanship, and resort-style living into one unforgettable property. Offering 3 spacious bedrooms, 2.5 designer bathrooms, and a private executive office, every inch of this residence was thoughtfully curated with upscale finishes and architectural detail. The open-concept design flows effortlessly between the grand living spaces and the chef-inspired custom kitchen, featuring premium cabinetry, high-end appliances, imported Turkish designer lighting fixtures, and a stunning marble chiseled-edge sink that creates a true statement piece at the heart of the home. Natural light pours through the expansive windows, highlighting the luxurious textures, custom millwork, and refined modern touches throughout. The split-bedroom layout offers privacy and comfort, while the oversized 3-car garage provides both convenience and functionality. Step outside into your own private resort-style paradise. The professionally designed backyard showcases a sparkling pool and spa combo with elegant water features, an outdoor grilling station, covered patio, and panoramic golf course views that create the perfect atmosphere for entertaining or relaxing in total serenity. The expansive outdoor living area offers endless possibilities, whether envisioning a luxury pergola, glass-enclosed sunroom, outdoor lounge, or custom entertainment pavilion, this space was designed to inspire imagination and elevate lifestyle. Located within the sought-after Thomas Crossing community, residents enjoy premier amenities including a championship golf course, clubhouse, pickleball courts, tennis courts, walking trails, sidewalks, and an active luxury lifestyle atmosphere, all while being served by top-rated Burleson ISD schools.
Property Information
Property Type
Residential
Sub-Type
Single Family Residence
Year Built
2023
Living Area
2,520 sq ft
Lot Size
0.19 acres
Garage Spaces
3
Days on Market
42
MLS® Listing#
21252460
Property Features
Interior
Exterior
Appliances
Cooling
Heating
Flooring
Fireplace
Pool
Parking
Laundry
Patio
Fencing
Lot Features
Construction
Foundation
Roof
Community
Utilities
Sewer
Water Source
Rooms
- Office12 x 12First
Schools
- Elementary:
- Bransom
- Middle:
- Kerr
- High:
- Burleson Centennial
- District:
- Burleson ISD
Financial Details
HOA
$1
The Neighbors of Thomas Crossing
Annual Taxes
$13,805
Parcel Number
42601418
Directions
Start on Village Creek Parkway and head toward Abner Lee Drive. Make a left turn when you reach Abner Lee Drive. Next, turn right onto Thomas Crossing Drive, and then take another right turn onto East Riviera Drive. The property will be on your right side.
Affordability Calculator
$158,998
Estimated monthly payment
$4,231/mo
Principal $635,992 · Est. interest $887,265 over 30 yrs
Neighborhood Market Statistics
How this home compares to active listings in Fort Worth, TX
- $356,502
- Median Listing Price
- 53
- Median Days on Market
- 2,021
- Median Sq Ft
- $181
- Median Price / Sq Ft
- 3,816
- Active Listings
- This home’s price is 123% above the area median.
- Its price per sq ft is 74% above the area median.
Market statistics compiled from active EXIT Realty® and MLS listings in Fort Worth, TX.
Location

Points of Interest in Fort Worth, TX
Showing the Fort Worth area map.
Nearby Schools
Burleson Adventist School
Elementary · 1.0 mi away
Kerr Middle School
Elementary · 1.1 mi away
Centennial High School
Secondary · 1.2 mi away
Boulevard Baptist Church
School · 1.6 mi away
Ann Brock Elementary School
Elementary · 1.7 mi away
Rooted Life Montessori
Elementary · 2.0 mi away
Richard Bransom Elementary
Elementary · 2.1 mi away
Kerr Middle School
Secondary · 2.2 mi away
Stribling Elementary School
Elementary · 2.2 mi away
William Stribling Elementary
Elementary · 2.2 mi away
Burleson Independent School District
Elementary · 2.2 mi away
St Matthew Christian School
School · 2.3 mi away
Burleson Independent School di
Elementary · 2.5 mi away
Judy Hajek Elementary School
Elementary · 2.5 mi away
Crossroads High School
Secondary · 2.6 mi away
Hughes Middle School
Secondary · 2.6 mi away
Kerr Middle School
Elementary · 2.7 mi away
Norwood Elementary School
Elementary · 2.7 mi away
Game Development Design School
School · 2.7 mi away
Tarver Rendon Elementary
Elementary · 3.2 mi away
Commute Calculator
Nearby Homes
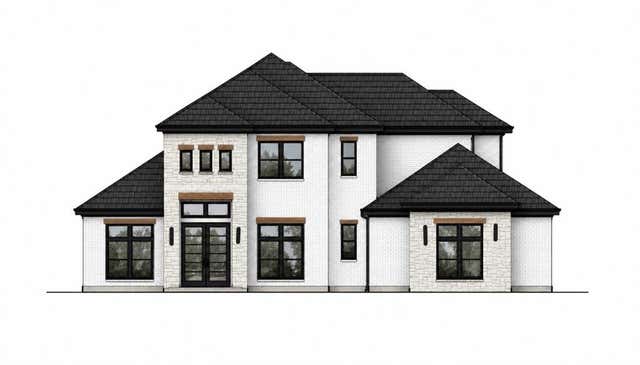
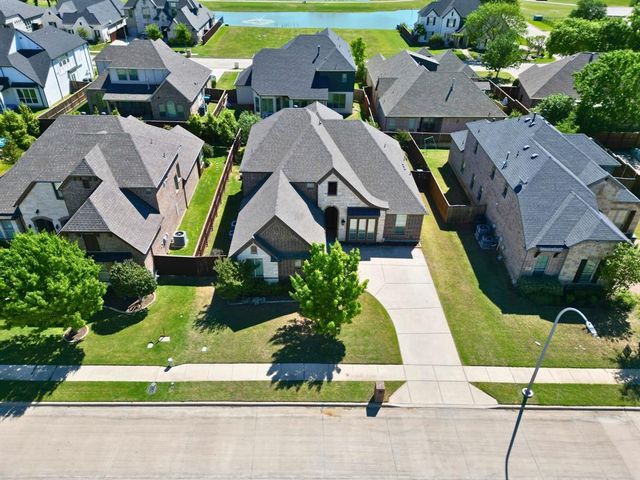

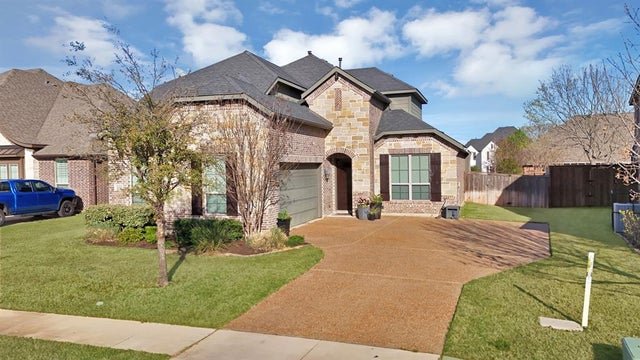
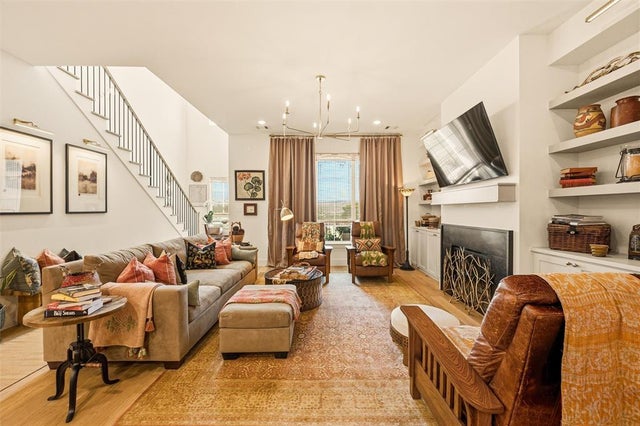
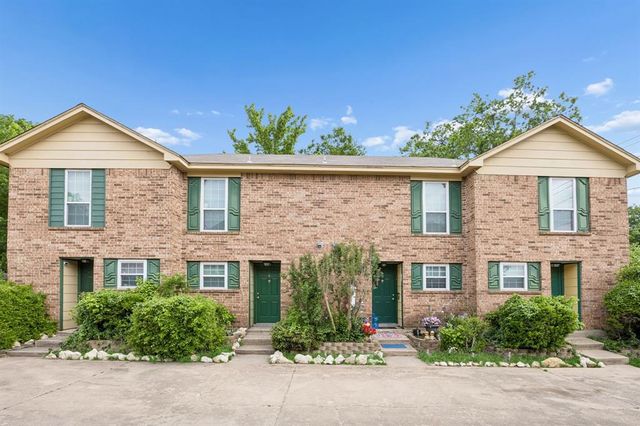
Similar Homes Nearby
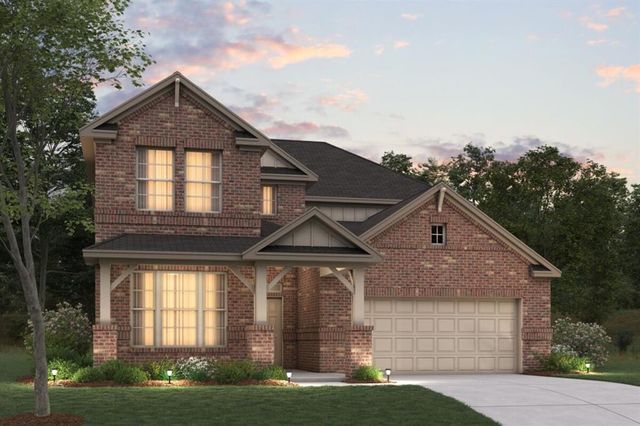
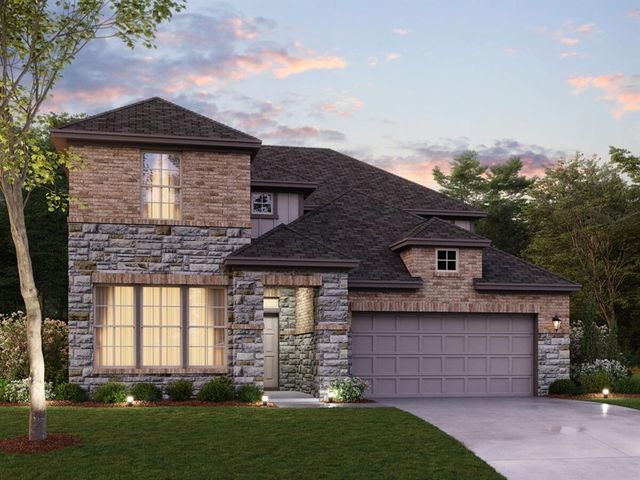
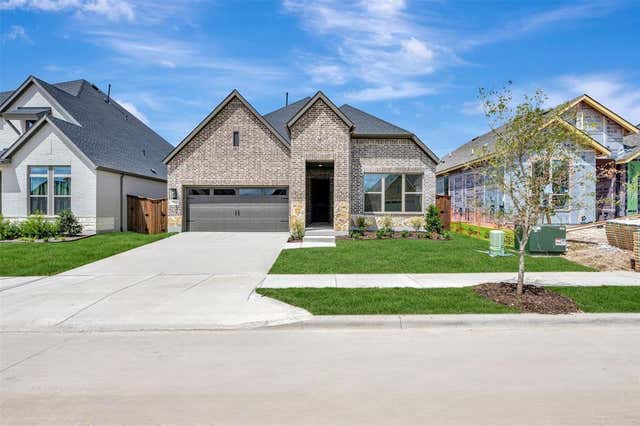

Similar Home Values
Comparable nearby listings and their asking prices.
| Address | Price | Beds | Baths | Sq Ft |
|---|---|---|---|---|
| 12521 Sasky Road, Fort Worth, TX | $557,490 | 4 | 4 | 3,233 |
| 12509 Sasky Road, Fort Worth, TX | $558,465 | 5 | 4 | 3,233 |
| 7812 Pondview Lane, Fort Worth, TX | $558,697 | 3 | 2 | 2,074 |
| 13825 Carnegie Drive, Fort Worth, TX | $559,000 | 3 | 3 | 2,216 |
| 3732 Bonnie Drive, Fort Worth, TX | $559,000 | 8 | 8 | 4,372 |
| 3736 Bonnie Drive, Fort Worth, TX | $559,000 | 8 | 8 | 4,262 |
Moving Cost Estimate
EXIT Agents in Fort Worth


Listing Courtesy: Coldwell Banker Realty - 2148284300
Presented by: Atila Almeida
Last Updated: 2026-04-27