

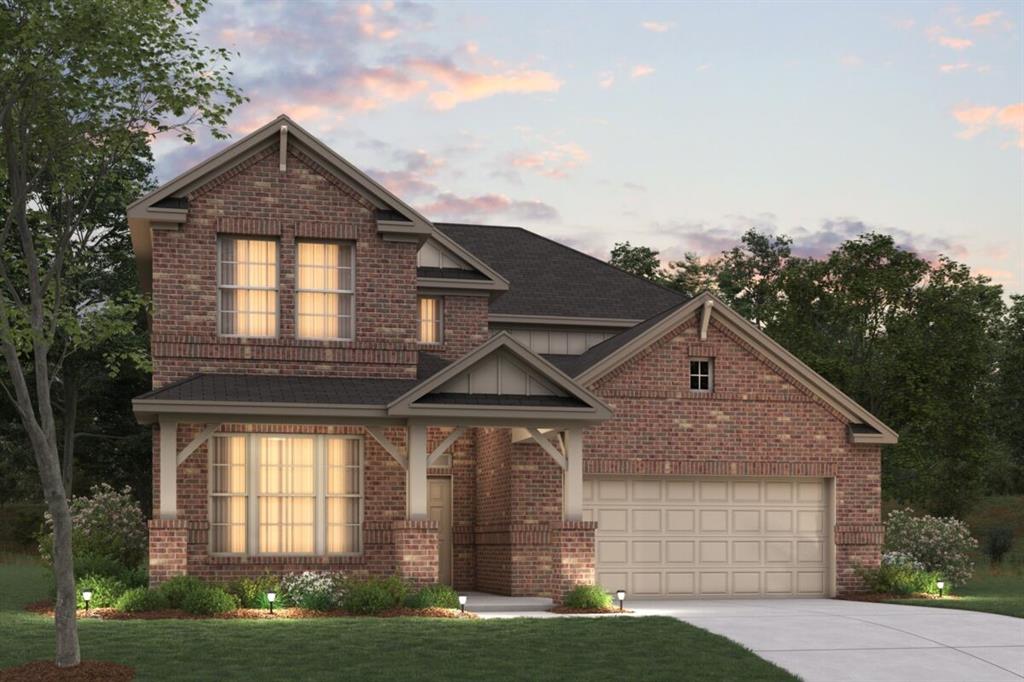
12521 Sasky Road, Fort Worth, TX 76131
LaPrelle · Tarrant County
Key Facts
Description
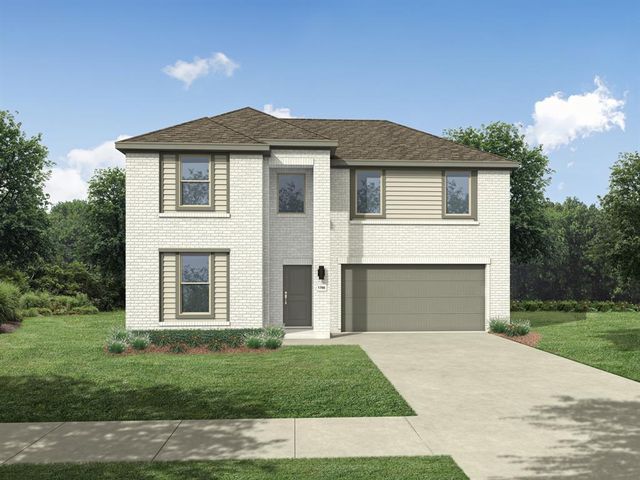
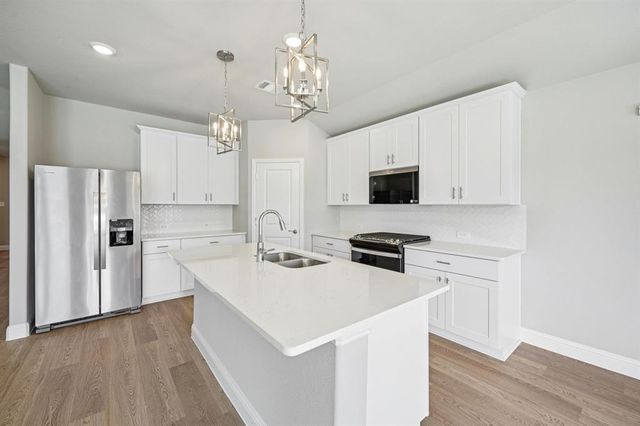
Built by MI Homes. Welcome to 12521 Sasky Road in Fort Worth—a stunning new construction home built with thoughtfully designed living space, 4 bedrooms, 3 full bathrooms, and 1 half bathroom. Step inside to discover an open-concept living space that creates a seamless flow between the main gathering areas, perfect for both everyday living and entertaining. The quality of design is evident throughout, with carefully selected finishes and attention to detail in every room. Highlights include a versatile bonus room, two first-floor bedrooms, a butler’s pantry, a kitchen island, a game room, a media room, and a 2-car garage. Your main-level owner's bedroom features two walk-in closets and a private en-suite bathroom, offering a comfortable retreat at the end of each day. Additional bedrooms provide generous space for family members or guests. Outside, the covered patio extends your living area and provides a shaded space for enjoying the outdoors. This home is situated in a welcoming neighborhood with convenient proximity to parks, making it an ideal setting for families and outdoor enthusiasts alike. This Quick Move-In home combines quality craftsmanship with a functional floorplan designed for today's lifestyle. Schedule your visit today!
Property Information
Property Type
Residential
Sub-Type
Single Family Residence
Style
Traditional
Year Built
2026
Living Area
3,233 sq ft
Lot Size
0.17 acres
Lot Dimensions
50x141x33x19x149
Garage Spaces
2
MLS® Listing#
21307480
Property Features
Interior
Exterior
Appliances
Cooling
Heating
Flooring
Parking
Laundry
Patio
Fencing
Lot Features
Construction
Foundation
Roof
Windows
Security
Community
Utilities
Sewer
Water Source
Rooms
- Bedroom11 x 13First
- Bedroom11 x 13Second
- Bedroom11 x 13Second
- Bonus Room11 x 12First
- Dining Room11 x 11First
- Game Room16 x 17Second
- Kitchen17 x 12First
- Living Room14 x 22First
- Master Bathroom8 x 8First
- Master Bedroom13 x 18First
- Media Room13 x 16Second
Schools
- Elementary:
- Haslet
- Middle:
- CW Worthington
- High:
- Eaton
- District:
- Northwest ISD
Financial Details
HOA
$900 / Annually
Legacy Southwest Property Management
Parcel Number
R43207122
Directions
From Fort Worth, take I-35W N toward US-287N-US-81 Frontage Rd. Take the exit toward Blue Mound Rd-Willow Springs Rd. Turn left onto Wagley Robertson Rd. Take an immediate right onto LaPrelle Dr. Turn right onto Robin Rd. The model homes will be on the corner of Robin Rd and Granville Dr.
Affordability Calculator
$111,498
Estimated monthly payment
$2,967/mo
Principal $445,992 · Est. interest $622,199 over 30 yrs
Neighborhood Market Statistics
How this home compares to active listings in Fort Worth, TX
- $356,502
- Median Listing Price
- 53
- Median Days on Market
- 2,021
- Median Sq Ft
- $181
- Median Price / Sq Ft
- 3,816
- Active Listings
- This home’s price is 56% above the area median.
- Its price per sq ft is 5% below the area median.
Market statistics compiled from active EXIT Realty® and MLS listings in Fort Worth, TX.
Similar Homes Nearby
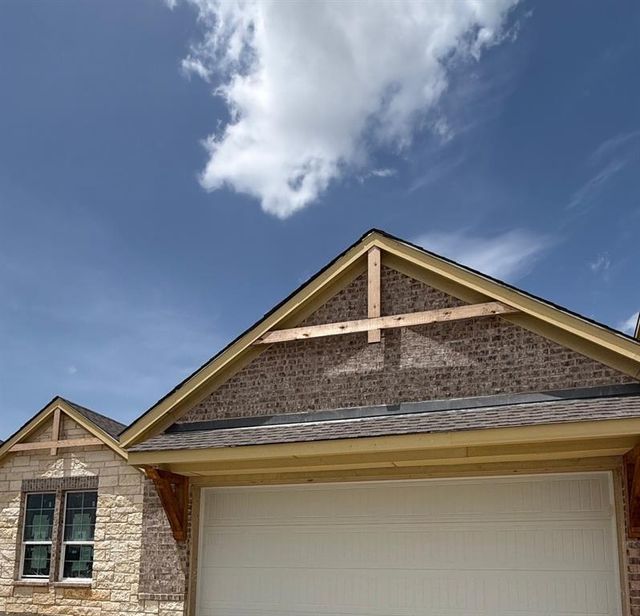
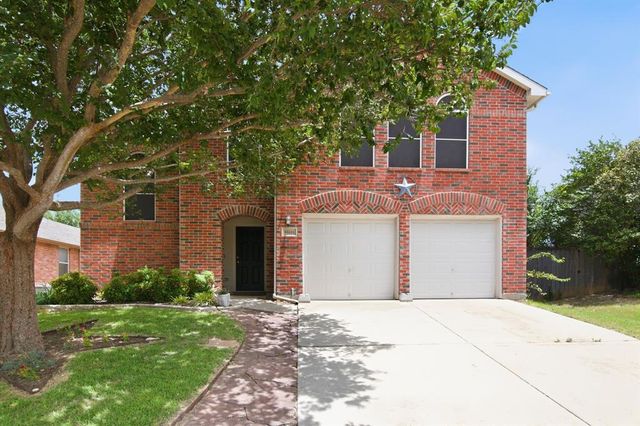
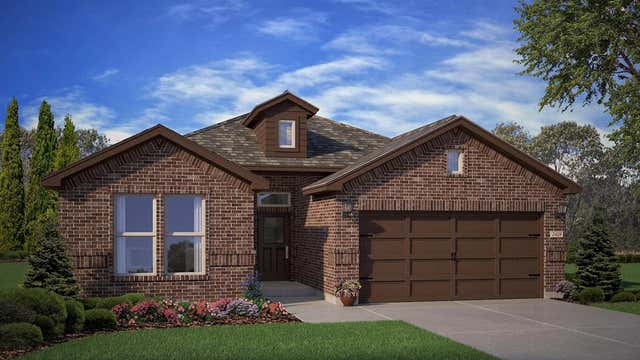

Similar Home Values
Comparable nearby listings and their asking prices.
| Address | Price | Beds | Baths | Sq Ft |
|---|---|---|---|---|
| 10004 Birchpoint Drive, Fort Worth, TX | $391,650 | 3 | 2 | 1,860 |
| 13132 Padre Avenue, Fort Worth, TX | $391,800 | 4 | 3 | 2,517 |
| 15928 STABLEFORD Road, Fort Worth, TX | $391,990 | 4 | 2 | 1,813 |
| 905 Bel Mares Street, Fort Worth, TX | $391,990 | 5 | 3 | 2,660 |
| 3209 Romero Plaza, Fort Worth, TX | $393,418 | 4 | 3 | 2,260 |
| 5573 Cypress Willow Bend, Fort Worth, TX | $394,000 | 4 | 3 | 2,319 |
Moving Cost Estimate

Listing Courtesy: Escape Realty - 210-421-9291
Presented by: Robert Powley
Last Updated: 2026-07-01