

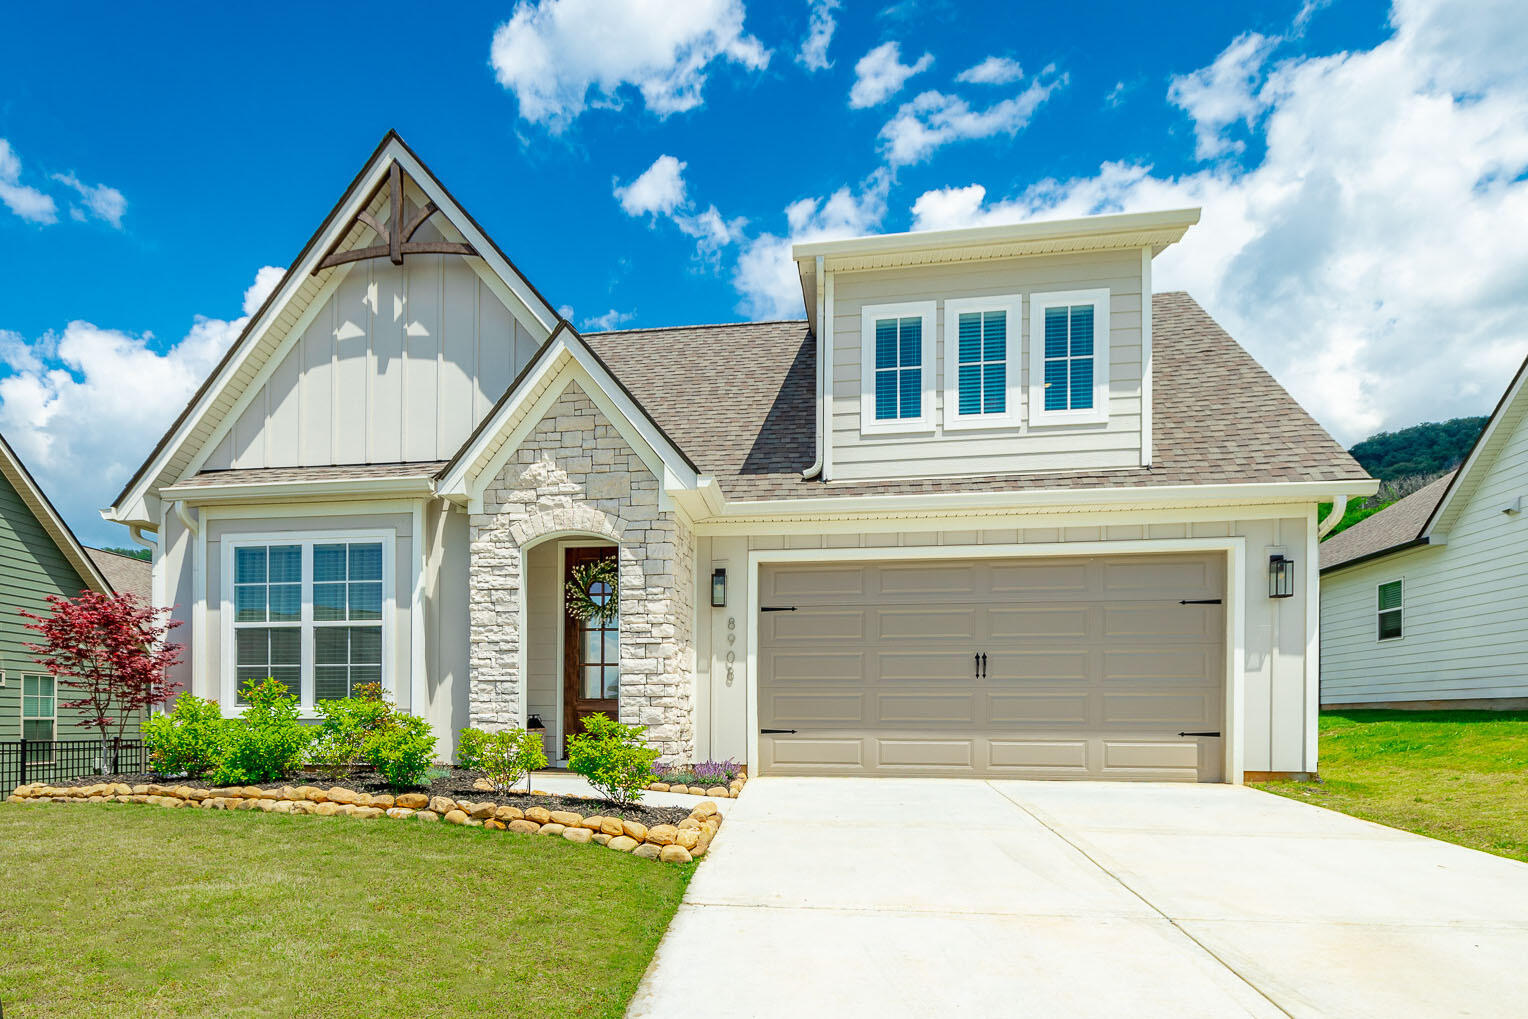
8908 Little Pine Lane, Ooltewah, TN 37363
Mckenzie Farm · Hamilton County
Key Facts
Description
Tucked away on a quiet cul-de-sac street in the highly sought-after McKenzie Farm community, this like-new home offers the perfect blend of comfort, style, and convenience. Surrounded by established homes, wooded privacy, and beautiful mountain backdrop views; just minutes from Ooltewah Elementary, Cambridge Square, local shopping, dining, and easy access to downtown Chattanooga. Designed for a variety of lifestyles, the home features three bedrooms and two full baths on the main level, offering the ease and flexibility of mostly one-level living. The welcoming foyer showcases beautiful accent wainscoting, 9-foot ceilings, and two spacious guest bedrooms. A thoughtfully designed laundry room includes custom cabinetry, built-in storage, and designer tile finishes. The heart of the home is the open-concept living space, where a chef-inspired kitchen features a gas cooktop, wall oven, vent hood, quartz countertops, and a large island perfect for gathering and entertaining. The dining area flows seamlessly into the vaulted living room, highlighted by a wood-wrapped beam and abundant natural light. Timeless French doors open to a flat, usable backyard ideal for outdoor entertaining, play, pets, gardening, or simply enjoying the peaceful setting. The oversized primary suite offers a relaxing retreat with a tray ceiling, custom built-ins, spa-like bath with a tiled walk-in shower, and a spacious walk-in closet. Upstairs, you'll find a large bonus room, fourth bedroom, full bath, and generous walk-out attic storage. Additional highlights include a two-car garage, tankless gas water heater with recirculation loop, thoughtful finishes throughout, and a setting that's hard to find. Don't miss the opportunity to make this beautiful home your own! Owner Agent
Property Information
Property Type
Residential
Sub-Type
Single Family Residence
Structure Type
House
Year Built
2024
Living Area
2,700 sq ft
Lot Size
0.21 acres
Lot Dimensions
60 x 149
Garage Spaces
2
MLS® Listing#
1535060
Property Features
Interior
Exterior
Appliances
Cooling
Heating
Flooring
Pool
Parking
Laundry
Patio
Lot Features
Construction
Foundation
Roof
Windows
Community
Utilities
Sewer
Water Source
Rooms
- First
- First
- BathroomFirst
- BathroomSecond
- BedroomFirst
- BedroomSecond
- BedroomFirst
- Bonus RoomSecond
- Dining RoomFirst
- KitchenFirst
- Living RoomFirst
Schools
- Elementary:
- Ooltewah Elementary
- Middle:
- Ooltewah Middle
- High:
- Ooltewah
Financial Details
HOA
$6 / Monthly
Annual Taxes
$1,890
Parcel Number
114g A 045
Directions
I-75N: Take exit 11 for US-11N / US-64E toward Ooltewah, turn left onto US-11/US-64, turn right onto Mountain View Rd, at the traffic circle take the 2nd exit onto Ooltewah Georgetown Rd, turn right onto McKenzie Farm Dr, turn left onto Peppertree Dr, turn right onto Little Pine Ln, house is on the left
Affordability Calculator
$111,780
Estimated monthly payment
$2,975/mo
Principal $447,120 · Est. interest $623,772 over 30 yrs
Neighborhood Market Statistics
How this home compares to active listings in Ooltewah, TN
- $511,443
- Median Listing Price
- 72
- Median Days on Market
- 2,507
- Median Sq Ft
- $211
- Median Price / Sq Ft
- 430
- Active Listings
- This home’s price is 9% above the area median.
- Its price per sq ft is 2% below the area median.
Market statistics compiled from active EXIT Realty® and MLS listings in Ooltewah, TN.
Location
- 8908 Little Pine Lane, Ooltewah, TN 37363
Points of Interest in Ooltewah, TN
Showing the Ooltewah area map.
Nearby Schools
Ooltewah Elementary School
Elementary · 0.2 mi away
Ooltewah Adventist School
School · 2.7 mi away
Ooltewah High School
Secondary · 2.8 mi away
Wallace A. Smith Elementary
Elementary · 3.2 mi away
Hunter Middle School
Elementary · 3.3 mi away
Ooltewah Elementary School
Elementary · 3.4 mi away
Snow Hill Elementary
Elementary · 3.9 mi away
Ooltewah Middle School
Elementary · 4.7 mi away
Wolftever Creek Elementary
Elementary · 4.8 mi away
Bachman Academy
School · 4.9 mi away
Spalding Elementary School
Elementary · 5.5 mi away
Central High School
Secondary · 5.7 mi away
Collegedale Adventist Middle School
School · 5.9 mi away
Brown Middle School
Secondary · 5.9 mi away
Harrison Elementary School
Elementary · 6.0 mi away
Black Fox Elementary
Elementary · 6.5 mi away
Silverdale Baptist Academy
School · 7.3 mi away
Lester Coon Adventist School
School · 7.4 mi away
Apison Retreat Center
School · 7.5 mi away
Standifer Gap Sda School
Secondary · 7.6 mi away
Commute Calculator
Nearby Homes

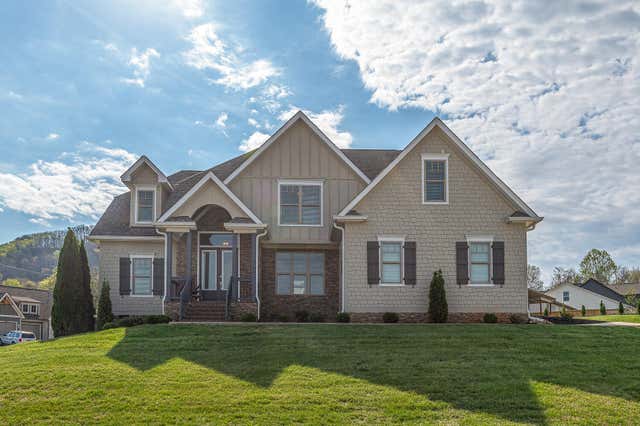
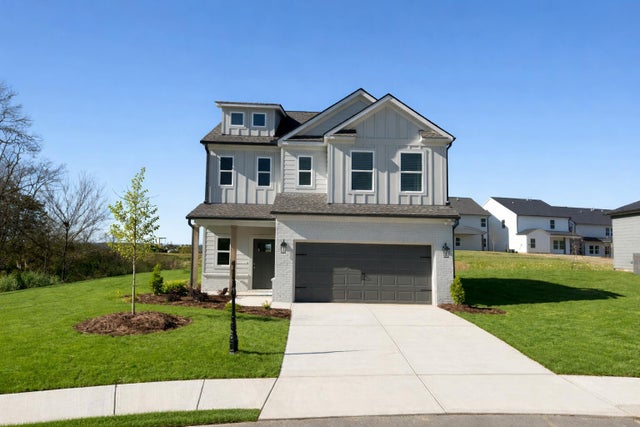


Similar Homes Nearby

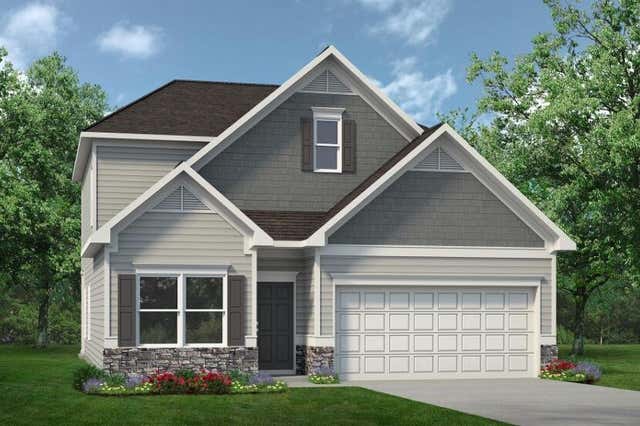
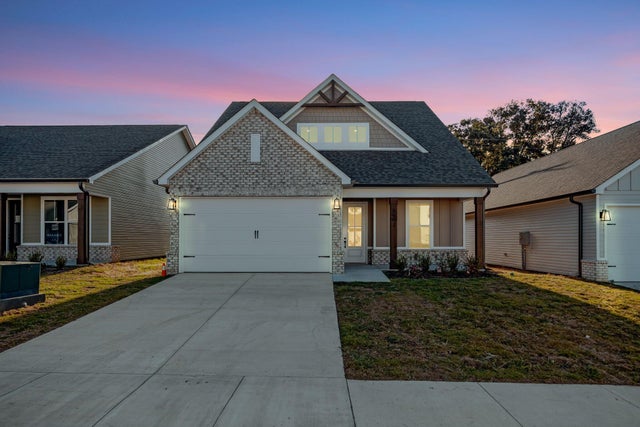
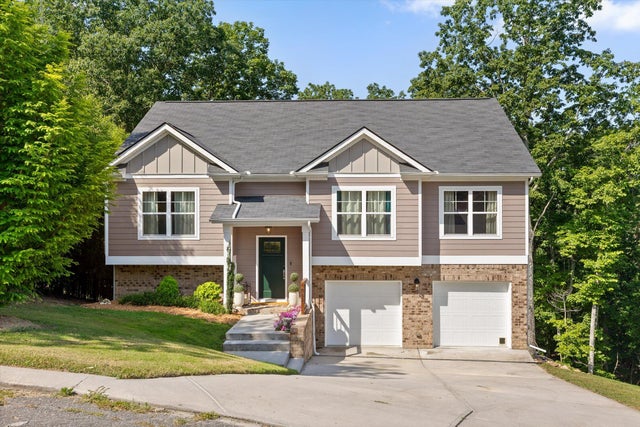
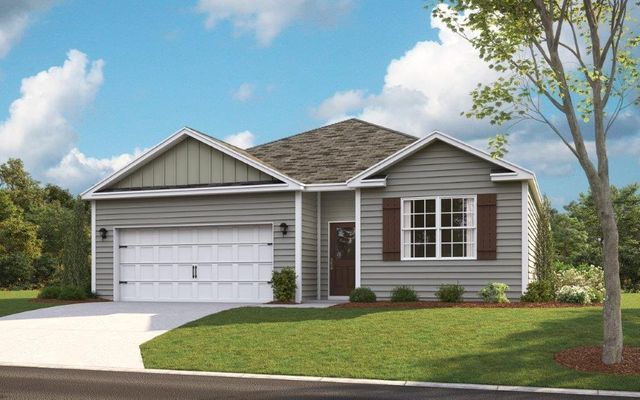

Similar Home Values
Comparable nearby listings and their asking prices.
| Address | Price | Beds | Baths | Sq Ft |
|---|---|---|---|---|
| 79 Snow Line Lane, Ooltewah, TN | $399,900 | 3 | 2 | 1,600 |
| 8224 Harbour Chase Loop, Ooltewah, TN | $399,900 | 3 | 3 | 2,231 |
| 6571 Elizabeth Ann Way Lot 95, Ooltewah, TN | $399,900 | 4 | 3 | 2,363 |
| 6362 Chandler Hill Road, Ooltewah, TN | $400,000 | 3 | 3 | 2,088 |
| 7189 Scituate Lane, Ooltewah, TN | $402,350 | 4 | 3 | 1,764 |
| 1579 Whisper Winds Lane 41, Ooltewah, TN | $409,900 | 3 | 2 | 1,725 |
Moving Cost Estimate
EXIT Agents in Ooltewah


Listing Courtesy: GreenTech Homes LLC - 4234756915
Presented by: Kathryn Jung