

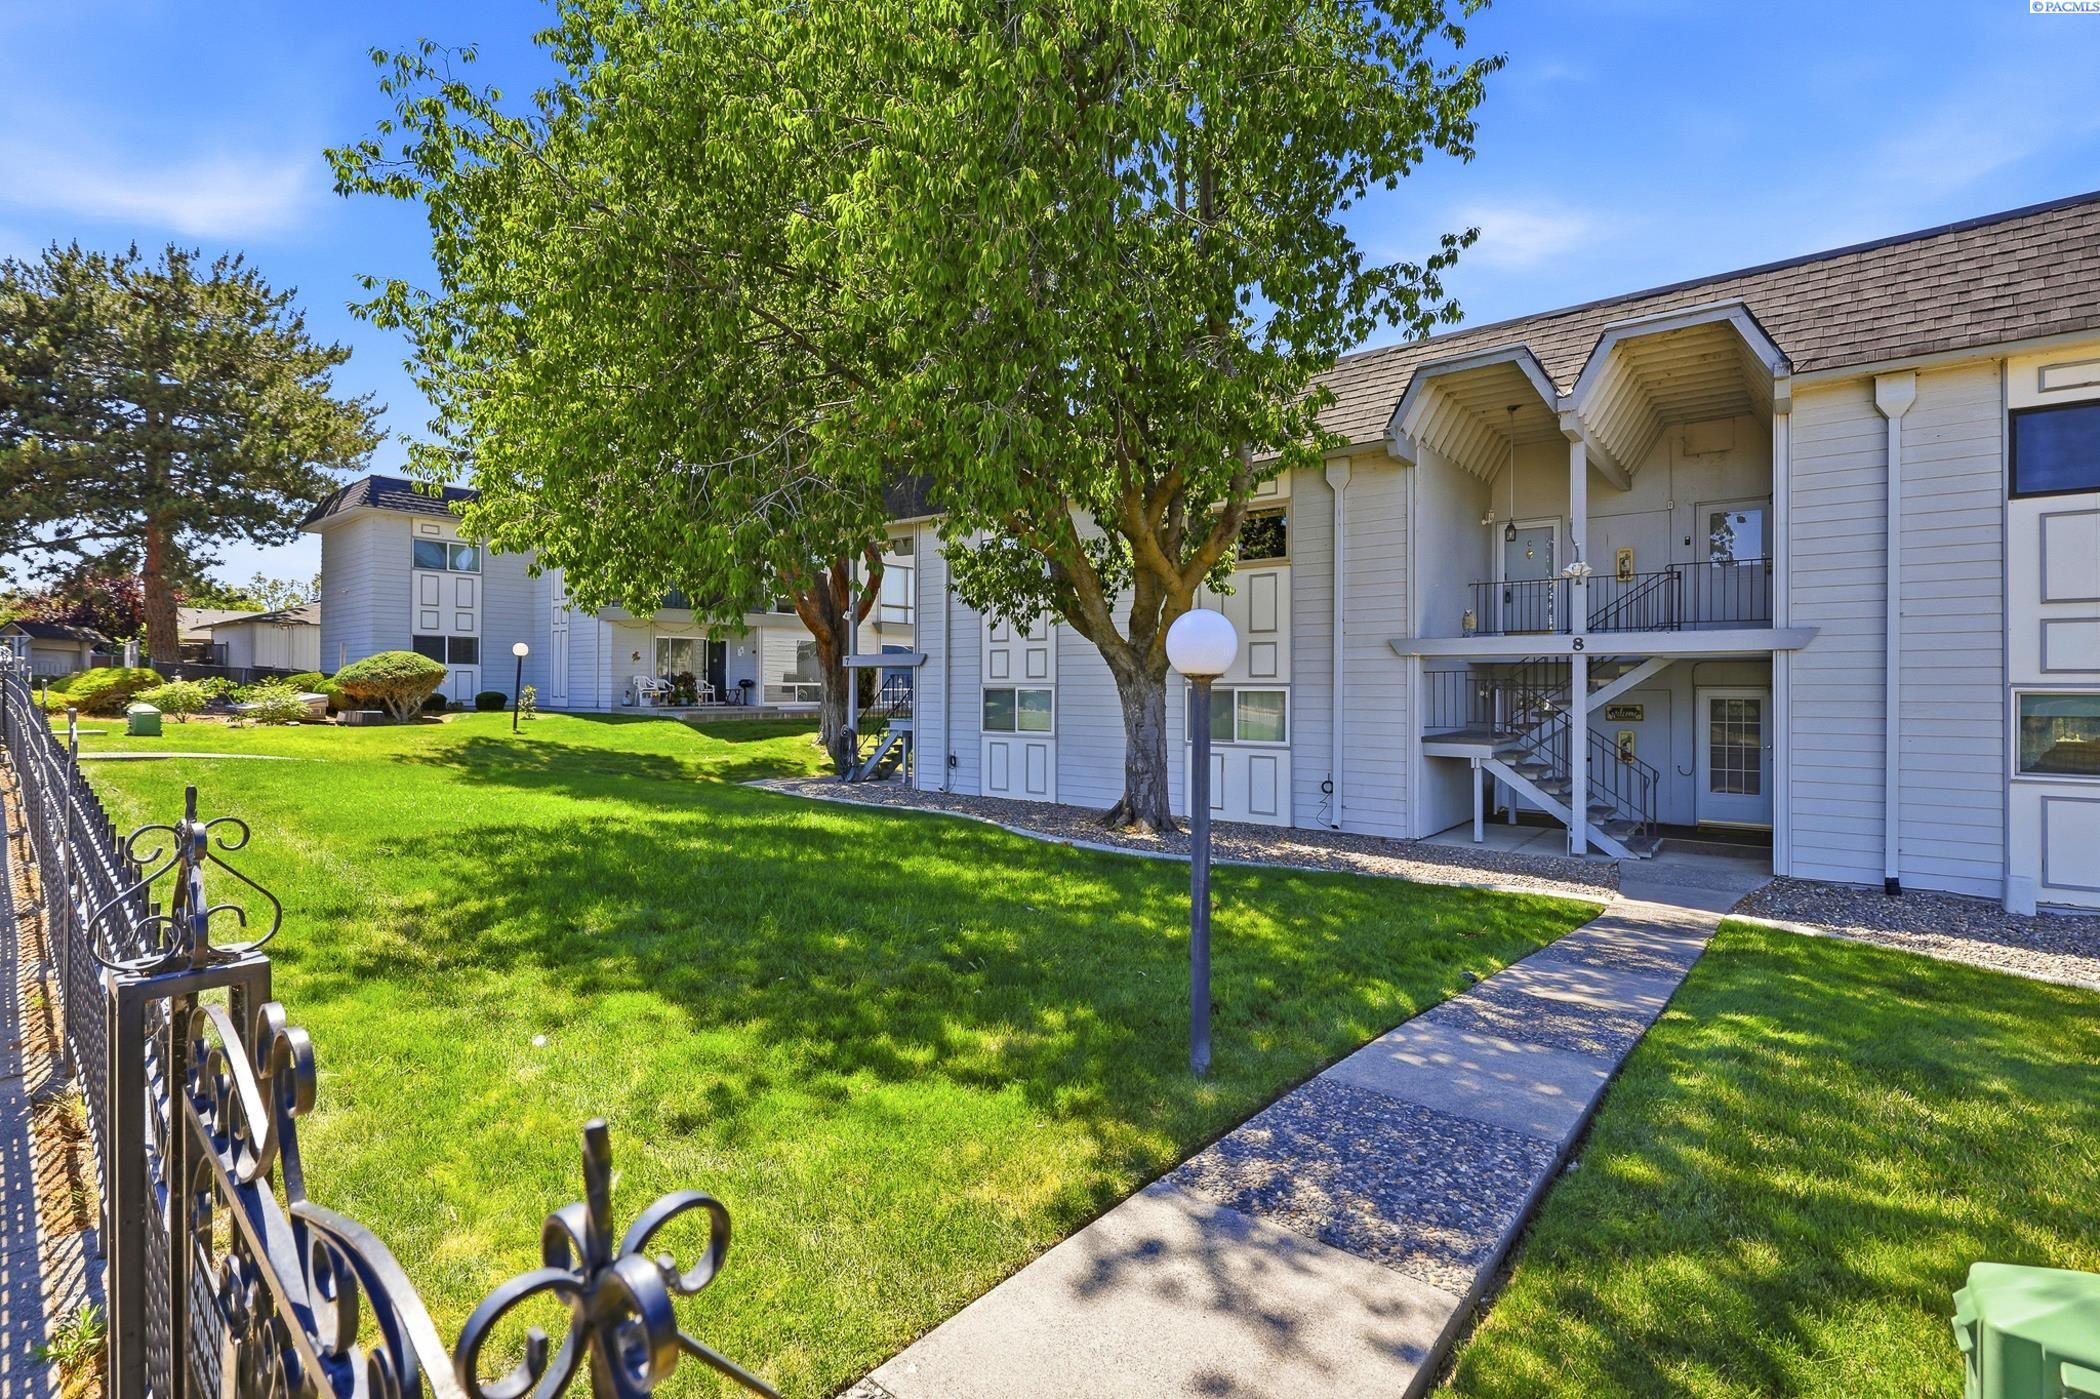
2401 W Canal Dr #8c, Kennewick, WA 99336
PALISADES CONDO · Benton County
Key Facts
Description
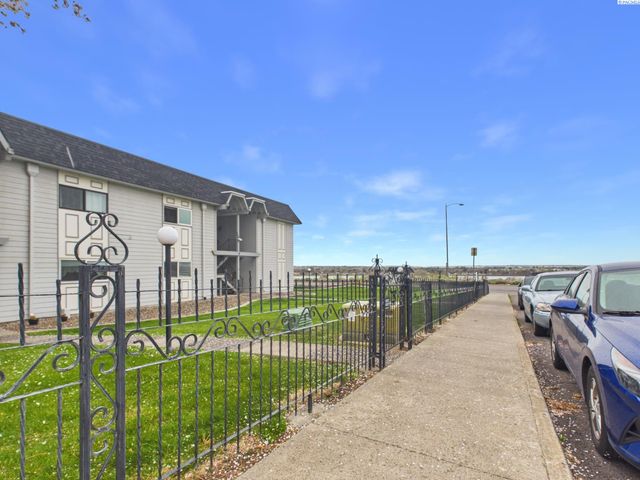
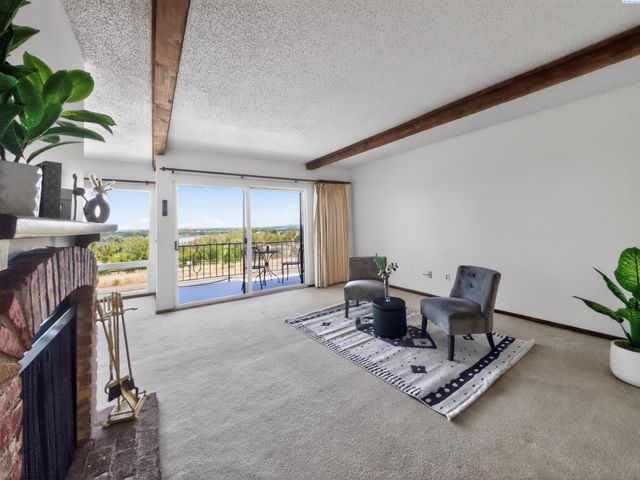
MLS# 293969 Wonderfully maintained with one car garage, updated windows & HVAC. Located in a great, central to everything Tri-Cities area. This floor plan has a great natural flow with classic tile flooring throughout, beamed ceilings and a spacious living room leading to the balcony overlooking the pool and river views. The kitchen has plenty of cabinetry, work space and open to the roomy dining area. The good sized bedroom, with it's oversized closet, sits next to the full bathroom and functional laundry space. Homeowner has full use of pool, gathering areas & green spaces. This home qualifies for a Buyer Lender Credit of $5000 through WaTrust.
Property Information
Property Type
Residential
Sub-Type
Condominium
Year Built
1968
Stories
1
Living Area
767 sq ft
Garage Spaces
1
Parking Spaces
1
Days on Market
7
MLS® Listing#
293969
Property Features
Interior
Exterior
Appliances
Cooling
Heating
Flooring
Basement
Pool
Parking
Patio
Fencing
Lot Features
Foundation
Roof
Community
Utilities
Water Source
Rooms
- Bedroom 110
Financial Details
HOA
$270
Annual Taxes
$704
Tax year 2016
Affordability Calculator
$45,000
Estimated monthly payment
$1,198/mo
Principal $180,000 · Est. interest $251,116 over 30 yrs
Neighborhood Market Statistics
How this home compares to active listings in Kennewick, WA
- $490,099
- Median Listing Price
- 60
- Median Days on Market
- 1,848
- Median Sq Ft
- $248
- Median Price / Sq Ft
- 436
- Active Listings
- This home’s price is 54% below the area median.
- Its price per sq ft is 18% above the area median.
Market statistics compiled from active EXIT Realty® and MLS listings in Kennewick, WA.
Location

Points of Interest in Kennewick, WA
Showing the Kennewick area map.
Nearby Schools
Keewaydin Discovery Center
School · 0.7 mi away
Westgate Elementary School
Elementary · 0.7 mi away
Hawthorne Elementary School
Elementary · 0.9 mi away
Beyond the Rainbow Daycare
School · 0.9 mi away
Public School Employees of Washington
School · 0.9 mi away
Phoenix High School
Secondary · 1.1 mi away
Kennewick Community Education
School · 1.2 mi away
Kennewick School District
Elementary · 1.2 mi away
Amistad Elementary School
Elementary · 1.2 mi away
St Joseph's Catholic School
School · 1.3 mi away
Highlands Middle School
Secondary · 1.5 mi away
Keewaydin Discovery Center
School · 1.5 mi away
Fruitland School
Secondary · 1.5 mi away
Kennewick High School
Secondary · 1.6 mi away
Kennewick School District
School · 1.6 mi away
Seminary - the Church of Jesus Christ of Latter-Day Saints
School · 1.7 mi away
Park Middle School
Secondary · 1.7 mi away
Kennewick School District
School · 1.7 mi away
Kamiakin High School
Secondary · 1.7 mi away
Mark Twain Elementary School
Elementary · 1.9 mi away
Commute Calculator
Nearby Homes



Similar Homes Nearby
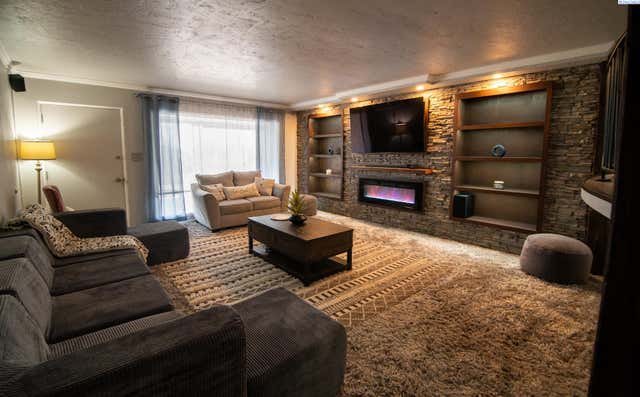


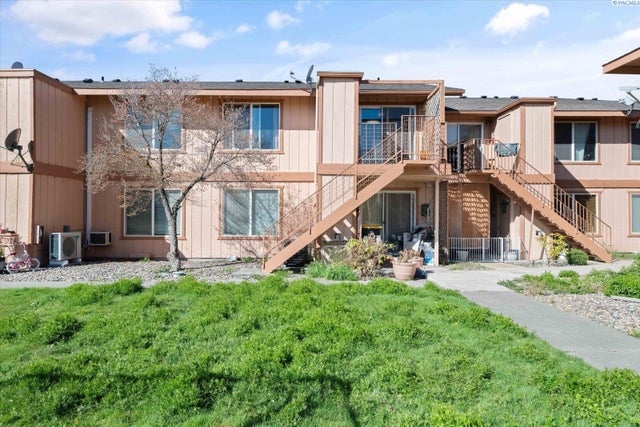
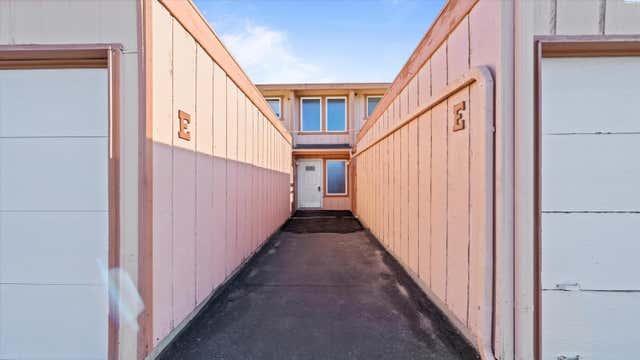

Similar Home Values
Comparable nearby listings and their asking prices.
| Address | Price | Beds | Baths | Sq Ft |
|---|---|---|---|---|
| 200 N Underwood, Kennewick, WA | $159,000 | 2 | 1 | 1,170 |
| 312 S Columbia Center Blvd. #4, Kennewick, WA | $168,000 | 3 | 2 | 1,848 |
| 3121 W Hood Ave, Kennewick, WA | $169,000 | 2 | 1 | 850 |
| 3121 W Hood I 204, Kennewick, WA | $180,000 | 2 | 1 | 850 |
| 3121 W Hood Ave., Kennewick, WA | $180,000 | 2 | 1 | 867 |
| 4203 W Kennewick Ave, Kennewick, WA | $190,000 | 1 | 1 | 792 |
Moving Cost Estimate
EXIT Agents in Kennewick


Listing Courtesy: Coldwell Banker Tomlinson - 5097834147