

9 FOREST DRIVE, Rideau Lakes, ON K7A4S5
820 - Rideau Lakes (South Elmsley) Twp
Key Facts
Description
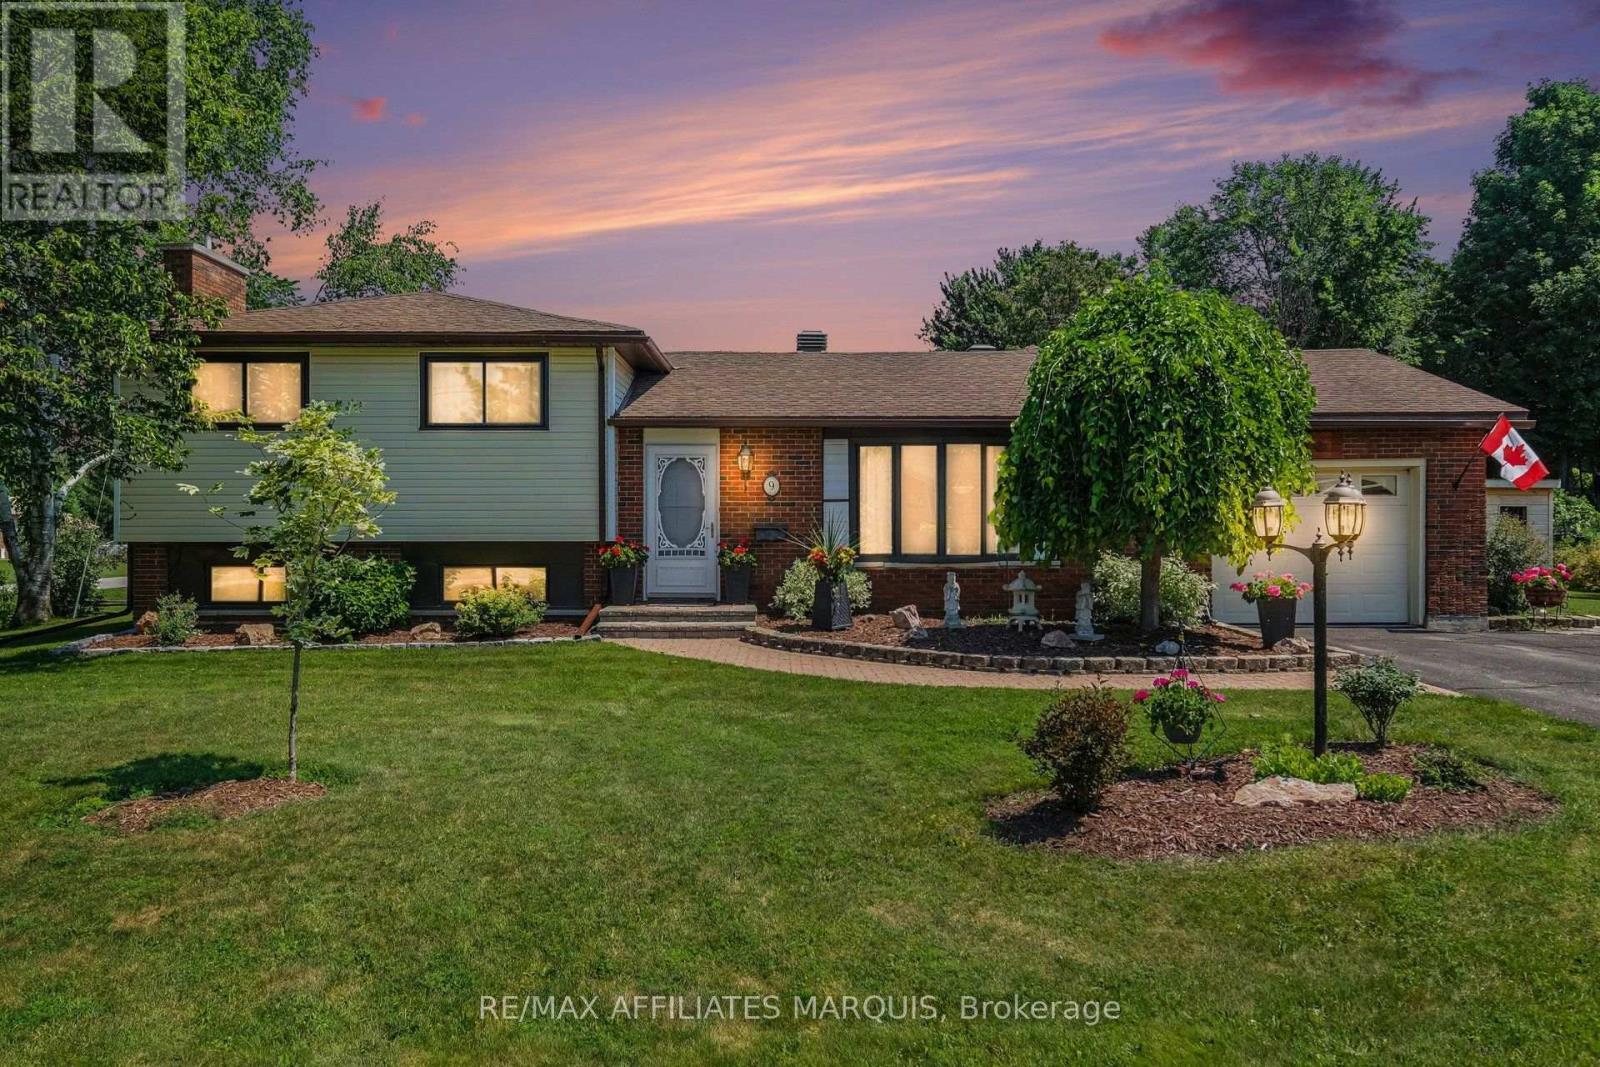
Welcome to 9 Forest Drive! Nestled on a gorgeous corner lot, in a highly sought-after neighbourhood, this beautifully maintained home effortlessly pairs traditional elegance with a bright layout, offering a formal living and dining room alongside a high-end kitchen complete with cherry cabinetry, granite countertops, stainless appliances, and a pull-out pantry. Designed for easy living, the kitchen peninsula seating flows into a cozy second family room before opening to a quality-built sunroom with a deck that overlooks a beautifully landscaped backyard, making it a true home for all seasons where you can enjoy outdoor summers and winter nights cozied up to the fireplace in the finished basement. Featuring three bedrooms, two bathrooms with a whirlpool tub, and elegant oak and bamboo flooring, the home is as practical as it is inviting, boasting an attached garage with inside entry to a mudroom with double closets and a "Costco room" for bulk supplies. Complete with zero water bills, highly efficient utilities (averaging $116/month hydro, $120/month natural gas), and premium mechanical upgrades including a natural gas furnace (2020), central A/C (2024), and a Generac generator (2016), this property offers the perfect combination of space, modern upgrades, and effortless living. Additionally, there are two new sheds (2025) measuring 16 x 10 and 8 x 8. Join the Rideau Lakes township community of Golf Club road in this house that has it all - today! (id:31684)
Property Information
Property Type
Residential
Sub-Type
Single Family Residence
Parking Spaces
5
Ownership
Freehold
Listing #
X13546296
Property Features
Cooling
Heating
Parking
Lot Features
Sewer
Affordability Calculator
$129,800
Estimated monthly payment
$3,454/mo
Principal $519,200 · Est. interest $724,330 over 30 yrs
Neighborhood Market Statistics
How this home compares to active listings in Rideau Lakes, ON
- CA$724,209
- Median Listing Price
- 45
- Median Days on Market
- 1,300
- Median Sq Ft
- CA$519
- Median Price / Sq Ft
- 2,795
- Active Listings
- This home’s price is 10% below the area median.
Market statistics compiled from active EXIT Realty® and MLS listings in Rideau Lakes, ON.
Location
- 9 FOREST DRIVE, Rideau Lakes, ON K7A4S5
Points of Interest in Rideau Lakes, ON
Showing the Rideau Lakes area map.
Nearby Schools
Smiths Falls Indoor Winter Golf School
School · 1.6 km away
Smiths Falls District Collegiate Institute - Ucdsb
Secondary · 1.6 km away
St Francis de Sales Catholic School
Elementary · 1.9 km away
Chimo Elementary School - Ucdsb
Elementary · 2.0 km away
St. Luke Catholic High School
Secondary · 2.6 km away
Duncan J School
School · 3.4 km away
Lombardy Public School
School · 5.3 km away
North Elmsley Public School
School · 8.6 km away
Montague Public School
School · 9.1 km away
Ecole Catholique Sainte-Marguerite-Bourgeoys
School · 15.1 km away
Merrickville Day Nursery School
School · 15.3 km away
Merrick Preparatory School
Secondary · 15.6 km away
Merrickville Public School
School · 15.9 km away
The Queen Elizabeth School
Elementary · 17.6 km away
St. John Catholic Elementary School
Elementary · 18.0 km away
St John Catholic High School
Secondary · 18.2 km away
Perth Children's House
School · 18.3 km away
Rosewood Studio School of Fine Woodworking
Secondary · 18.5 km away
The Stewart School - Ucdsb
Elementary · 19.2 km away
Blueberry Creek Forest School and Nature Centre
School · 20.6 km away
Commute Calculator
Nearby Homes


Similar Homes Nearby

Similar Home Values
Comparable nearby listings and their asking prices.
| Address | Price | Beds | Baths | Sq Ft |
|---|---|---|---|---|
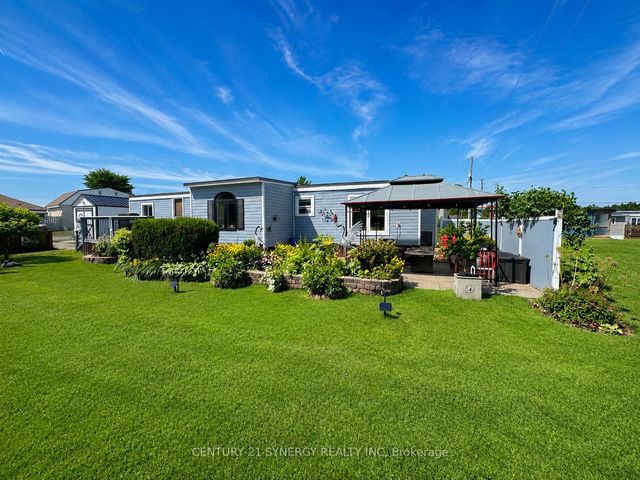
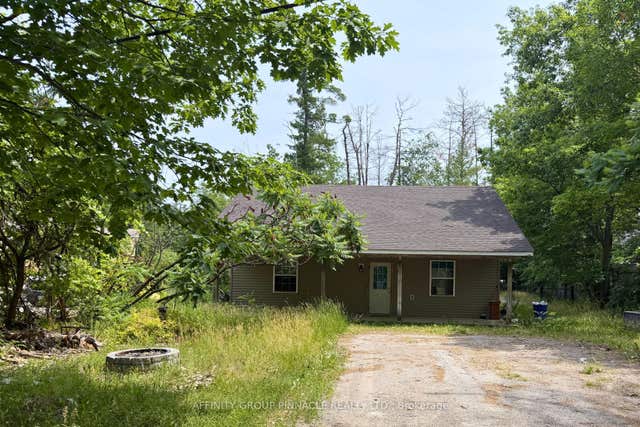
| 2 Oakwood Drive, Kawartha Lakes, ON | CA$455,000 | 3 | 1 | — |
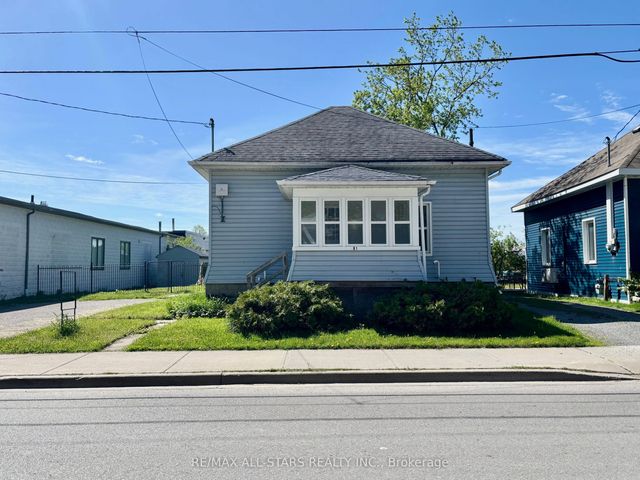
| 81 DURHAM STREET W, Kawartha Lakes (Lindsay), ON | CA$455,000 | 3 | 1 | — |
| 81 Durham Street W, Kawartha Lakes, ON | CA$455,000 | 3 | 1 | — |
| 2 OAKWOOD DRIVE, Kawartha Lakes (Verulam), ON | CA$455,000 | 3 | 1 | — |
| 286 Edwina Drive, Trent Lakes, ON | CA$459,000 | 2 | 1 | — |
| 1116 Moon River Road, Muskoka Lakes, ON | CA$459,000 | 3 | 1 | — |
Moving Cost Estimate
EXIT Agents in Rideau Lakes



Listing Courtesy: RE/MAX AFFILIATES MARQUIS
Data Terms of Use
This website is operated by RE/MAX AFFILIATES MARQUIS, a brokerage who is a member of The Canadian Real Estate Association (CREA). The content on this website is owned or controlled by CREA. By accessing this website, the user agrees to be bound by these terms of use as amended from time to time, and agrees that these terms of use constitute a binding contract between the user, RE/MAX AFFILIATES MARQUIS, and CREA.
Copyright
The content on this website is protected by copyright and other laws, and is intended solely for the private, non-commercial use by individuals. Any other reproduction, distribution or use of the content, in whole or in part, is specifically prohibited. Prohibited uses include commercial use, “screen scraping”, “database scraping”, and any other activity intended to collect, store, reorganize or manipulate the content of this website.
Trademarks
REALTOR®, REALTORS®, and the REALTOR® logo are certification marks that are owned by REALTOR® Canada Inc. and licensed exclusively to The Canadian Real Estate Association (CREA). These certification marks identify real estate professionals who are members of CREA and who must abide by CREA’s By-Laws, Rules, and the REALTOR® Code. The MLS® trademark and the MLS® logo are owned by CREA and identify the professional real estate services provided by members of CREA.
Liability and Warranty Disclaimer
The information contained on this website is based in whole or in part on information that is provided by members of CREA, who are responsible for its accuracy. CREA reproduces and distributes this information as a service for its members, and assumes no responsibility for its completeness or accuracy.
Amendments
RE/MAX AFFILIATES MARQUIS may at any time amend these Terms of Use by updating this posting. All users of this site are bound by these amendments should they wish to continue accessing the website, and should therefore periodically visit this page to review any and all such amendments.