

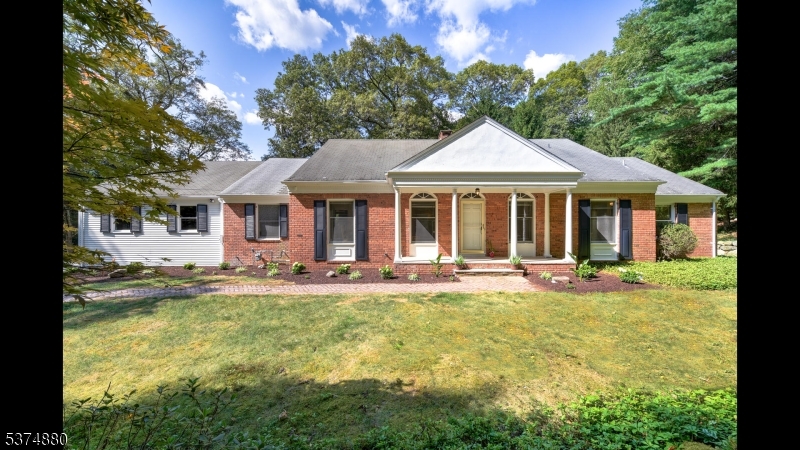
89 Pocono Rd, Denville Twp., NJ 07834
Morris County
Key Facts
Description
Presenting 89 N Pocono Rd, Denville " a distinguished custom-built residence offering 3 bedrooms, 2.5 bathrooms, and a Spacious and finished basement. This exceptional home is designed with a focus on both luxury and functionality, providing an ideal setting for refined living.The first-floor primary suite serves as a private sanctuary, featuring a well-appointed Ensuite bath and a generous dressing room. The spacious and open concept living and dining areas are bathed in natural light, offering an inviting atmosphere for both relaxation and entertaining. Upstairs, a beautiful Loft Library adds a layer of versatility to the home's layout, while 2 well-proportioned and spacious bedrooms and a full bath provide comfort and privacy for household members or guests. The finished basement offers a variety of possibilities, from a recreation area to a home gym or additional living space.This residence is further enhanced with thoughtful amenities, including a central vacuum system for convenience, a circular driveway for ample parking, and a gas-powered generator to ensure peace of mind during power outages. nestled in a serene and highly desirable neighborhood, this home offers both privacy and easy access to Downtown Deville with its shopping, dining, and major transportation routes. With its exceptional design and features, this is sure to not be missed!
Property Information
Property Type
Residential
Sub-Type
Single Family Residence
Style
Colonial
Year Built
1968
Lot Size
1.61 acres
Garage Spaces
2
Ownership
Fee Simple
Days on Market
1
MLS® Listing#
4018512
Property Features
Interior
Appliances
Cooling
Heating
Flooring
Fireplace
Basement
Parking
Laundry
Patio
Lot Features
Construction
Roof
Security
Utilities
Sewer
Water Source
Rooms
- First
- Bedroom 1First
- Bedroom 2Second
- Bedroom 3Second
- Dining RoomFirst
- Family RoomFirst
- KitchenFirst
- KitchenFirst
- LibrarySecond
- Living RoomFirst
- Master Bedroom
- Utility RoomBasement
Financial Details
Annual Taxes
$14,720
Tax year 2025
Assessed Value
$527,800
Parcel Number
2308-51103-0000-00002-0000-
Directions
Rt 46 W, Right on Boulevard, Left on N Pocono
Affordability Calculator
$179,800
Estimated monthly payment
$4,785/mo
Principal $719,200 · Est. interest $1,003,348 over 30 yrs
Neighborhood Market Statistics
How this home compares to active listings in Denville Twp., NJ
- $661,243
- Median Listing Price
- 39
- Median Days on Market
- 2,254
- Median Sq Ft
- $321
- Median Price / Sq Ft
- 3,898
- Active Listings
- This home’s price is 36% above the area median.
Market statistics compiled from active EXIT Realty® and MLS listings in Denville Twp., NJ.
Location
- 89 Pocono Rd, Denville Twp., NJ 07834
Points of Interest in Denville Twp., NJ
Showing the Denville Twp. area map.
Nearby Schools
Celebrate the Children School
School · 0.7 mi away
The Craig School
School · 0.7 mi away
The Wilson School
Elementary · 0.8 mi away
Valleyview Middle School
Secondary · 1.0 mi away
Lake Drive School for the Deaf
Elementary · 1.0 mi away
Riverview Elementary School
Elementary · 1.3 mi away
Wildwood Elementary School
Elementary · 1.4 mi away
Briarcliff Middle School
Secondary · 1.4 mi away
Morris County School of Technology
Secondary · 1.5 mi away
Morris County Vocational School District
School · 1.5 mi away
Mountain Lakes High School
Secondary · 1.6 mi away
Morris Catholic High School
Secondary · 1.7 mi away
St. Elizabeth Nursery and Montessori School
Elementary · 1.8 mi away
Mt Tabor Elementary School
Elementary · 1.9 mi away
Intervale Elementary School
Elementary · 2.0 mi away
Parsippany Hills High School
Secondary · 2.2 mi away
Littleton Library
Elementary · 2.3 mi away
Parsippany Baptist Church
Elementary · 2.4 mi away
Brooklawn Middle School
Secondary · 2.4 mi away
Lake Parsippany Elementary School
Elementary · 2.4 mi away
Commute Calculator
Nearby Homes


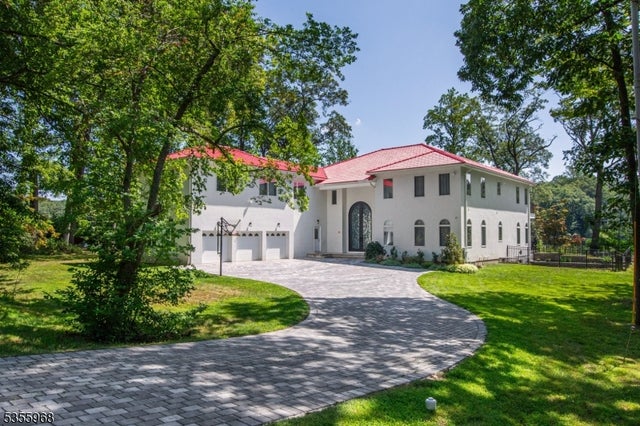
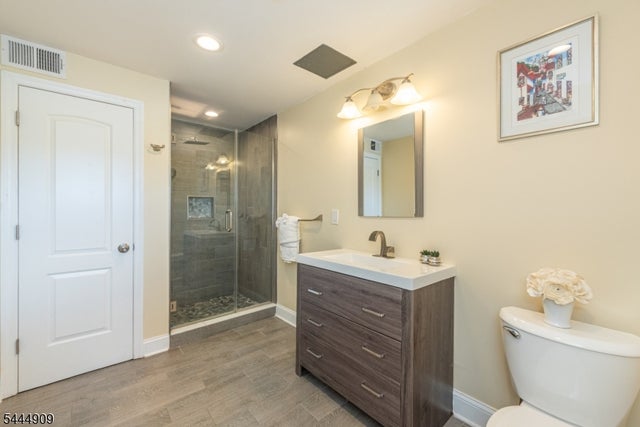
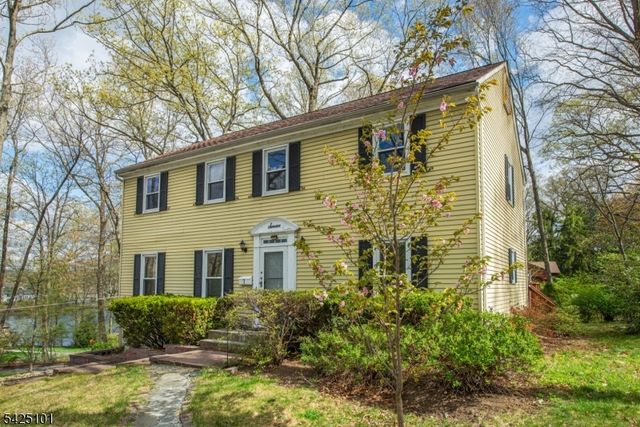
Similar Homes Nearby
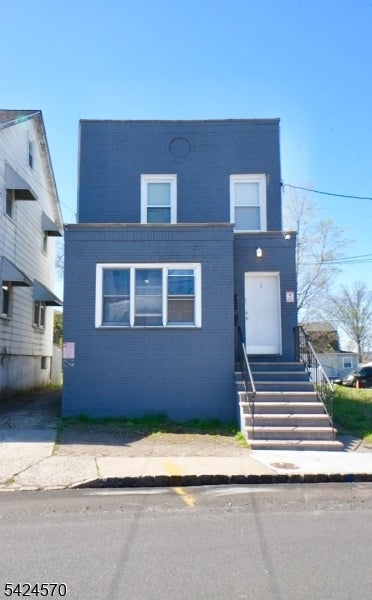
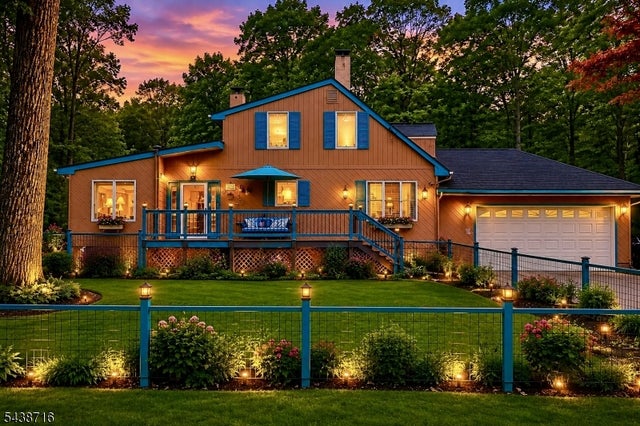


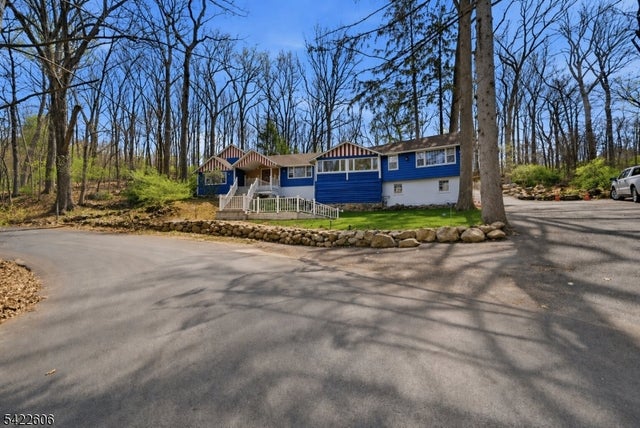
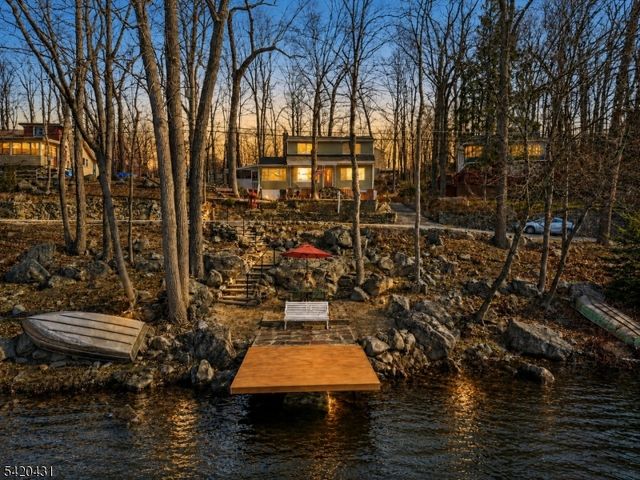
Similar Home Values
Comparable nearby listings and their asking prices.
| Address | Price | Beds | Baths | Sq Ft |
|---|---|---|---|---|
| 3 Laurel Ave, Maplewood Twp., NJ | $629,900 | 4 | 2 | — |
| 11 Rippling Brook Dr, Vernon Twp., NJ | $629,900 | 3 | 2 | 1,870 |
| 338 Woolf Rd, Alexandria Twp., NJ | $629,900 | 3 | 3 | 1,444 |
| 177 County Road 601, Montgomery Twp., NJ | $629,900 | 3 | 3 | — |
| 399 Springbrook Trl, Byram Twp., NJ | $629,900 | 4 | 3 | 2,050 |
| 51 Lakeside Dr, Vernon Twp., NJ | $629,900 | 3 | 2 | — |
Moving Cost Estimate
EXIT Agents in Denville Twp.


Listing Courtesy: WEICHERT REALTORS - 9733349400