296 THE KINGSWAY N/A, Toronto, ON M9A 3V1
Toronto County
Key Facts
Description
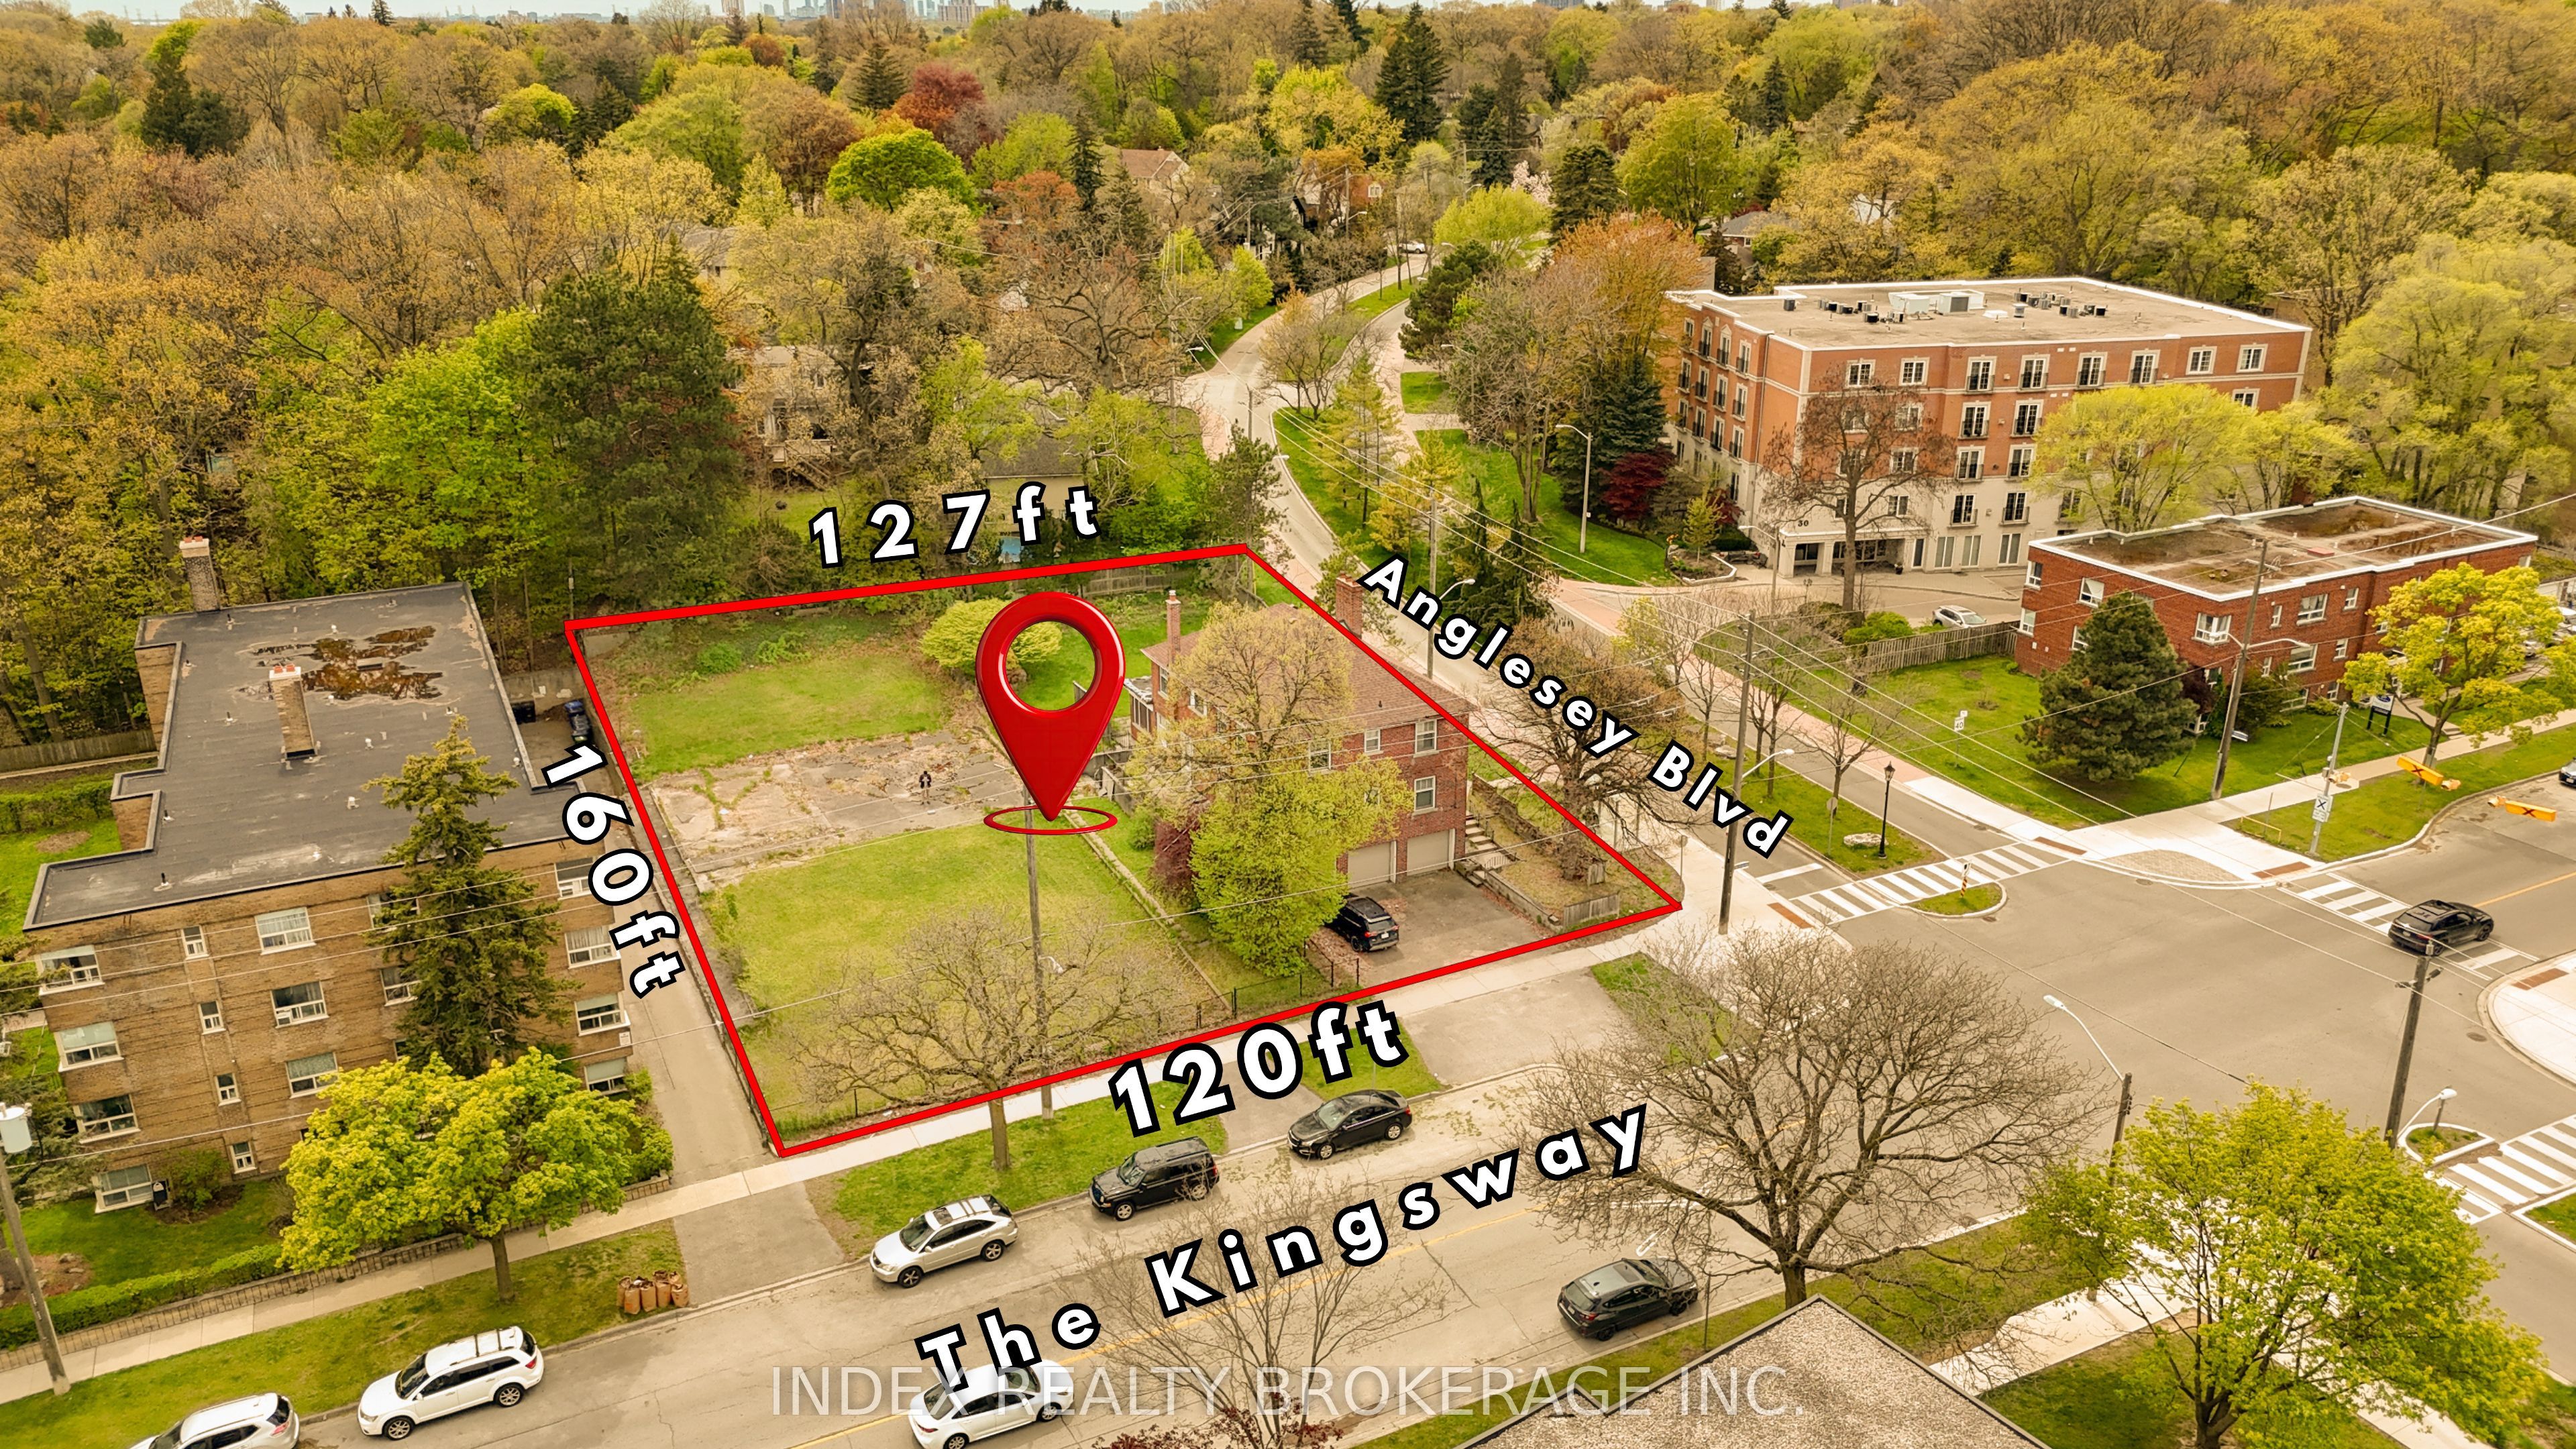
Development opportunity: Two assembled parcels at 296 The Kingsway, Etobicoke creating a rare oversized corner site approx. 120' x 160' (ideal for redevelopment). Prime location near multi-residential developments and major amenities along The Kingsway corridor. Ideal for builders, developers & investors. Buyer to verify zoning, permitted uses, severance,development potential and municipal approvals (RM (f24; au116)).
Property Information
Property Type
Residential
Sub-Type
Single Family Residence
Style
2-Storey
Stories
2
Lot Dimensions
120.0x160.0
Parking Spaces
9
MLS® Listing#
W13490034
Property Features
- Interior:
- Storage
- Cooling:
- Window Unit(s)
- Heating:
- Electric, Baseboard
- Fireplace:
- Gas
- Basement:
- Finished
- Pool:
- None
- Lot Features:
- Irregular Lot
- Construction:
- Brick
- Roof:
- Asphalt
Rooms
- Bedroom3.96 x 3.05Second
- Bedroom3.11 x 2.44Second
- Dining Room3.93 x 3.2Main
- Dining Room3.93 x 3.2Second
- Kitchen3.93 x 3.6Second
- Kitchen3.93 x 3.6Main
- Living Room5.58 x 5.18Second
- Living Room5.58 x 5.18Main
- Master Bedroom4.33 x 3.93Second
HOA & Tax
- Annual Tax:
- CA$10,565 (2026)
- Parcel #:
- 074850144
Directions
The Kingsway / Anglesey Blvd
Affordability Calculator
$980,000
Estimated monthly payment
$26,080/mo
Principal $3,920,000 · Est. interest $5,468,749 over 30 yrs
Neighborhood Market Statistics
How this home compares to active listings in Toronto, ON
- CA$786,362
- Median Listing Price
- 48
- Median Days on Market
- 950
- Median Sq Ft
- CA$821
- Median Price / Sq Ft
- 19,842
- Active Listings
- This home’s price is 523% above the area median.
Market statistics compiled from active EXIT Realty® and MLS listings in Toronto, ON.