

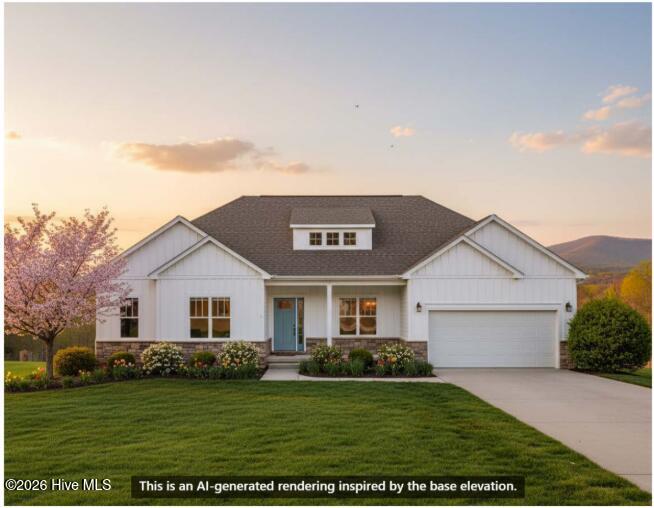
102 Abbey Road, Vanceboro, NC 28586
Durgantown Village · Craven County
Key Facts
Description
Our #1 Home Design has been expanded and elevated for Durgantown Village. Introducing The Chatham with a striking hip roof design. Designed specifically for this community, this home offers timeless curb appeal paired with the open-concept layout and functional living today's homeowners love. Featuring 4 bedrooms, 2.5 bathrooms, and 2,408 square feet, this thoughtfully reimagined layout includes a private study near the foyer, a convenient powder room at the entry, and spacious main living areas designed for gathering and entertaining. The heart of the home opens to the living spaces that flow effortlessly to the truly extended covered rear porch--perfect for enjoying outdoor living and peaceful Eastern North Carolina surroundings. The owner's suite is located at the rear of one side of the home and close proximity to the owner's entry and laundry area. The owner's suite features a relaxing retreat with a large walk-in shower and oversized walk-in closet. The additional bedrooms are tucked away on the other side of the home for guest comfort, family space, and flexibility. With intentional design selections and upgraded functionality throughout, The Chatham at Durgantown Village offers comfort, flexibility, and timeless style in a quiet countryside setting.
Property Information
Property Type
Residential
Sub-Type
Single Family Residence
Year Built
2026
Stories
1
Living Area
2,408 sq ft
Lot Size
1.48 acres
Lot Dimensions
200x280x202.24x250
Garage Spaces
2
Parking Spaces
2
Zoning
R
Days on Market
6
MLS® Listing#
100586099
Property Features
Interior
Appliances
Cooling
Heating
Flooring
Basement
Pool
Parking
Laundry
Patio
Fencing
Construction
Foundation
Roof
Windows
Security
Community
Utilities
Sewer
Water Source
Rooms
- 12.33x13.33First
- Bedroom 216.33x15.75First
- Bedroom 312.75x12.0First
- Bedroom 414.0x13.83
- Dining Room10.25x18.08
- Great Room15.67x18.08First
- Kitchen13.58x13.25First
- Master Bedroom16.42x13.83First
- Office10.17x11.5First
Schools
- Elementary:
- Vanceboro Farm Life
- Middle:
- West Craven
- High:
- West Craven
Financial Details
HOA
$200 / Annually
Management Services
Parcel Number
1-046-3 -002
Directions
From Hwy 17 N, BUS N: Turn left on Streets Ferry Road. The community is 1.1 miles on the left.
Affordability Calculator
$92,440
Estimated monthly payment
$2,460/mo
Principal $369,760 · Est. interest $515,848 over 30 yrs
Neighborhood Market Statistics
How this home compares to active listings in Vanceboro, NC
- $336,364
- Median Listing Price
- 37
- Median Days on Market
- 1,776
- Median Sq Ft
- $191
- Median Price / Sq Ft
- 21
- Active Listings
- This home’s price is 37% above the area median.
- Its price per sq ft is right around the area median.
Market statistics compiled from active EXIT Realty® and MLS listings in Vanceboro, NC.
Location
- 102 Abbey Road, Vanceboro, NC 28586
Points of Interest in Vanceboro, NC
Showing the Vanceboro area map.
Nearby Schools
Washington Montessori Public Charter School
Elementary · 1.1 mi away
Washington High School
Secondary · 1.2 mi away
Beaufort Co Early College High
Secondary School · 2.0 mi away
Eastern Elementary School
Elementary · 2.0 mi away
Montessori School of Washington
Elementary · 2.2 mi away
B C Ed Tech Center
School · 3.3 mi away
John C Taylor Elementary School
Elementary · 3.8 mi away
P.S. Jones Middle School
Secondary · 4.2 mi away
John Small Elementary School
Elementary · 4.2 mi away
Covenant Community Church
School · 5.2 mi away
Chocowinity Middle School
Secondary · 6.2 mi away
Chocowinity Primary
Elementary · 6.2 mi away
Southside High School
Secondary · 7.5 mi away
GR Whitfield School
Elementary · 10.4 mi away
Bath Elementary School
Elementary · 11.6 mi away
Pactolus School
Elementary · 13.7 mi away
Terra Ceia Christian School
School · 13.8 mi away
Northside High School
Secondary · 15.1 mi away
Hope Middle School
Secondary · 16.1 mi away
Northeast Elementary School
Elementary · 16.3 mi away
Commute Calculator
Nearby Homes
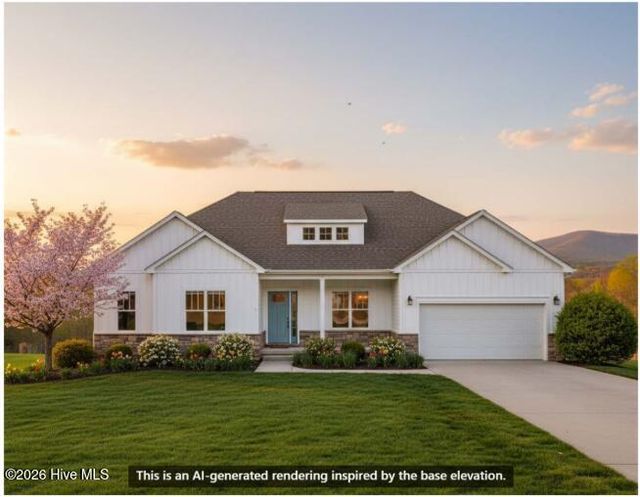


Similar Homes Nearby

Similar Home Values
Comparable nearby listings and their asking prices.
| Address | Price | Beds | Baths | Sq Ft |
|---|---|---|---|---|
| Lot 2 Mora Court, Vanceboro, NC | $350,000 | 3 | 3 | 1,766 |
| 101 Abbey Road, Vanceboro, NC | $467,300 | 4 | 3 | 2,431 |
| 100 Abbey Road, Vanceboro, NC | $473,400 | 4 | 2 | 2,406 |
| 103 Abbey Road, Vanceboro, NC | $489,900 | 4 | 3 | 2,604 |
Moving Cost Estimate
EXIT Agents in Vanceboro


Presented by: JEREMY JACKSON