

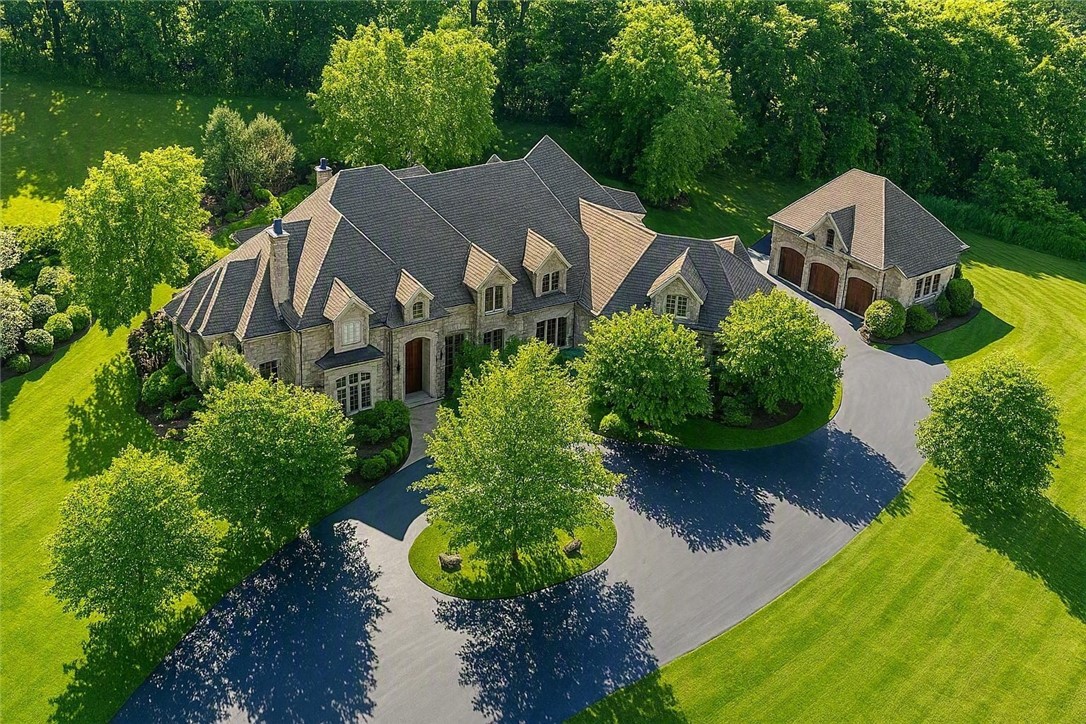
5 Boulder Creek Drive, Rush, NY 14543
Meyer · Monroe County
Key Facts
Description
INCREDIBLY RARE OPPORTUNITY! CUSTOM-BUILT BY SICKLES CORP. AND SITUATED ON OVER 8 PRIVATE ACRES, THIS EXTRAORDINARY ESTATE WAS DESIGNED FOR BOTH EVERYDAY LIVING AND LARGE-SCALE ENTERTAINING. OFFERING MORE THAN 10,000 SQUARE FEET OF LIVING SPACE, THE HOME FEATURES 5 BEDROOMS, 6 FULL AND 5 HALF BATHS, RADIANT HEATED FLOORS, A STATE-OF-THE-ART THEATER, GYMNASIUM, CHERRY WOOD LIBRARY, EXECUTIVE OFFICE, AND A SPECTACULAR FIRST FLOOR PRIMARY SUITE. THE CHEF'S KITCHEN IS APPOINTED WITH SUB-ZERO REFRIGERATION, THERMADOR APPLIANCES, CUSTOM CABINETRY, AND A WALK-IN PANTRY, WHILE THE GAME ROOM AND BAR AREA WITH VIEWS INTO THE "SHOW GARAGE" SEAMLESSLY CONNECT TO THE RESORT-STYLE OUTDOOR LIVING SPACES. THE BACKYARD RETREAT INCLUDES A HEATED POOL AND SPA WITH WATERFALL AND SLIDE, OUTDOOR KITCHEN, COVERED PATIO WITH FIREPLACE, EXTENSIVE LANDSCAPING, AND TWO TRANQUIL PONDS WITH FOUNTAINS ON THE PROPERTY. A DREAM HOME FOR AUTOMOBILE AND MOTORSPORTS ENTHUSIASTS WITH 9 HEATED GARAGE BAYS, INCLUDING A SEPARATE CARRIAGE GARAGE WITH HALF BATH, LOFTED STORAGE AREA AND WORKSHOP CAPABILITIES. ADDITIONAL AMENITIES INCLUDE WHOLE-HOME AUTOMATION, SOUND SYSTEM AND GENERATOR, IRRIGATION SYSTEM, HEATED COURTYARD, PATIO AND WALKWAYS, SECURITY SYSTEM, CENTRAL VACUUM, AND FOUR-ZONE HVAC. ORIGINALLY ASSEMBLED FROM FIVE SEPARATE BUILDING LOTS, THIS ONE-OF-A-KIND OFFERING DELIVERS AN EXTRAORDINARY LEVEL OF PRIVACY, LUXURY, RECREATION, AND ENTERTAINING SPACE THAT IS SELDOM FOUND AND NEARLY IMPOSSIBLE TO REPLICATE TODAY. SQUARE FOOTAGE DIFFERENCE IS PER BUILDER'S FLOOR PLAN.
Property Information
Property Type
Residential
Sub-Type
Single Family Residence
Style
Contemporary, Two Story
Year Built
2006
Stories
2
Living Area
10,882 sq ft
Lot Size
8.65 acres
Garage Spaces
9
Days on Market
17
MLS® Listing#
R1691507
Property Features
Interior
Exterior
Appliances
Cooling
Heating
Flooring
Basement
Pool
Parking
Laundry
Patio
Lot Features
Construction
Foundation
Roof
Windows
Security
Other Structures
Utilities
Sewer
Water Source
Financial Details
Annual Taxes
$34,386
Assessed Value
$1,639,000
Parcel Number
265000-213-040-0002-035-100
Affordability Calculator
$700,000
Estimated monthly payment
$18,628/mo
Principal $2,800,000 · Est. interest $3,906,249 over 30 yrs
Neighborhood Market Statistics
How this home compares to active listings in Rush, NY
- $600,000
- Median Listing Price
- 33
- Median Days on Market
- 2,884
- Median Sq Ft
- $269
- Median Price / Sq Ft
- 6
- Active Listings
- This home’s price is 483% above the area median.
- Its price per sq ft is 20% above the area median.
Market statistics compiled from active EXIT Realty® and MLS listings in Rush, NY.
Location

Points of Interest in Rush, NY
Showing the Rush area map.
Nearby Schools
Rush-Henrietta Central School District
Elementary · 1.5 mi away
Rush Nursery School
Elementary · 2.8 mi away
Creekside Nursery School
School · 3.5 mi away
Vollmer Elementary School
Secondary · 3.7 mi away
Honeoye Falls-Lima Central School District
Secondary · 3.7 mi away
Burger Junior High School
Secondary · 3.8 mi away
Honeoye Falls-Lima High School
Secondary · 3.8 mi away
Charles H Roth Middle School
Elementary · 3.9 mi away
Manor Intermediate School
Elementary · 4.0 mi away
Industry Limited Secure School
School · 4.0 mi away
Honeoye Falls-Lima Middle School
Secondary · 4.3 mi away
Rush-Henrietta Central School
School · 4.8 mi away
Sherman Elementary School
Elementary · 4.8 mi away
Good Shepherd School
School · 4.8 mi away
Rush-Henrietta Senior High School
Secondary · 5.1 mi away
Lima Christian School
School · 5.2 mi away
Rush-Henrietta Central School District
School · 5.4 mi away
Ninth Grade Academy
School · 5.5 mi away
Fyle Elementary School
Elementary · 5.6 mi away
Winslow Elementary School
Elementary · 5.7 mi away
Commute Calculator
Nearby Homes



Moving Cost Estimate
EXIT Agents in Rush


Listing Courtesy: Howard Hanna - 585-400-4000
Presented by: Hollis A. Creek
IDX information is provided exclusively for consumers' personal, non-commercial use and may not be used for any purpose other than to identify prospective properties consumers may be interested in purchasing. This data is deemed reliable by is not guaranteed accurate by the MLS.
© 2026 CNYIS, Inc., GENRIS and WNYREIS All rights reserved.
 Fair Housing Notice
Last Updated: 2026-06-25