

1105 Rush West Rush Road, Rush, NY 14543
Chasman Sub · Monroe County
Key Facts
Description
Welcome to this fabulous MODERN LOG HOME with spectacular views on 1.25 PRIVATE ACRES! Follow the driveway to the HILLSIDE and take in the PEACEFUL VIEW from the COVERED PORCH that runs the length of the home! The main level has a soaring CATHEDRAL CEILING (4 skylights), open floor plan and CUSTOM FIREPLACE right out of architectural digest! A large dining room/living room, eat in kitchen with pantry (all appliances included) and 1ST FLOOR PRIMARY BEDROOM SUITE with updated full bath round out the main level. Step out from the kitchen to the back DECK or take the staircase to the LOFT and sit for a spell on the landing to enjoy a view of the woods. The upper level also has 2 good sized bedrooms, a 2nd full bathroom plus a storage space. The dry, 13 course WALKOUT BASEMENT has room for all mechanicals and is ready to be a workshop, project area or finished space with easy access to the OVERSIZED GARAGE (built 2002) and driveway (installed 2018). Other features & updates include custom stone walkways (2022), 35 yr high definition architectural roof (2017), hot water heater (2025), drainage (2022), Easy access to 390, thruway and area shopping. OPEN HOUSE on Saturday May 23 from NOON - 2pm. DELAYED NEGOTIATIONS. Offers will be reviewed Thursday, May 28 @ 2pm.
Property Information
Property Type
Residential
Sub-Type
Single Family Residence
Style
Cape Cod, Log Home, Two Story
Year Built
1995
Stories
2
Living Area
1,874 sq ft
Lot Size
1.21 acres
Lot Dimensions
160X372
Garage Spaces
2
Days on Market
9
MLS® Listing#
R1682676
Property Features
Interior
Appliances
Cooling
Heating
Flooring
Basement
Parking
Laundry
Patio
Lot Features
Construction
Foundation
Roof
Windows
Other Structures
Utilities
Sewer
Water Source
Financial Details
Annual Taxes
$7,350
Assessed Value
$350,000
Parcel Number
265000-213-030-0001-011-200
Affordability Calculator
$69,980
Estimated monthly payment
$1,862/mo
Principal $279,920 · Est. interest $390,513 over 30 yrs
Neighborhood Market Statistics
How this home compares to active listings in Rush, NY
- $600,000
- Median Listing Price
- 33
- Median Days on Market
- 2,884
- Median Sq Ft
- $269
- Median Price / Sq Ft
- 6
- Active Listings
- This home’s price is 42% below the area median.
- Its price per sq ft is 31% below the area median.
Market statistics compiled from active EXIT Realty® and MLS listings in Rush, NY.
Location

Points of Interest in Rush, NY
Showing the Rush area map.
Nearby Schools
Rush-Henrietta Central School District
Elementary · 1.5 mi away
Rush Nursery School
Elementary · 2.9 mi away
Vollmer Elementary School
Secondary · 3.4 mi away
Industry Limited Secure School
School · 3.5 mi away
Burger Junior High School
Secondary · 3.6 mi away
Creekside Nursery School
School · 3.9 mi away
Charles H Roth Middle School
Elementary · 4.0 mi away
Honeoye Falls-Lima Central School District
Secondary · 4.1 mi away
Honeoye Falls-Lima High School
Secondary · 4.2 mi away
Manor Intermediate School
Elementary · 4.4 mi away
Honeoye Falls-Lima Middle School
Secondary · 4.7 mi away
Rush-Henrietta Central School
School · 4.8 mi away
Sherman Elementary School
Elementary · 4.8 mi away
Good Shepherd School
School · 4.9 mi away
Rush-Henrietta Senior High School
Secondary · 5.2 mi away
Lima Christian School
School · 5.4 mi away
Fyle Elementary School
Elementary · 5.5 mi away
T J Connor Elementary School
Elementary · 5.6 mi away
Wheatland-Chili Central School District
School · 5.6 mi away
Rush-Henrietta Central School District
School · 5.6 mi away
Commute Calculator
Nearby Homes

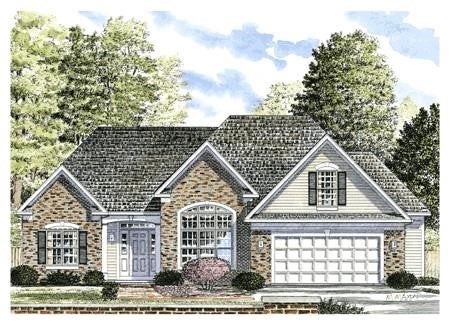


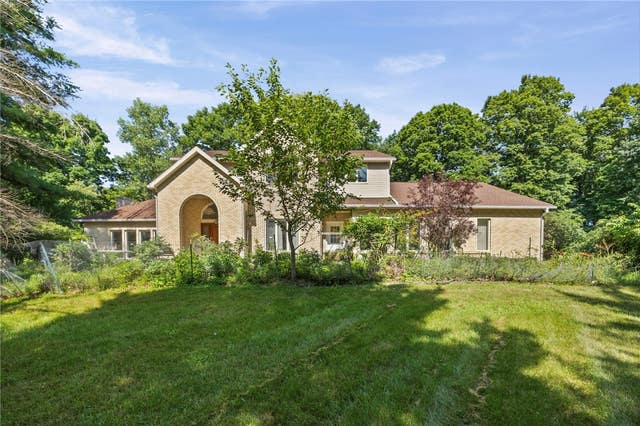
Similar Homes Nearby

Similar Home Values
Comparable nearby listings and their asking prices.
| Address | Price | Beds | Baths | Sq Ft |
|---|---|---|---|---|
| 41 Rush Hills Dr, Rush, NY | $329,900 | 3 | 3 | 2,340 |
Moving Cost Estimate
EXIT Agents in Rush


Listing Courtesy: Empire Realty Group - 585-347-4900
Presented by: Charles M Milligan
IDX information is provided exclusively for consumers' personal, non-commercial use and may not be used for any purpose other than to identify prospective properties consumers may be interested in purchasing. This data is deemed reliable by is not guaranteed accurate by the MLS.
© 2026 CNYIS, Inc., GENRIS and WNYREIS All rights reserved.
 Fair Housing Notice
Last Updated: 2026-05-20