

259 Clarks Neck Road, Washington, NC 27889
Not In Subdivision · Beaufort County
Key Facts
Description
Spacious 3BR Home with Pool, Bonus Building & Great Outdoor Living Welcome to 259 Clarks Neck Road in Washington, NC--a well-maintained 3-bedroom, 2.5-bath home offering 1,870 square feet of comfortable living space on a .39-acre lot. Built in 2006, this property features a functional layout, city water and sewer, a garage, and a crawl space foundation with standard beams. Inside, the home offers a mix of carpet, LVP, and ceramic tile flooring. Major system updates include a 2019 shingle roof, a brand-new 3.5-ton HVAC unit installed in 2024, and a mini split in the bonus room installed in 2017. The 50-gallon water heater is original to the home but has a new expansion tank and element. Outdoor living is a standout here, with an above-ground pool featuring a new pump, liner, and ladder, plus a deck that may need some board replacement. There is also a detached man cave/outbuilding with AC, a wood heater, electricity, and dedicated 50-amp service--ideal for a workshop, hobby space, or private retreat. The bonus room is plumbed for water and drainage, offering additional potential for future use. The seller is relocating to be closer to family, and the home is currently occupied. Access is by calling the seller, and once vacated, a lockbox can be installed. The guest bath is being remodeled, and the property has a new crawl space moisture barrier and lighting. No flood zone, no termite issues, no lead-based paint concerns, and no HOA. This home offers space, updates, and unique extras that make it stand out--perfect for buyers looking for comfort, flexibility, and room to enjoy both inside and out.
Property Information
Property Type
Residential
Sub-Type
Single Family Residence
Year Built
2006
Stories
2
Living Area
1,673 sq ft
Lot Size
0.39 acres
Lot Dimensions
105.2x150.8x130.6x148.8
Garage Spaces
1
Parking Spaces
1
Zoning
RES
Days on Market
42
MLS® Listing#
100576187
Property Features
Interior
Cooling
Heating
Basement
Parking
Patio
Fencing
Construction
Foundation
Roof
Windows
Utilities
Water Source
Rooms
- Bathroom 1First
- Bedroom 2First
- Bonus RoomSecond
- Dining RoomFirst
- KitchenFirst
- LaundryFirst
- Living RoomFirst
- Master BedroomFirst
Schools
- Elementary:
- J.C. Tayloe Elementary School
- Middle:
- P.S. Jones Middle School
- High:
- Washington High School
Financial Details
HOA
None
Annual Taxes
$3,002
Tax year 2025
Assessed Value
$322,807
Parcel Number
1542
Directions
From the nearest major highway, US-264, take the exit toward Washington and continue east toward the city. Follow local roads toward the Chocowinity/Washington area, then connect to NC-32 and continue toward Clarks Neck Road. Turn onto Clarks Neck Road and follow it to 259 Clarks Neck Road, Washington, NC 27889.
Affordability Calculator
$59,800
Estimated monthly payment
$1,591/mo
Principal $239,200 · Est. interest $333,705 over 30 yrs
Neighborhood Market Statistics
How this home compares to active listings in Washington, NC
- $340,426
- Median Listing Price
- 74
- Median Days on Market
- 2,064
- Median Sq Ft
- $176
- Median Price / Sq Ft
- 88
- Active Listings
- This home’s price is 12% below the area median.
- Its price per sq ft is 2% above the area median.
Market statistics compiled from active EXIT Realty® and MLS listings in Washington, NC.
Location
- 259 Clarks Neck Road, Washington, NC 27889
Points of Interest in Washington, NC
Showing the Washington area map.
Nearby Schools
John C Taylor Elementary School
Elementary · 0.9 mi away
B C Ed Tech Center
School · 1.5 mi away
Covenant Community Church
School · 2.3 mi away
Montessori School of Washington
Elementary · 2.7 mi away
Eastern Elementary School
Elementary · 2.8 mi away
Chocowinity Middle School
Secondary · 3.8 mi away
Washington High School
Secondary · 3.8 mi away
P.S. Jones Middle School
Secondary · 3.9 mi away
John Small Elementary School
Elementary · 3.9 mi away
Chocowinity Primary
Elementary · 4.4 mi away
GR Whitfield School
Elementary · 5.7 mi away
Washington Montessori Public Charter School
Elementary · 5.9 mi away
Beaufort Co Early College High
Secondary School · 6.8 mi away
Southside High School
Secondary · 8.2 mi away
Pactolus School
Elementary · 9.0 mi away
Hope Middle School
Secondary · 11.9 mi away
Chicod School
Elementary · 12.8 mi away
D.H. Conley High School
Secondary · 13.9 mi away
Bear Grass Charter School
Secondary · 14.5 mi away
John Paul II Catholic High School
Secondary · 14.8 mi away
Commute Calculator
Nearby Homes
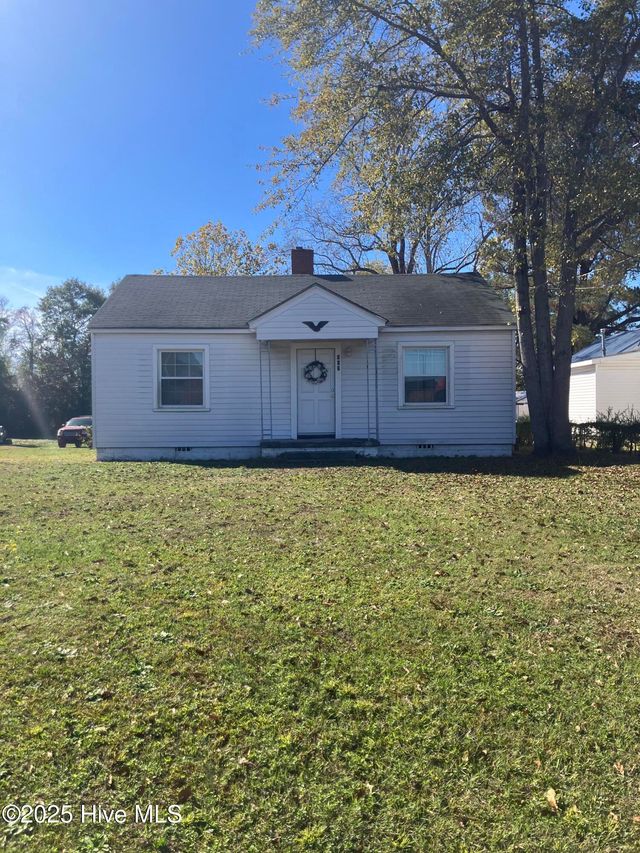
Similar Homes Nearby
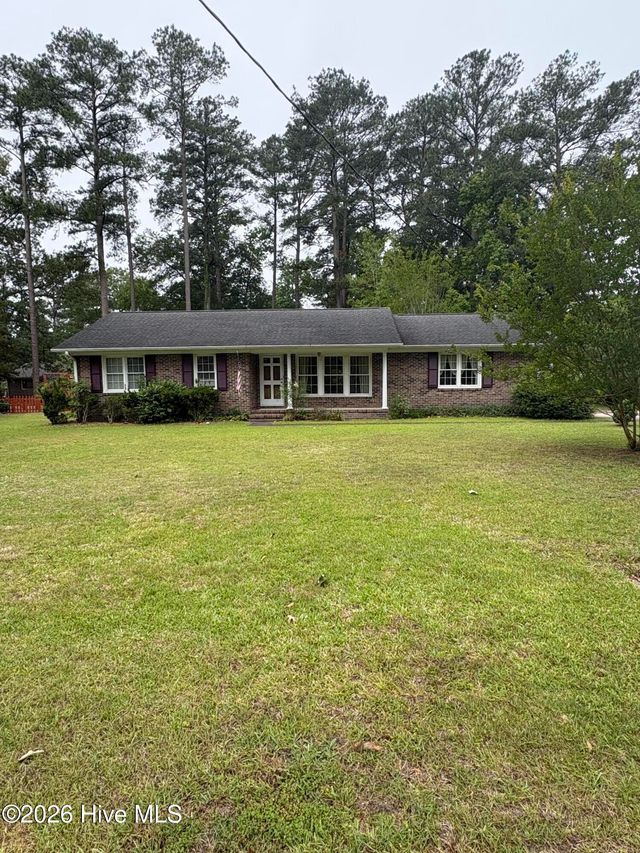


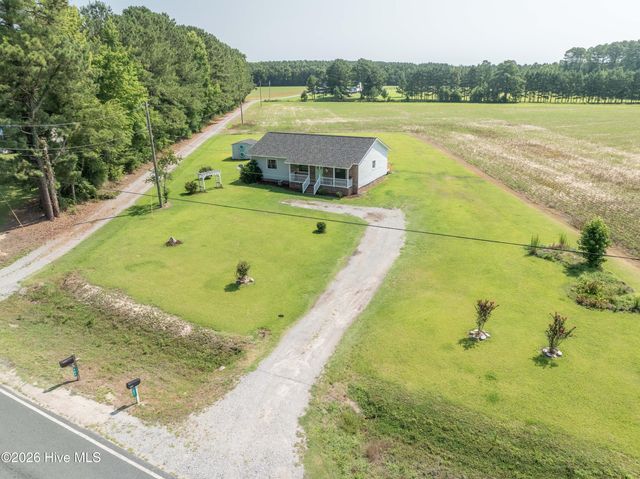
Similar Home Values
Comparable nearby listings and their asking prices.
| Address | Price | Beds | Baths | Sq Ft |
|---|---|---|---|---|
| 209 Oak Drive, Washington, NC | $220,000 | 3 | 2 | 1,617 |
| 216 Fleming Street, Washington, NC | $225,000 | 4 | 2 | 2,099 |
| 503 Alderson Road, Washington, NC | $239,000 | 3 | 3 | 2,317 |
| 420 Aberdeen Drive, Washington, NC | $267,000 | 3 | 2 | 1,557 |
| 310 E 12th Street, Washington, NC | $268,000 | 2 | 2 | 1,361 |
| 682 Cherry Road, Washington, NC | $269,000 | 3 | 2 | 1,288 |
Moving Cost Estimate
EXIT Agents in Washington


Presented by: Devin Moore