

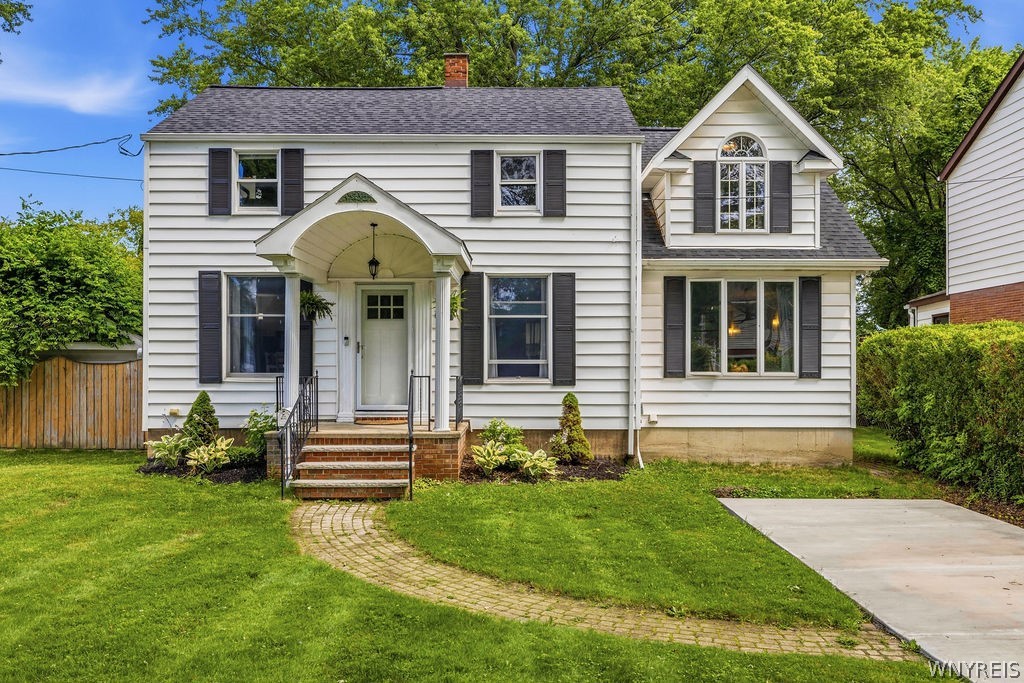
8660 Griffon Avenue, Niagara Falls, NY 14304
Niagara County
Key Facts
Description
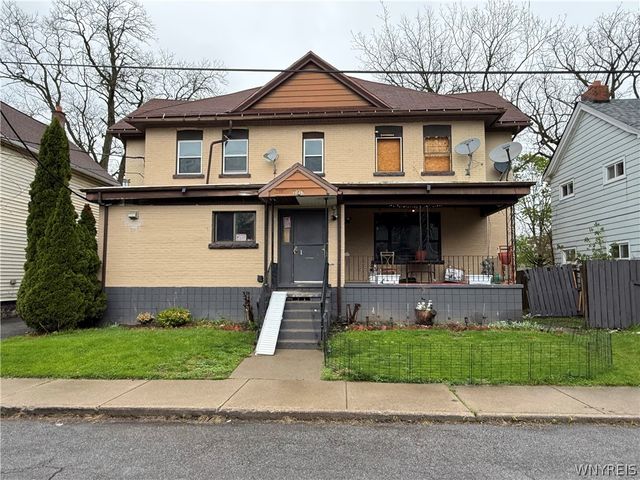
Professionally renovated within the past two years, this bright, sun-filled home blends its original character with thoughtful modern updates, creating a home that feels both timeless and welcoming. At the heart of the home, the renovated kitchen features heated floors, stylish finishes, and an inviting space for gathering with family and friends. The spa-inspired primary bathroom offers a peaceful retreat with heated floors, an oversized soaking tub, a spacious walk-in shower, and a skylight that fills the room with natural light. Notable improvements include a new roof (2024), new Luxury Vinyl Plank (LVP) flooring, updated 200-amp electrical service, new concrete front and rear driveways, new kitchen cabinetry and countertops, a hot water tank, a built-in water filtration system, leaf guards, and numerous additional upgrades. The oversized garage comfortably accommodates two vehicles and provides abundant storage for all your outdoor equipment. Beyond the backyard, Joliet Park offers trails, a playground, and one of the area's favorite winter toboggan hills. Just a short stroll from the Niagara River, this home offers easy access to cycling, fishing, and all the simple pleasures that make Cayuga Island such a special place to call home.
Property Information
Property Type
Residential
Sub-Type
Single Family Residence
Style
TwoStory
Year Built
1938
Stories
2
Living Area
2,165 sq ft
Lot Size
0.20 acres
Lot Dimensions
60X143
Garage Spaces
2.5
Days on Market
5
MLS® Listing#
B1695570
Property Features
Interior
Exterior
Appliances
Cooling
Heating
Flooring
Basement
Parking
Patio
Fencing
Lot Features
Construction
Roof
Other Structures
Utilities
Water Source
Financial Details
Annual Taxes
$5,595
Assessed Value
$110,900
Parcel Number
291100-161-078-0001-004-000
Directions
Use GPS to Cayuga Island
Affordability Calculator
$71,980
Estimated monthly payment
$1,916/mo
Principal $287,920 · Est. interest $401,674 over 30 yrs
Neighborhood Market Statistics
How this home compares to active listings in Niagara Falls, NY
- 48
- Median Days on Market
- 1,728
- Median Sq Ft
- $114
- Median Price / Sq Ft
- 366
- Active Listings
- Its price per sq ft is 46% above the area median.
Market statistics compiled from active EXIT Realty® and MLS listings in Niagara Falls, NY.
Location

Points of Interest in Niagara Falls, NY
Showing the Niagara Falls area map.
Nearby Schools
Lasalle Preparatory School
Secondary · 0.8 mi away
Seventy Ninth Street School
Elementary · 0.9 mi away
Geraldine J Mann School
Elementary · 1.3 mi away
Huth Road Elementary School
Elementary · 1.5 mi away
Niagara Catholic High School
Secondary · 1.5 mi away
Cataract Elementary School
Elementary · 1.6 mi away
Niagara Falls City School District
School · 1.6 mi away
Cheryl Fell's School of Business
School · 2.5 mi away
Grand Island Senior High School
Secondary · 2.9 mi away
Veronica E. Connor Middle School
Secondary · 3.0 mi away
Niagara Falls High School Sports Field
Secondary · 3.1 mi away
Sidway Elementary School
Elementary · 3.2 mi away
Grand Island Central School Dist
Elementary · 3.2 mi away
Niagara Falls High School
Secondary · 3.3 mi away
Drake Elementary School
Elementary · 3.3 mi away
Niagara Charter School
Elementary · 3.5 mi away
Bloneva Bond Primary School
Elementary · 3.6 mi away
Gaskill Preparatory School
Secondary · 3.6 mi away
St John Lutheran Church and School
Secondary · 3.7 mi away
St. Peter's Lutheran Church
School · 3.8 mi away
Commute Calculator
Nearby Homes

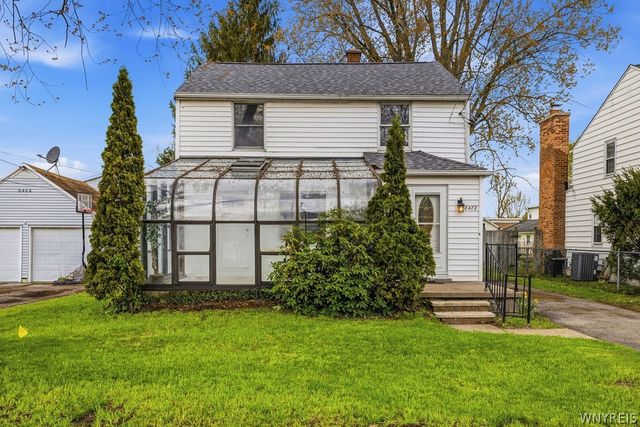
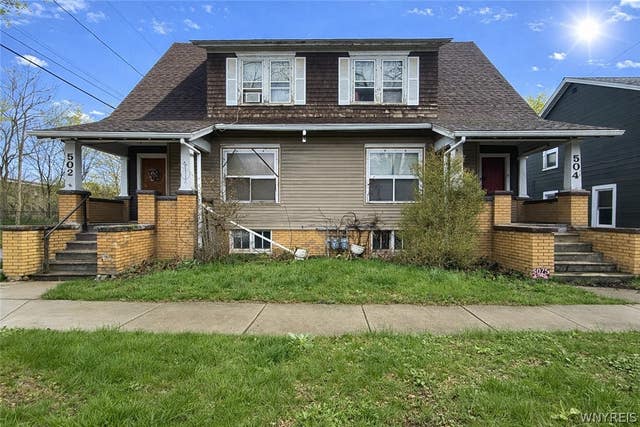

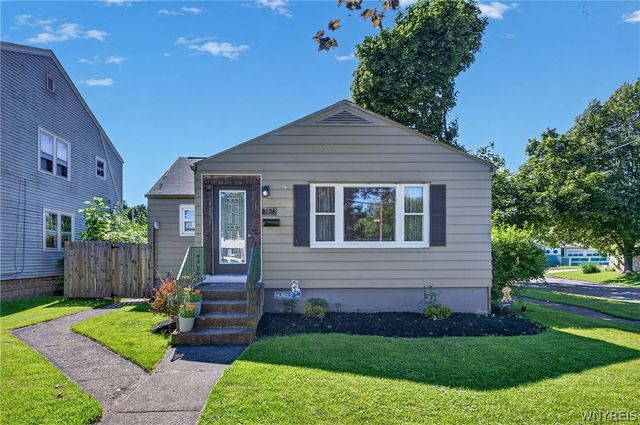
Similar Homes Nearby
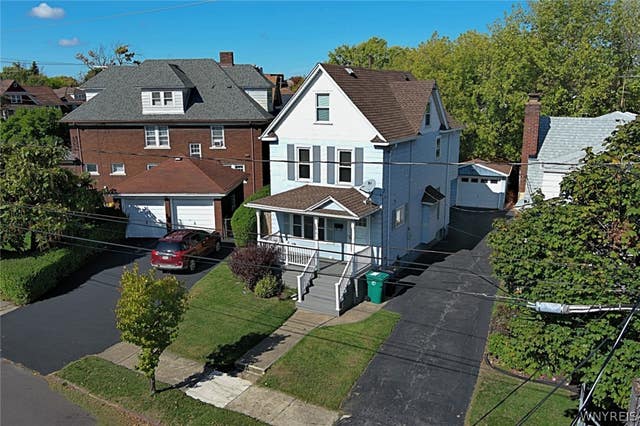
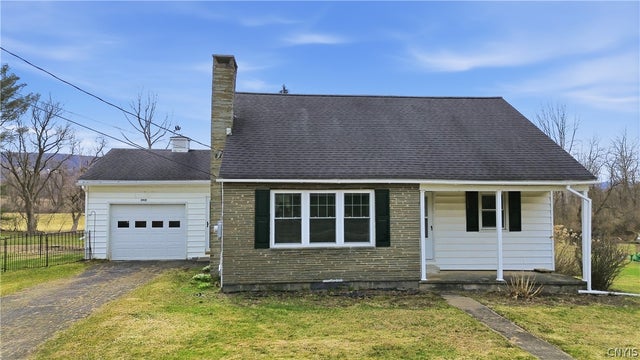
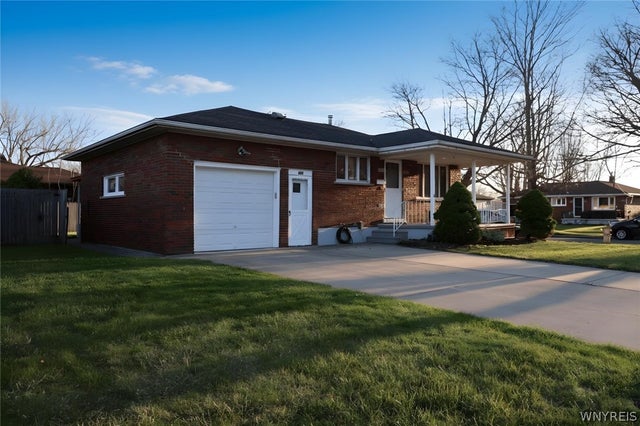


Similar Home Values
Comparable nearby listings and their asking prices.
| Address | Price | Beds | Baths | Sq Ft |
|---|---|---|---|---|
| 1410 Fort Avenue, Niagara Falls, NY | $255,000 | 3 | 1 | 1,244 |
| 3921 State Route 167, Little Falls Town, NY | $259,900 | 3 | 1 | 1,206 |
| 9605 Greenwald Avenue, Niagara Falls, NY | $260,000 | 5 | 2 | 1,108 |
| 6151 N Whitham Drive, Niagara, NY | $260,000 | 3 | 2 | 1,554 |
| 2084 State Route 168, Little Falls Town, NY | $264,900 | 4 | 3 | 2,184 |
| 1028 South Avenue, Niagara Falls, NY | $285,000 | 12 | — | 8,148 |
Moving Cost Estimate
EXIT Agents in Niagara Falls


Listing Courtesy: Howard Hanna WNY Inc. - 716-480-3904
Presented by: Gina M Gigliotti
IDX information is provided exclusively for consumers' personal, non-commercial use and may not be used for any purpose other than to identify prospective properties consumers may be interested in purchasing. This data is deemed reliable by is not guaranteed accurate by the MLS.
© 2026 CNYIS, Inc., GENRIS and WNYREIS All rights reserved.
 Fair Housing Notice
Last Updated: 2026-07-06