

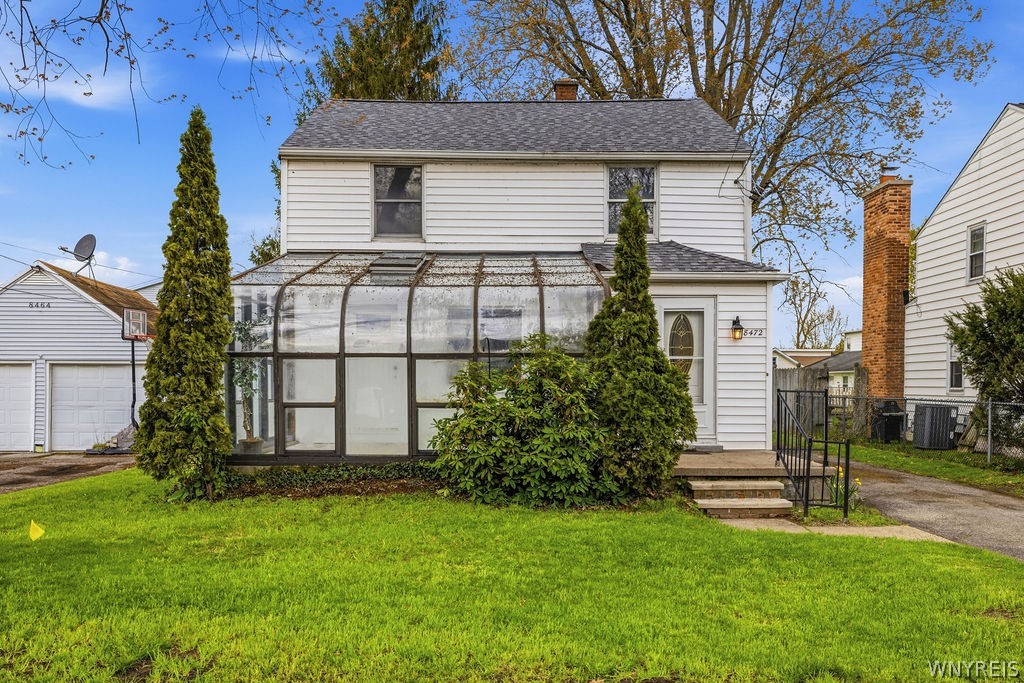
8472 W Rivershore Drive, Niagara Falls, NY 14304
Niagara County
Key Facts
Description
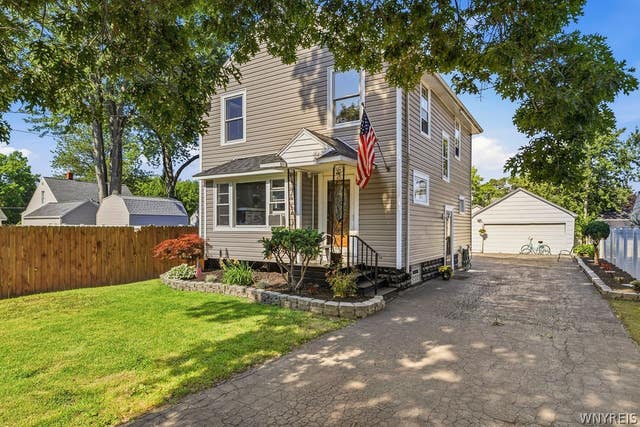
Finally, an updated home with old world charm! This highly desirable Cayuga Island home features 3 bedrooms and 1.5 bathrooms. Lots of updating throughout including roof 2024 with warranty, 200-amp electrical line and boxes. A nice atrium leads into the living room which features gleaming hardwood floors, built-ins and space for a huge TV. All the bedrooms are spacious with plenty of closet space. Some additional updates include: New kitchen countertops & soft close cabinets, Luxury vinyl floors, Updated bathrooms, light fixtures, partially finished basement, and every room freshly primed for your own special taste. Outside is a detached garage and fully fenced yard plus a gas line for a grill. No flood insurance required! Seller requests no negotiations take place before Monday, 5/11/26 at 6:00pm.
Property Information
Property Type
Residential
Sub-Type
Single Family Residence
Style
TwoStory
Year Built
1940
Stories
2
Living Area
1,443 sq ft
Lot Size
0.11 acres
Lot Dimensions
45X108
Garage Spaces
1.5
Days on Market
11
MLS® Listing#
B1678212
Property Features
Interior
Appliances
Heating
Flooring
Basement
Parking
Fencing
Lot Features
Construction
Roof
Utilities
Water Source
Financial Details
Annual Taxes
$5,248
Assessed Value
$104,000
Parcel Number
291100-161-017-0003-039-000
Directions
Buffalo Avenue to S. 86th Street to Cayuga Island, take a right on West Rivershore or use GPS
Affordability Calculator
$50,000
Estimated monthly payment
$1,331/mo
Principal $200,000 · Est. interest $279,018 over 30 yrs
Neighborhood Market Statistics
How this home compares to active listings in Niagara Falls, NY
- 50
- Median Days on Market
- 1,716
- Median Sq Ft
- $114
- Median Price / Sq Ft
- 369
- Active Listings
- Its price per sq ft is 52% above the area median.
Market statistics compiled from active EXIT Realty® and MLS listings in Niagara Falls, NY.
Location

Points of Interest in Niagara Falls, NY
Showing the Niagara Falls area map.
Nearby Schools
Lasalle Preparatory School
Secondary · 0.7 mi away
Seventy Ninth Street School
Elementary · 0.9 mi away
Niagara Catholic High School
Secondary · 1.4 mi away
Huth Road Elementary School
Elementary · 1.5 mi away
Geraldine J Mann School
Elementary · 1.5 mi away
Cataract Elementary School
Elementary · 1.5 mi away
Niagara Falls City School District
School · 1.5 mi away
Cheryl Fell's School of Business
School · 2.5 mi away
Grand Island Senior High School
Secondary · 2.9 mi away
Niagara Falls High School Sports Field
Secondary · 3.0 mi away
Veronica E. Connor Middle School
Secondary · 3.0 mi away
Sidway Elementary School
Elementary · 3.1 mi away
Grand Island Central School Dist
Elementary · 3.1 mi away
Niagara Falls High School
Secondary · 3.2 mi away
Drake Elementary School
Elementary · 3.5 mi away
Bloneva Bond Primary School
Elementary · 3.5 mi away
Gaskill Preparatory School
Secondary · 3.5 mi away
Niagara Charter School
Elementary · 3.7 mi away
St Stephen School
School · 3.8 mi away
Niagara County Head Start
School · 3.8 mi away
Commute Calculator
Nearby Homes

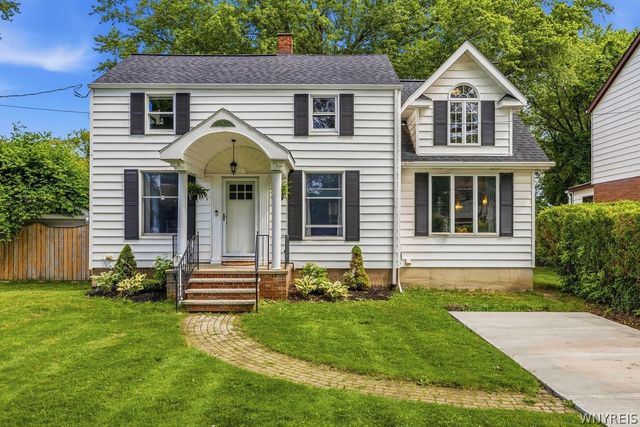
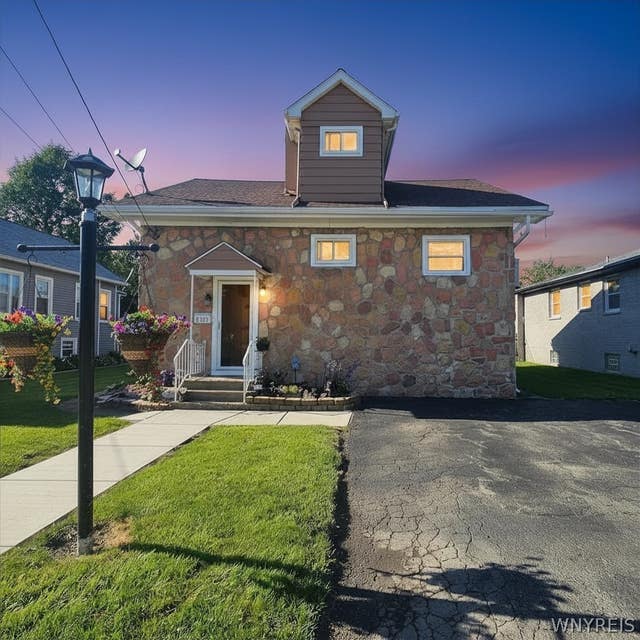

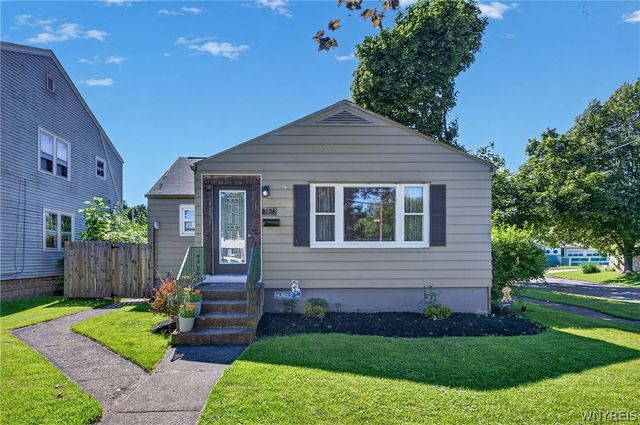

Similar Homes Nearby

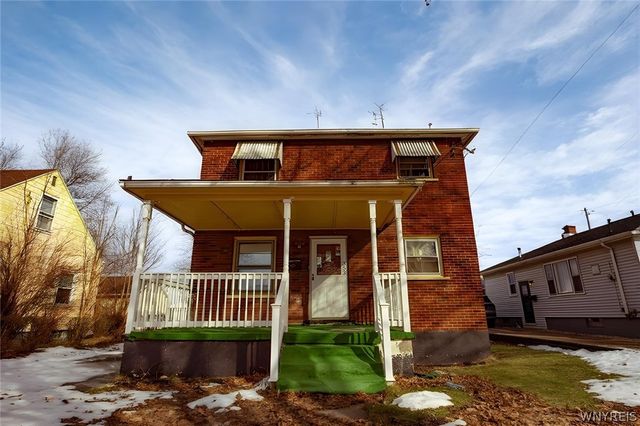



Similar Home Values
Comparable nearby listings and their asking prices.
| Address | Price | Beds | Baths | Sq Ft |
|---|---|---|---|---|
| 2918 Seneca Avenue, Niagara Falls, NY | $175,000 | 2 | 2 | 912 |
| 353 38th Street, Niagara Falls, NY | $178,000 | 4 | 2 | 1,824 |
| 3 Chapel Street, Seneca Falls, NY | $179,900 | 5 | 2 | 2,540 |
| 536 26th Street, Niagara Falls, NY | $179,900 | 4 | 2 | 2,016 |
| 620 86th Street, Niagara Falls, NY | $179,900 | 3 | 1 | 1,254 |
| 237 75th Street, Niagara Falls, NY | $179,900 | 4 | 1 | 1,080 |
Moving Cost Estimate
EXIT Agents in Niagara Falls


Listing Courtesy: Howard Hanna WNY Inc. - 716-201-9197
Presented by: Derrick Deyo
IDX information is provided exclusively for consumers' personal, non-commercial use and may not be used for any purpose other than to identify prospective properties consumers may be interested in purchasing. This data is deemed reliable by is not guaranteed accurate by the MLS.
© 2026 CNYIS, Inc., GENRIS and WNYREIS All rights reserved.
 Fair Housing Notice
Last Updated: 2026-05-01