

6414 Mingo Road, Heath Springs, SC 29058
None · Lancaster County
Key Facts
Description
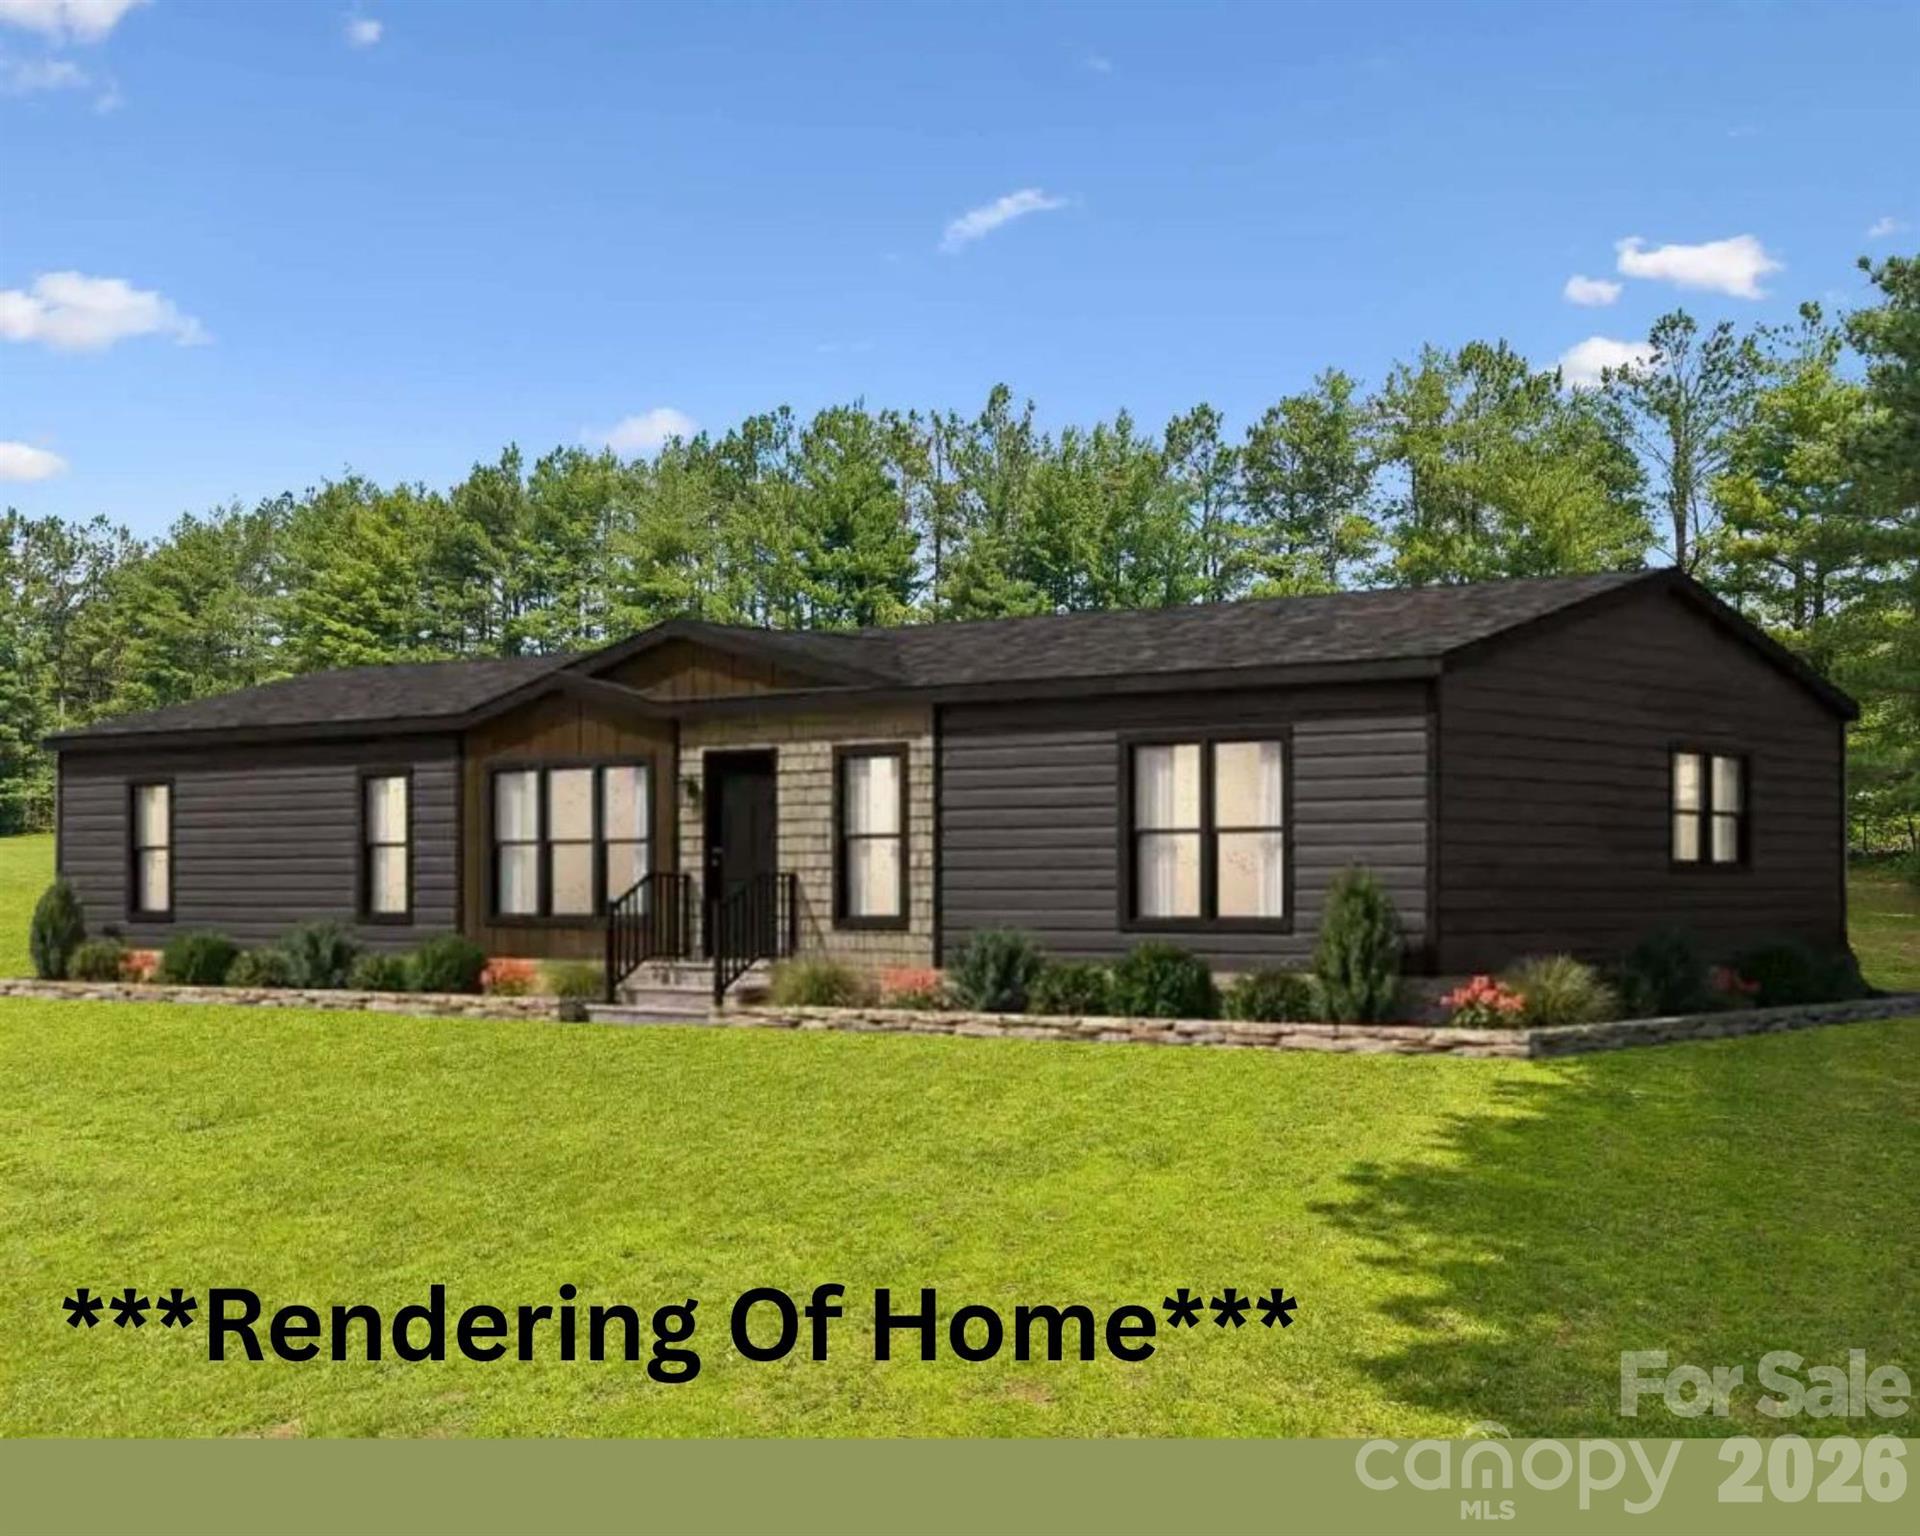
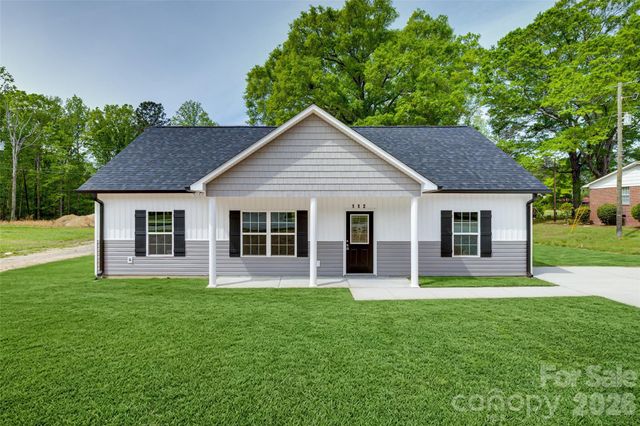
Under Construction - brand new 4 bed 3 bath manufactured home situated on a spacious 1.289-acre homesite. With over 1,700 sq/ft, this thoughtfully designed floor plan features an open-concept living area w/ electric fireplace, large kitchen island, walk in pantry w/ built in storage, stainless steel appliances, & dedicated dining space. The private primary suite includes a spa-inspired bath with soaking tub, shower, dual vanities, & amazing walk-in closet, while 3 additional bedrooms and 2 additional full baths provide plenty of room. Exterior finishes include attractive Spruce-colored siding with black accents, architectural shingles, and a clean modern design. The home will be installed on a permanent foundation and includes front concrete steps w, wrought iron railing, an 8' x 10' rear deck, well, septic, & site improvements. Construction has begun and can't be customized at this time. The neighboring lot is available for customization & is listed on the MLS as well as a proposed build. Additional information regarding construction progress & estimated completion timeline is available as well as a 3D walkthrough of the model home of this plan. Enjoy peaceful country living with convenient access to Lancaster (about a 15-20 min drive to downtown), Indian Land, Rock Hill, and Charlotte with no HOA! Exact colors and finishes differ from the 3-D tour available (this home will have no carpet). Preferred lender offers an FHA downpayment assistance program for qualified buyers - 3% down loan, 2% is covered by the assistance program.
Property Information
Property Type
Residential
Sub-Type
Single Family Residence
Year Built
2026
Living Area
1,706 sq ft
Zoning
QUSE
Days on Market
2
MLS® Listing#
4402987
Property Features
Appliances
Cooling
Heating
Flooring
Fireplace
Basement
Parking
Laundry
Patio
Roof
Sewer
Water Source
Schools
- Elementary:
- Unspecified
- Middle:
- Unspecified
- High:
- Unspecified
Financial Details
HOA
None
Parcel Number
0164-00-003.02
Affordability Calculator
$70,000
Estimated monthly payment
$1,863/mo
Principal $280,000 · Est. interest $390,625 over 30 yrs
Neighborhood Market Statistics
How this home compares to active listings in Heath Springs, SC
- $327,536
- Median Listing Price
- 61
- Median Days on Market
- 2,109
- Median Sq Ft
- $157
- Median Price / Sq Ft
- 182
- Active Listings
- This home’s price is 7% above the area median.
- Its price per sq ft is 31% above the area median.
Market statistics compiled from active EXIT Realty® and MLS listings in Heath Springs, SC.
Similar Homes Nearby

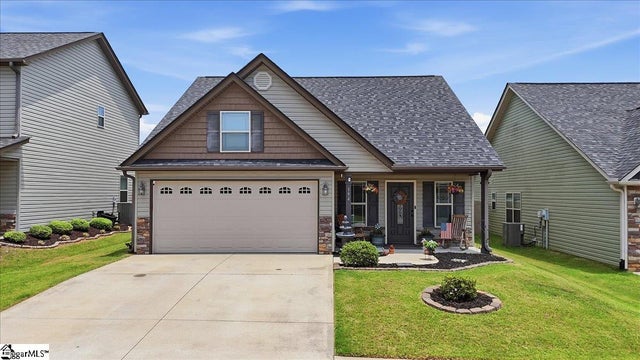
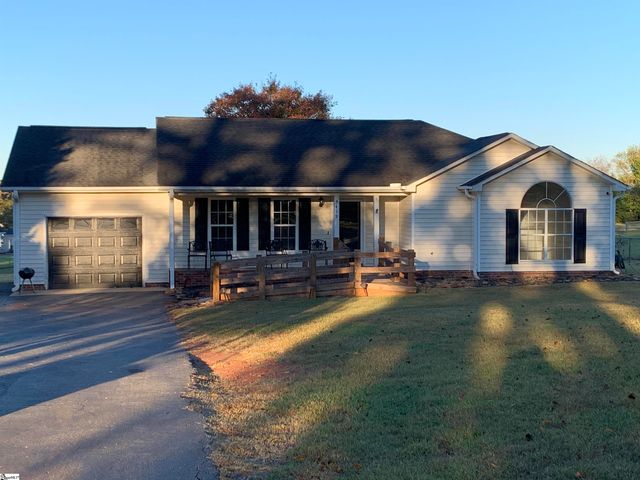
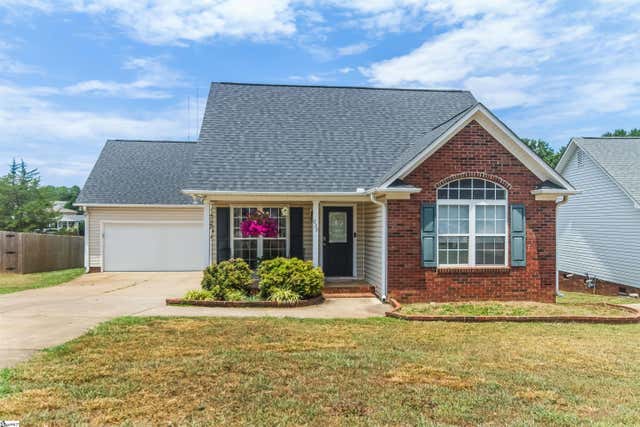

Similar Home Values
Comparable nearby listings and their asking prices.
| Address | Price | Beds | Baths | Sq Ft |
|---|---|---|---|---|
| 230 Cool Water Court, Boiling Springs, SC | $245,000 | 3 | 2 | 1,239 |
| 394 Aniken Circle, Boiling Springs, SC | $245,999 | 3 | 2 | 1,249 |
| 5419 Parris Bridge Road, Boiling Springs, SC | $250,000 | 3 | 2 | 1,220 |
| 639 Cotton Branch Drive, Boiling Springs, SC | $255,000 | 3 | 2 | 1,377 |
| 112 Truesdale Street, Heath Springs, SC | $264,500 | 3 | 2 | 1,333 |
| 5091 Sunnycreek Drive, Boiling Springs, SC | $264,900 | 3 | 3 | 1,793 |
Moving Cost Estimate

Listing Courtesy: Carolina Homes Connection, LLC - haley.irving.realtor@gmail.com
Last Updated: 2026-07-11
1