

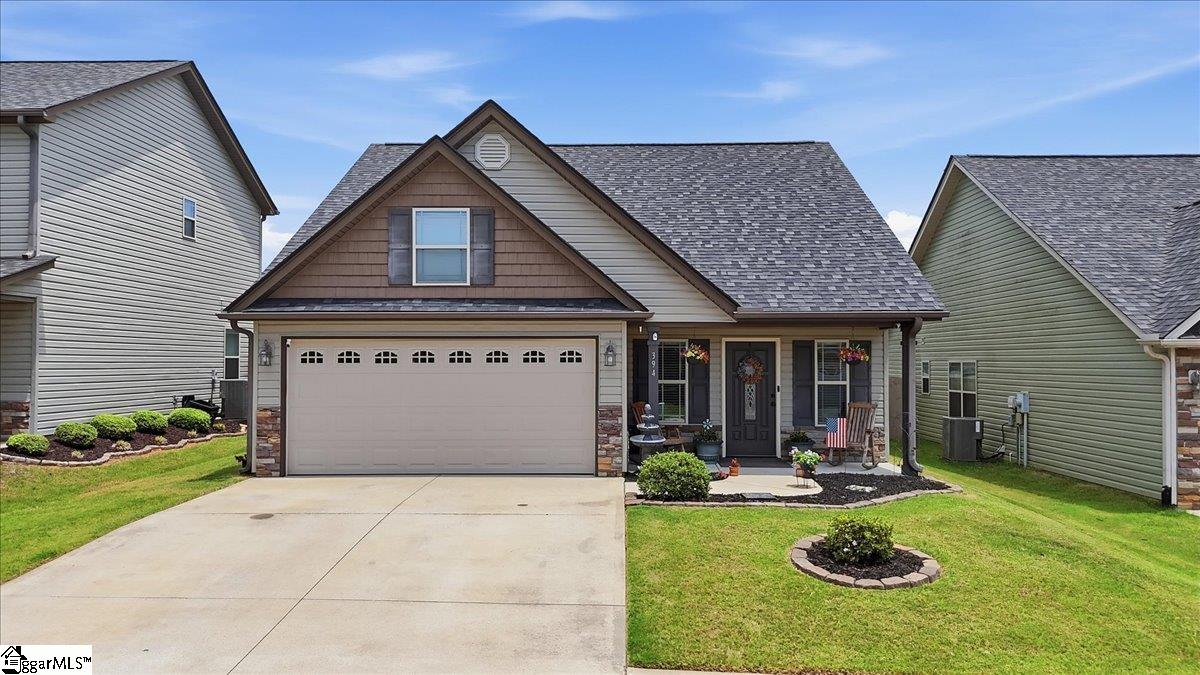
394 Aniken Circle, Boiling Springs, SC 29316
Wynbrook · Spartanburg County
Key Facts
Description
Welcome home! From the moment you arrive, it's clear this beautifully maintained, single-owner home has been cared for with exceptional attention to detail. Enjoy the peace of mind that comes with a fresh coat of paint and a meticulously maintained HVAC system that's been professionally serviced twice a year. Step inside to an inviting open floor plan designed for both everyday living and effortless entertaining. The spacious kitchen flows seamlessly into the main living area, where a cozy gas log fireplace creates the perfect gathering space. Durable luxury vinyl plank flooring extends throughout the main living areas, complemented by tile flooring in the bathrooms and laundry room for both style and practicality. Thoughtful upgrades continue into the garage with additional electrical outlets, offering extra convenience for hobbies, storage, or workspace needs. Outside, the fully fenced backyard provides a private retreat for relaxing, entertaining, pets, or play. Blinds and kitchen refrigerator are also included! Whether you're purchasing your first home, looking to simplify, or simply searching for a home that's the perfect fit for years to come, this thoughtfully designed layout offers comfortable living for many stages of life. Ideally located just minutes from I-85, you'll enjoy quick access to shopping, grocery stores, dining, and everyday conveniences while still enjoying the charm of a welcoming neighborhood. Residents also enjoy access to a community pool, and security cameras at the neighborhood entrance provide an added layer of peace of mind. This move-in-ready home combines quality, comfort, and an unbeatable location—don't miss your opportunity to make it yours! And yes, it truly does look as good in person as it does in the pictures!
Property Information
Property Type
Residential
Sub-Type
Single Family Residence
Style
Ranch
Living Area
1,249 sq ft
Lot Size
0.09 acres
Garage Spaces
2
Parking Spaces
2
MLS® Listing#
1597070
Property Features
Interior
Appliances
Cooling
Heating
Flooring
Fireplace
Basement
Parking
Laundry
Patio
Fencing
Lot Features
Construction
Foundation
Security
Community
Sewer
Water Source
Rooms
- Bedroom 29x11
- Bedroom 310x9
- Dining Room11x12
- Kitchen11x14
- Living Room13x18
- Master Bedroom13x14Main
Schools
- Elementary:
- Shoally Creek
- Middle:
- Rainbow Lake
- High:
- Boiling Springs
Financial Details
HOA
$325 / Annually
Annual Taxes
$1,203
Parcel Number
25100781.00
Affordability Calculator
$49,200
Estimated monthly payment
$1,309/mo
Principal $196,799 · Est. interest $274,552 over 30 yrs
Neighborhood Market Statistics
How this home compares to active listings in Boiling Springs, SC
- $327,737
- Median Listing Price
- 62
- Median Days on Market
- 2,125
- Median Sq Ft
- $157
- Median Price / Sq Ft
- 181
- Active Listings
- This home’s price is 25% below the area median.
- Its price per sq ft is 26% above the area median.
Market statistics compiled from active EXIT Realty® and MLS listings in Boiling Springs, SC.
Location

Points of Interest in Boiling Springs, SC
Showing the Boiling Springs area map.
Nearby Schools
Shoally Creek Elementary
Elementary · 0.3 mi away
Boiling Springs High School
Secondary · 2.0 mi away
Boiling Springs Elementary School
Elementary · 2.0 mi away
Springs Christian Day School
School · 2.1 mi away
Boiling Springs High School 9th Grade Campus
Secondary · 2.3 mi away
Spartanburg County School District Two
Elementary · 2.4 mi away
Whitlock Flexible Learning Center
School · 2.7 mi away
Lone Oak Elementary
Elementary · 2.7 mi away
Kid City CDC
School · 2.7 mi away
Chapman Elementary School
Elementary · 2.7 mi away
Big Blue Marble Academy
School · 3.0 mi away
Fairview Christian Acad & Child Development Ctr
School · 3.1 mi away
James H Hendrix Elementary School
Elementary · 3.3 mi away
Peach Valley Baptist Church
School · 3.3 mi away
Maximum Christian School
Elementary · 3.4 mi away
Spartanburg Christian Academy
School · 3.4 mi away
Carlisle-Foster's Grove Elementary School
Elementary · 3.6 mi away
Sugar Ridge Elementary School
Elementary · 4.0 mi away
McCarthy Teszler School
Elementary · 4.0 mi away
Boiling Springs Middle School
Secondary · 4.2 mi away
Commute Calculator
Nearby Homes


Similar Homes Nearby

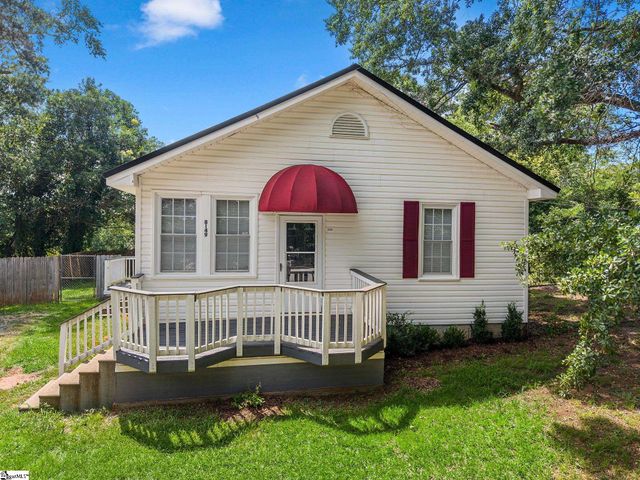


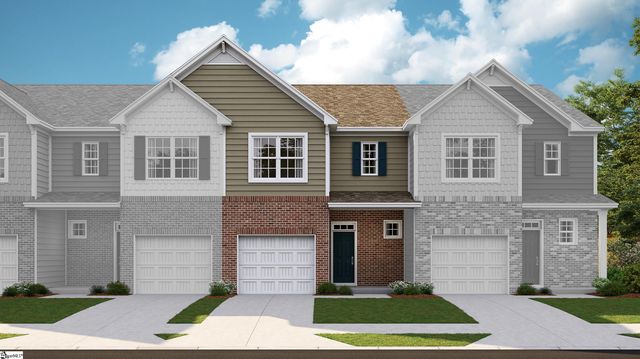
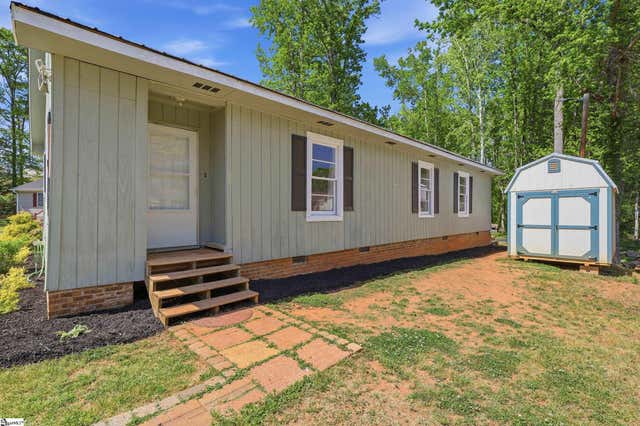
Similar Home Values
Comparable nearby listings and their asking prices.
| Address | Price | Beds | Baths | Sq Ft |
|---|---|---|---|---|
| 5401 Flat Creek Road, Heath Springs, SC | $175,000 | 3 | 1 | 1,169 |
| 8149 Hill Street, Boiling Springs, SC | $175,000 | 2 | 1 | 848 |
| 125 Shoally Street, Boiling Springs, SC | $209,000 | 3 | 2 | 1,925 |
| 1756 Hidalgo Drive, Boiling Springs, SC | $211,679 | 3 | 3 | 1,634 |
| 1760 Hidalgo Drive, Boiling Springs, SC | $213,999 | 3 | 3 | 1,631 |
| 104 Old Well Place, Boiling Springs, SC | $215,000 | 3 | 2 | 1,369 |
Moving Cost Estimate
EXIT Agents in Boiling Springs


Listing Courtesy: RE/MAX Moves Greer - 8645201001
Presented by: Jessica Stokes