

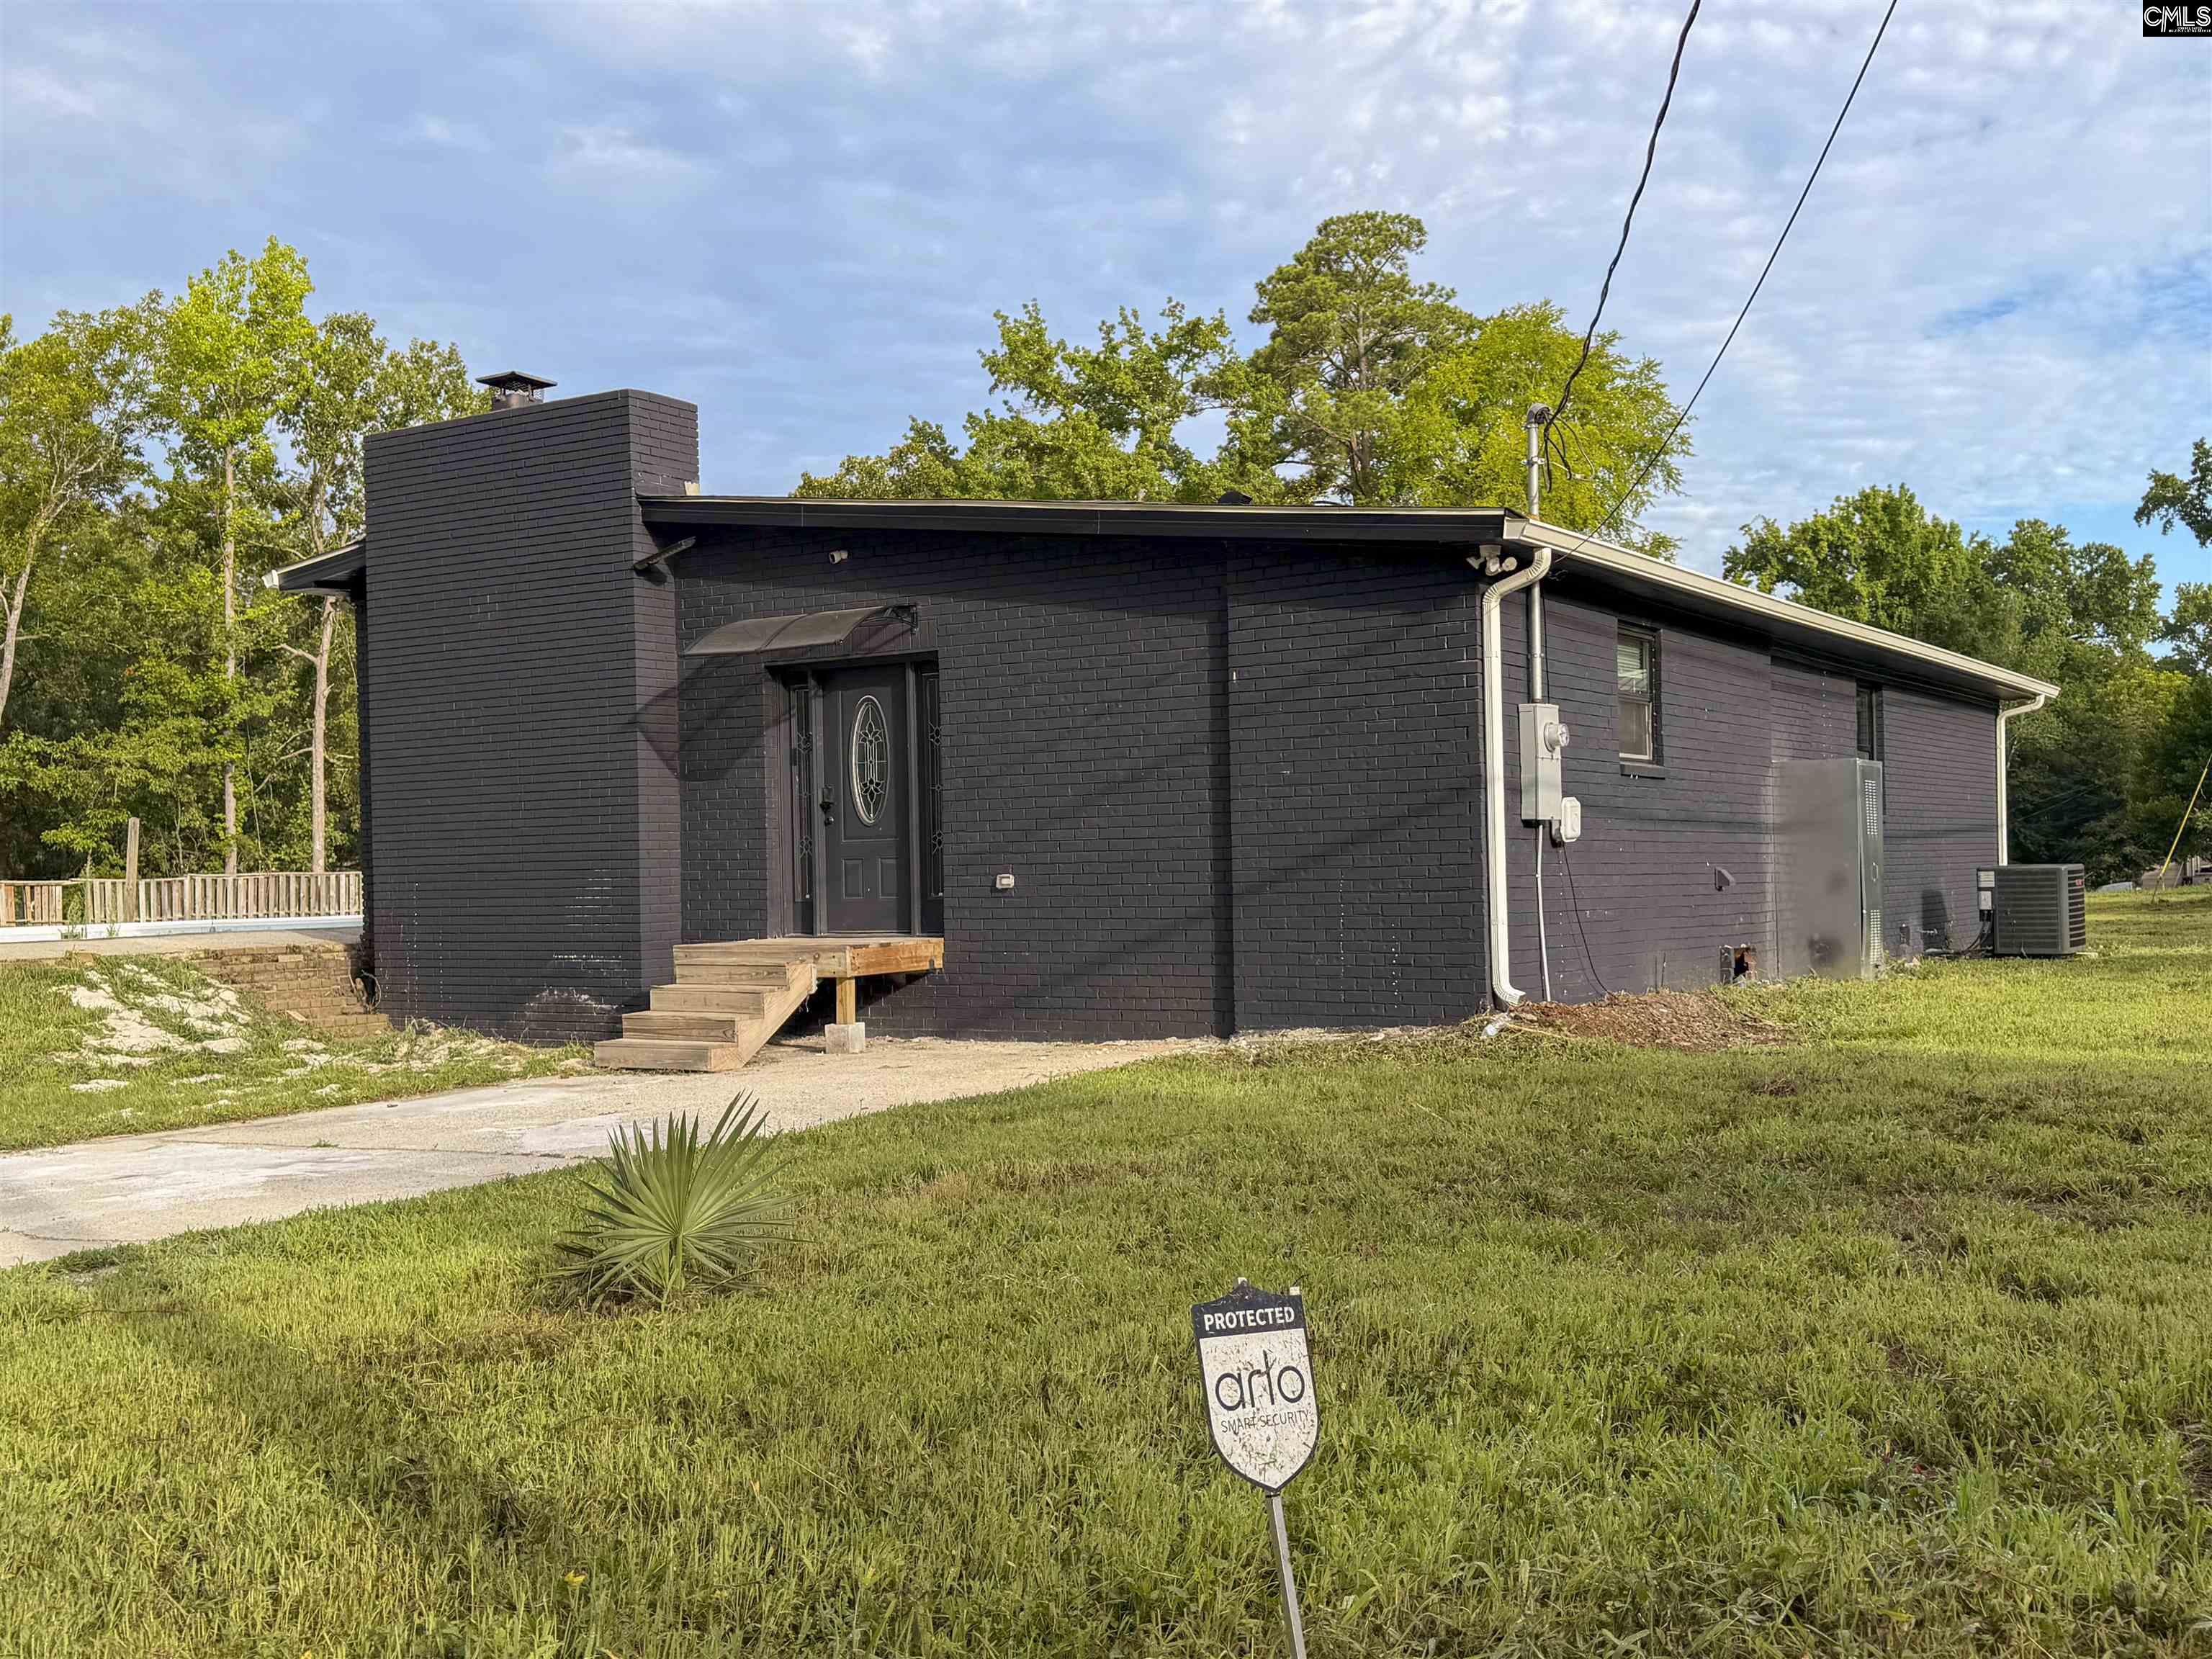
105 Hampshire Drive, Columbia, SC 29210
SKYLAND ESTATES · Richland County
Key Facts
Description
Welcome home to this beautifully renovated all-brick 3-bedroom, 2-bathroom home nestled at the end of a quiet private road in one of Columbia's most peaceful settings. With the perfect blend of privacy and convenience, you'll enjoy nearly an acre of land while being just a quick drive from shopping, dining, schools, interstates, and everything Columbia has to give.Inside, you'll find a thoughtfully updated interior featuring an inviting layout, gorgeous finishes, stainless steel appliances, and beautifully remodeled bathrooms. The luxurious primary suite is a true retreat with a spacious walk-in closet and an oversized spa-inspired bathroom complete with a stunning waterfall shower.Step outside to discover a large yard with endless possibilities. The property includes a gunite swimming pool that offers tremendous potential and is ready to be restored to its former beauty. Whether you're entertaining friends, relaxing in your private backyard, or creating your dream outdoor oasis, this property provides the space to make it happen.With generous living space, modern upgrades, exceptional privacy, and an unbeatable location, this move-in-ready home is a rare opportunity you won't want to miss.Schedule your private showing today! Disclaimer: CMLS has not reviewed and, therefore, does not endorse vendors who may appear in listings.
Property Information
Property Type
Residential
Sub-Type
Single Family Residence
Style
Traditional
Year Built
1960
Living Area
2,200 sq ft
Lot Size
0.99 acres
MLS® Listing#
638677
Property Features
- Appliances:
- Dishwasher, Refrigerator, Range
- Cooling:
- Central Air
- Heating:
- Central
- Fireplace:
- Wood Burning, Living Room
- Basement:
- Crawl Space
- Pool:
- In Ground
- Laundry:
- Main Level
- Patio:
- Patio
- Construction:
- Brick
- Sewer:
- Septic Tank
- Water Source:
- Public
Rooms
- Bedroom 1Main
- Bedroom 2Main
- LaundryMain
- Master BedroomMain
Schools
- Elementary:
- Rhame
- Middle:
- St Andrews
- High:
- Columbia
- District:
- Richland One
HOA & Tax
- HOA:
- None
Directions
Stoneridge dr to Hampshire dr. Follow to end of the road.
Affordability Calculator
$56,000
Estimated monthly payment
$1,490/mo
Principal $224,000 · Est. interest $312,500 over 30 yrs
Neighborhood Market Statistics
How this home compares to active listings in Columbia, SC
- $281,793
- Median Listing Price
- 49
- Median Days on Market
- 1,685
- Median Sq Ft
- $150
- Median Price / Sq Ft
- 1,283
- Active Listings
- This home’s price is 1% below the area median.
- Its price per sq ft is 15% below the area median.
Market statistics compiled from active EXIT Realty® and MLS listings in Columbia, SC.
Location
- 105 Hampshire Drive, Columbia, SC 29210
Nearby Schools
South Carolina Virtual Charter School
School · 0.4 mi away
Connections Academy
School · 0.5 mi away
Sunshine House
School · 0.5 mi away
HB Rhame Elementary School
Elementary · 1.0 mi away
Edward E. Taylor Elementary
Elementary · 1.1 mi away
Saluda River Academy for the Arts
School · 1.4 mi away
East Point Academy Middle Campus
School · 1.5 mi away
Logan Elementary
Elementary · 1.6 mi away
Riverbank Elementary
Elementary · 1.8 mi away
Northside Middle School
Secondary · 1.9 mi away
Colonial Christian Academy
School · 1.9 mi away
Modjeska Simkins School
School · 2.1 mi away
Clear DOT Charter School
Elementary · 2.1 mi away
St Peter's Catholic School
School · 2.1 mi away
Lexington School District Two
Secondary · 2.2 mi away
Imagine Columbia Leadership Academy
School · 2.2 mi away
Paul Mitchell the School Columbia
School · 2.3 mi away
Richland One School District
Secondary · 2.4 mi away
Sandel Elementary
Elementary · 2.5 mi away
Columbia High School
Secondary · 2.5 mi away
Commute Calculator
Nearby Homes

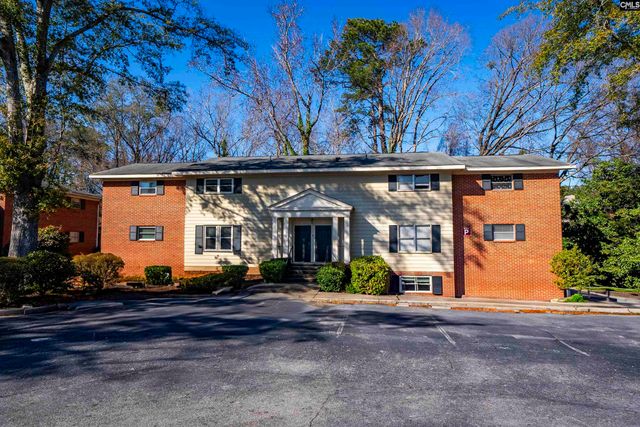
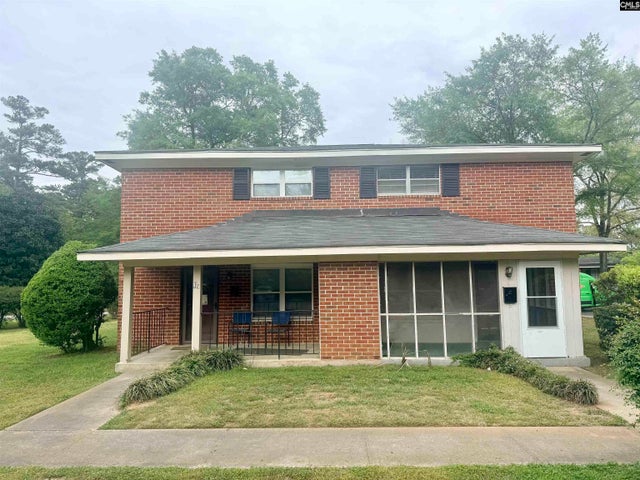
Similar Homes Nearby
Moving Cost Estimate
EXIT Agents in Columbia


Listing Courtesy: Realty One Group Reside - 8037562966