

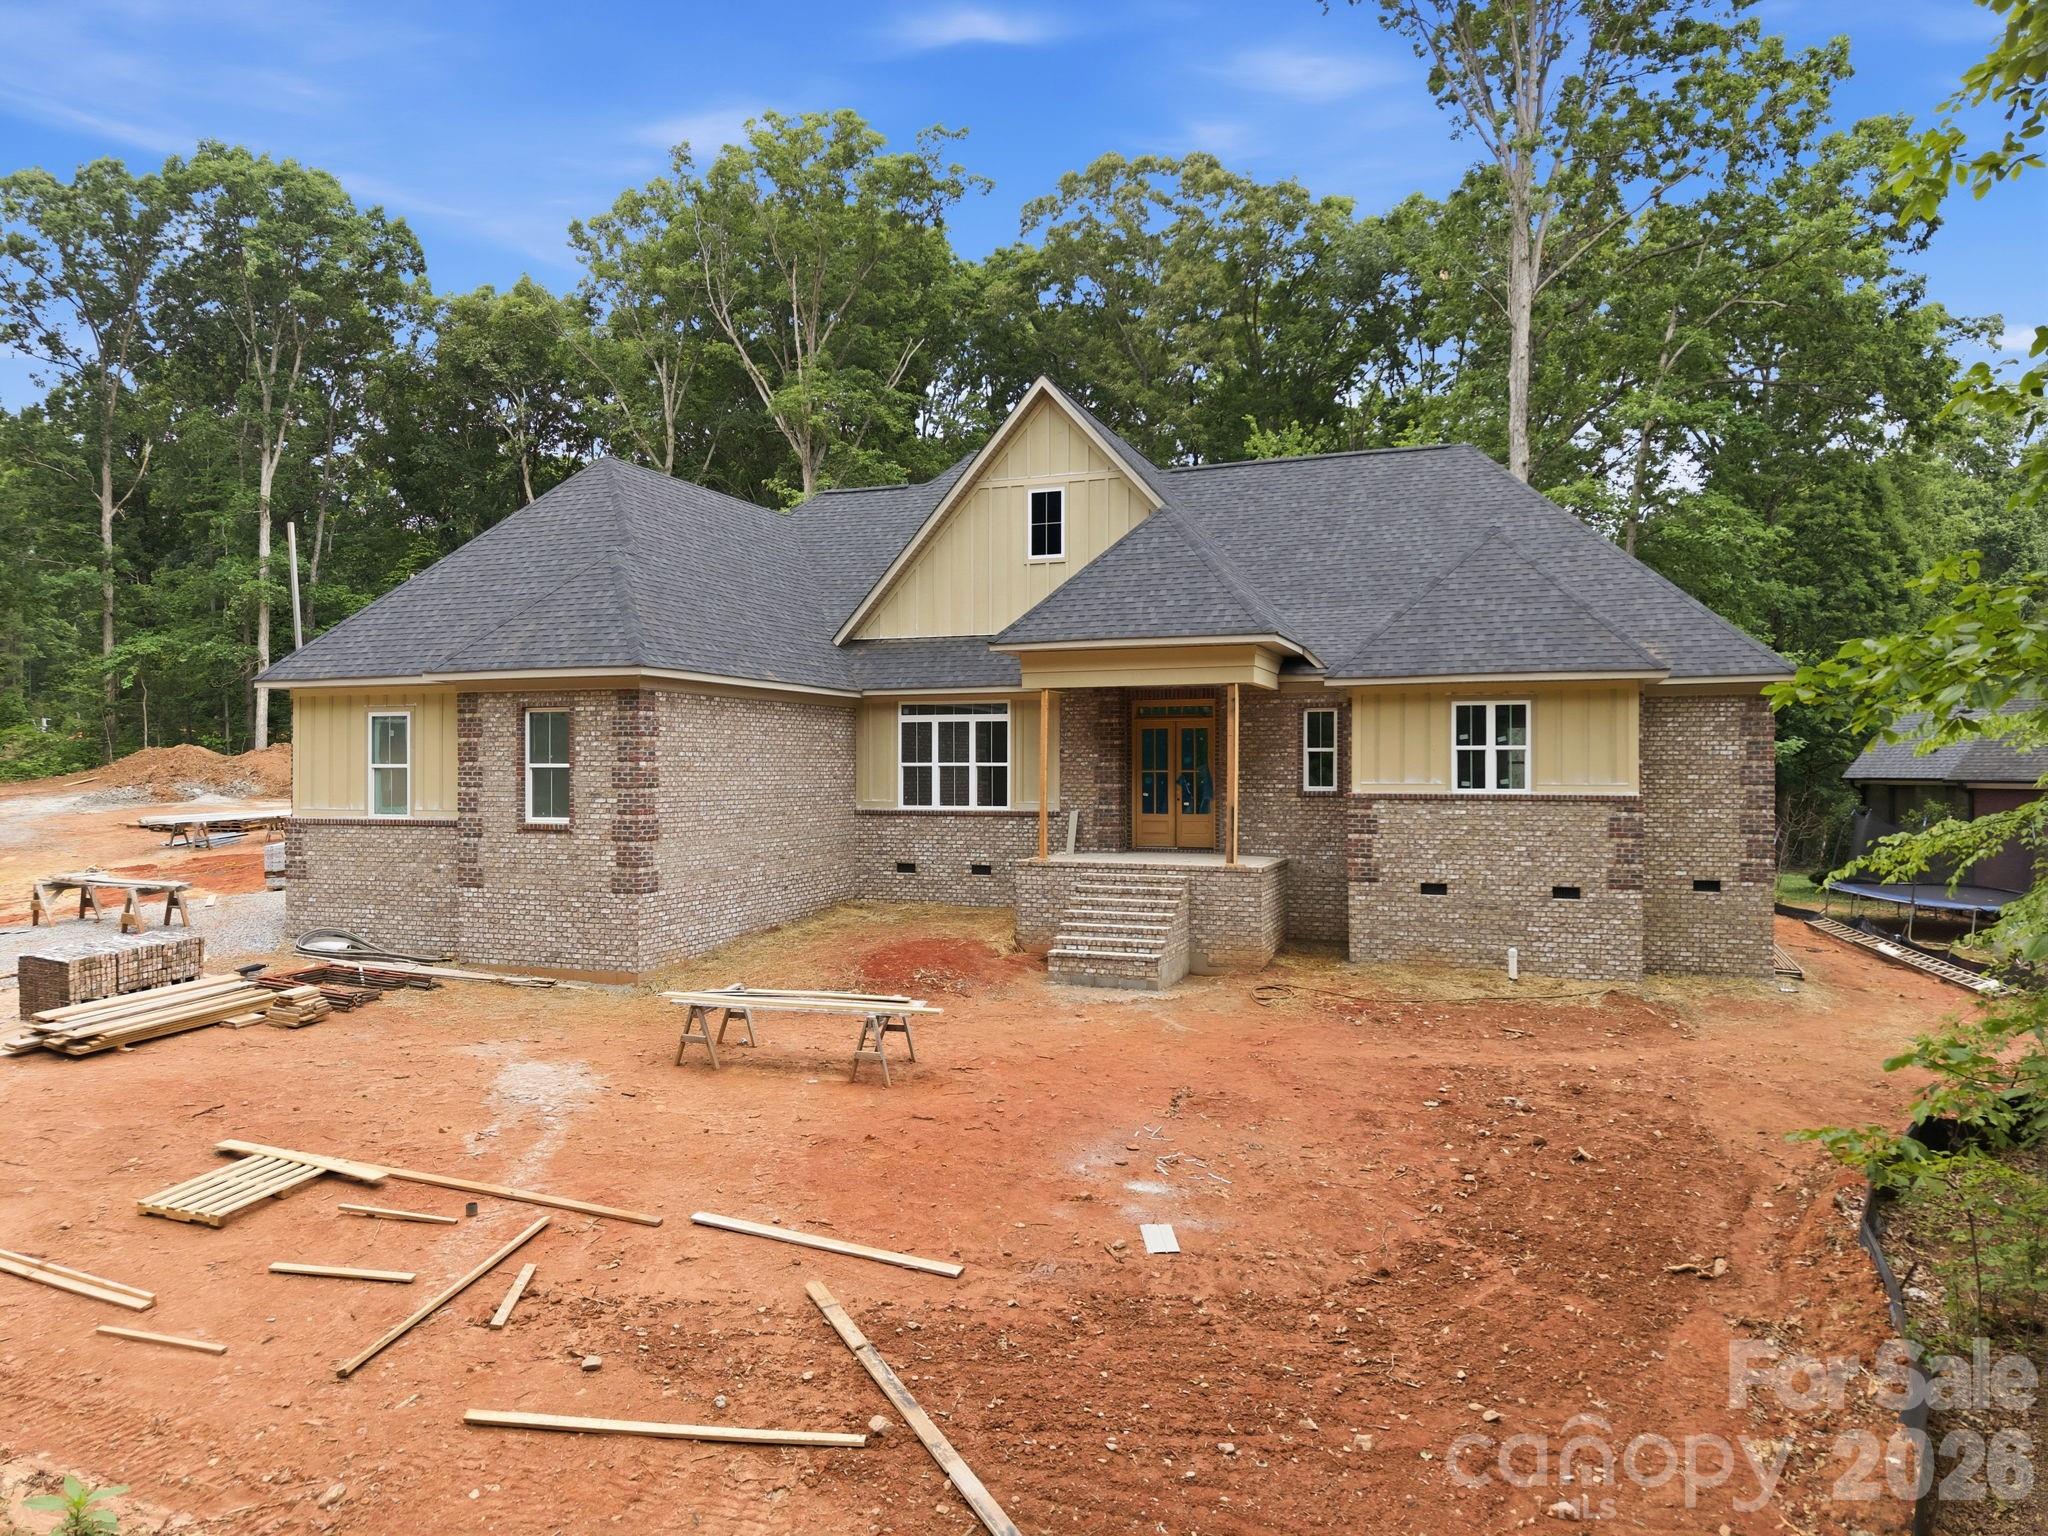
207 Kingsbridge Road, Salisbury, NC 28144
Country Club Hills · Rowan County
Key Facts
Description
Located in the highly sought-after Country Club Hills community, this stunning new construction home offers 3 bedrooms, 3.5 bathrooms, and exceptional single-level living with upscale custom finishes throughout. The open, split-bedroom floor plan features a welcoming entry, formal dining room, and an impressive living room with soaring 20-foot vaulted ceilings and a floor-to-ceiling stone fireplace. The chef’s kitchen showcases quartz countertops, sparkling white cabinetry, tile backsplash, gas range, dishwasher, disposal, center island with microwave, walk-in pantry with custom shelving, and a bright breakfast nook. The oversized primary suite boasts a tray ceiling, custom walk-in closet, and luxurious en-suite bathroom featuring a freestanding garden tub, double vanity, & custom tile shower with standard, rainhead, and handheld shower options. Both guest bedrooms are en-suites with their own private full bathrooms. The laundry room offers quartz countertops, cabinetry, wash sink, and a convenient drop zone entry from the garage. Additional highlights include a screened rear porch, Thermal modified ash ceilings on the front and rear porches, 10-foot ceilings throughout, 8-foot interior doors, finished-in-place ¾-inch ash hardwood flooring, tile flooring in all bathrooms and laundry room, and an insulated side-load 2-car garage with insulated garage door. This home is tastefully designed and built to suit your needs!
Property Information
Property Type
Residential
Sub-Type
Single Family Residence
Year Built
2026
Living Area
2,931 sq ft
Garage Spaces
2
Zoning
RES
Days on Market
19
MLS® Listing#
4382126
Property Features
Interior
Appliances
Cooling
Heating
Flooring
Fireplace
Basement
Parking
Laundry
Patio
Lot Features
Roof
Community
Sewer
Water Source
Schools
- Elementary:
- Overton
- Middle:
- Knox
- High:
- Salisbury
Financial Details
HOA
Yes
Country Club Hills HOA
Assessed Value
$36,125
Parcel Number
325H047
Affordability Calculator
$179,980
Estimated monthly payment
$4,790/mo
Principal $719,920 · Est. interest $1,004,352 over 30 yrs
Neighborhood Market Statistics
How this home compares to active listings in Salisbury, NC
- $335,776
- Median Listing Price
- 65
- Median Days on Market
- 1,857
- Median Sq Ft
- $183
- Median Price / Sq Ft
- 373
- Active Listings
- This home’s price is 168% above the area median.
- Its price per sq ft is 68% above the area median.
Market statistics compiled from active EXIT Realty® and MLS listings in Salisbury, NC.
Location
- 207 Kingsbridge Road, Salisbury, NC 28144
Points of Interest in Salisbury, NC
Showing the Salisbury area map.
Nearby Schools
North Hills Christian School
School · 0.4 mi away
Overton Elementary
Elementary · 1.2 mi away
Bethel Lutheran Church
School · 1.4 mi away
Isenberg Elementary
Elementary · 1.6 mi away
Sacred Heart Catholic School
School · 1.8 mi away
Salisbury Academy
School · 2.1 mi away
Rowan Salisbury School System
School · 2.3 mi away
Henderson Independent High School
Secondary · 2.3 mi away
Wallace Education Forum
School · 2.5 mi away
St John's Lutheran Church
Elementary · 2.6 mi away
East Rowan
Secondary · 2.6 mi away
North Rowan High School
Secondary · 2.6 mi away
North Rowan Elementary
Elementary · 2.7 mi away
North Rowan Middle
Secondary · 2.8 mi away
Enon Baptist Church
School · 2.9 mi away
Salisbury High School
Secondary · 2.9 mi away
Dole Elementary
Elementary · 3.8 mi away
Hurley Elementary
Elementary · 4.7 mi away
Salisbury Adventist School
School · 4.9 mi away
Elizabeth Duncan Koontz Elementary School
Elementary · 5.8 mi away
Commute Calculator
Nearby Homes


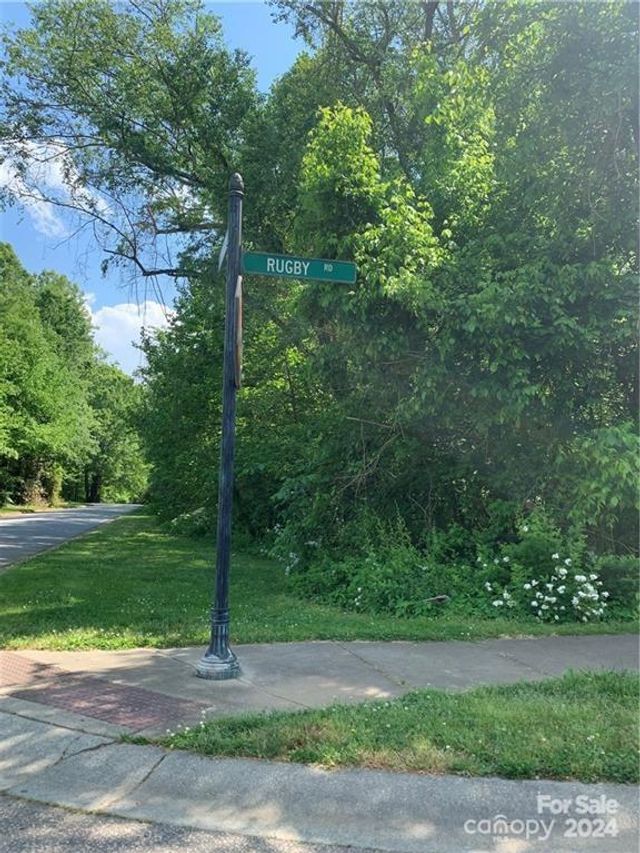
Similar Homes Nearby
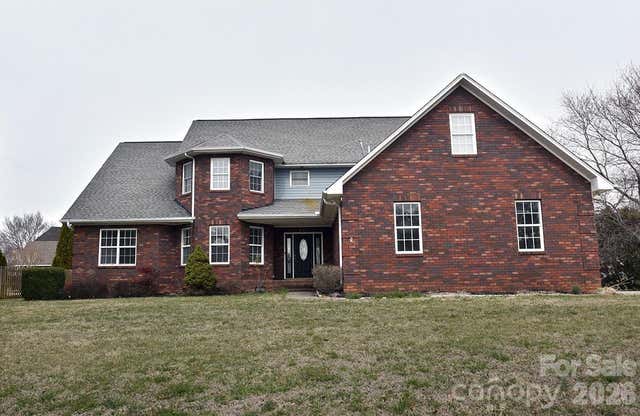
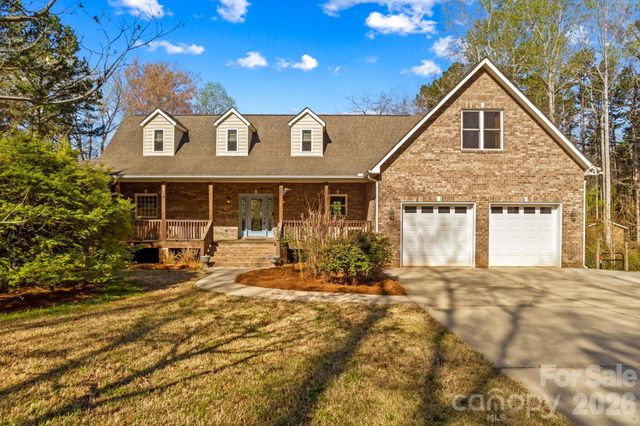

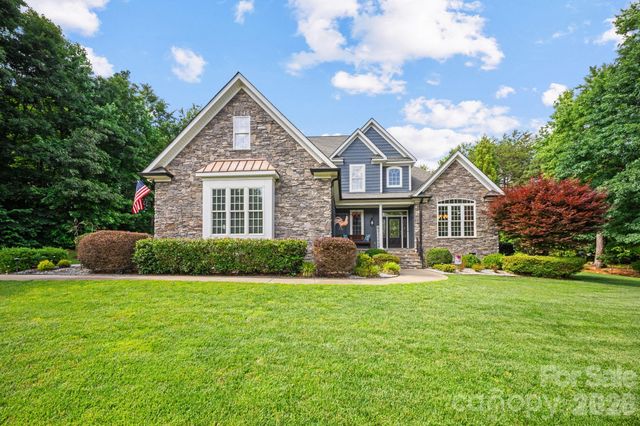
Similar Home Values
Comparable nearby listings and their asking prices.
| Address | Price | Beds | Baths | Sq Ft |
|---|---|---|---|---|
| 402 Rugby Road, Salisbury, NC | $649,000 | 4 | 4 | 3,494 |
| 1203 Edgewater Court, Salisbury, NC | $649,000 | 5 | 4 | 3,828 |
| 260 River Country Road, Salisbury, NC | $649,900 | 4 | 4 | 4,037 |
| 320 Blue Heron Road, Salisbury, NC | $649,900 | 3 | 3 | 1,857 |
| 1311 Oak Grove Lane, Salisbury, NC | $650,000 | 3 | 3 | 2,441 |
| 830 Mainsail Road, Salisbury, NC | $650,000 | 4 | 2 | 1,878 |
Moving Cost Estimate
EXIT Agents in Salisbury


Listing Courtesy: Century 21 Towne and Country - c21cathy@bellsouth.net
Last Updated: 2026-05-15
1