

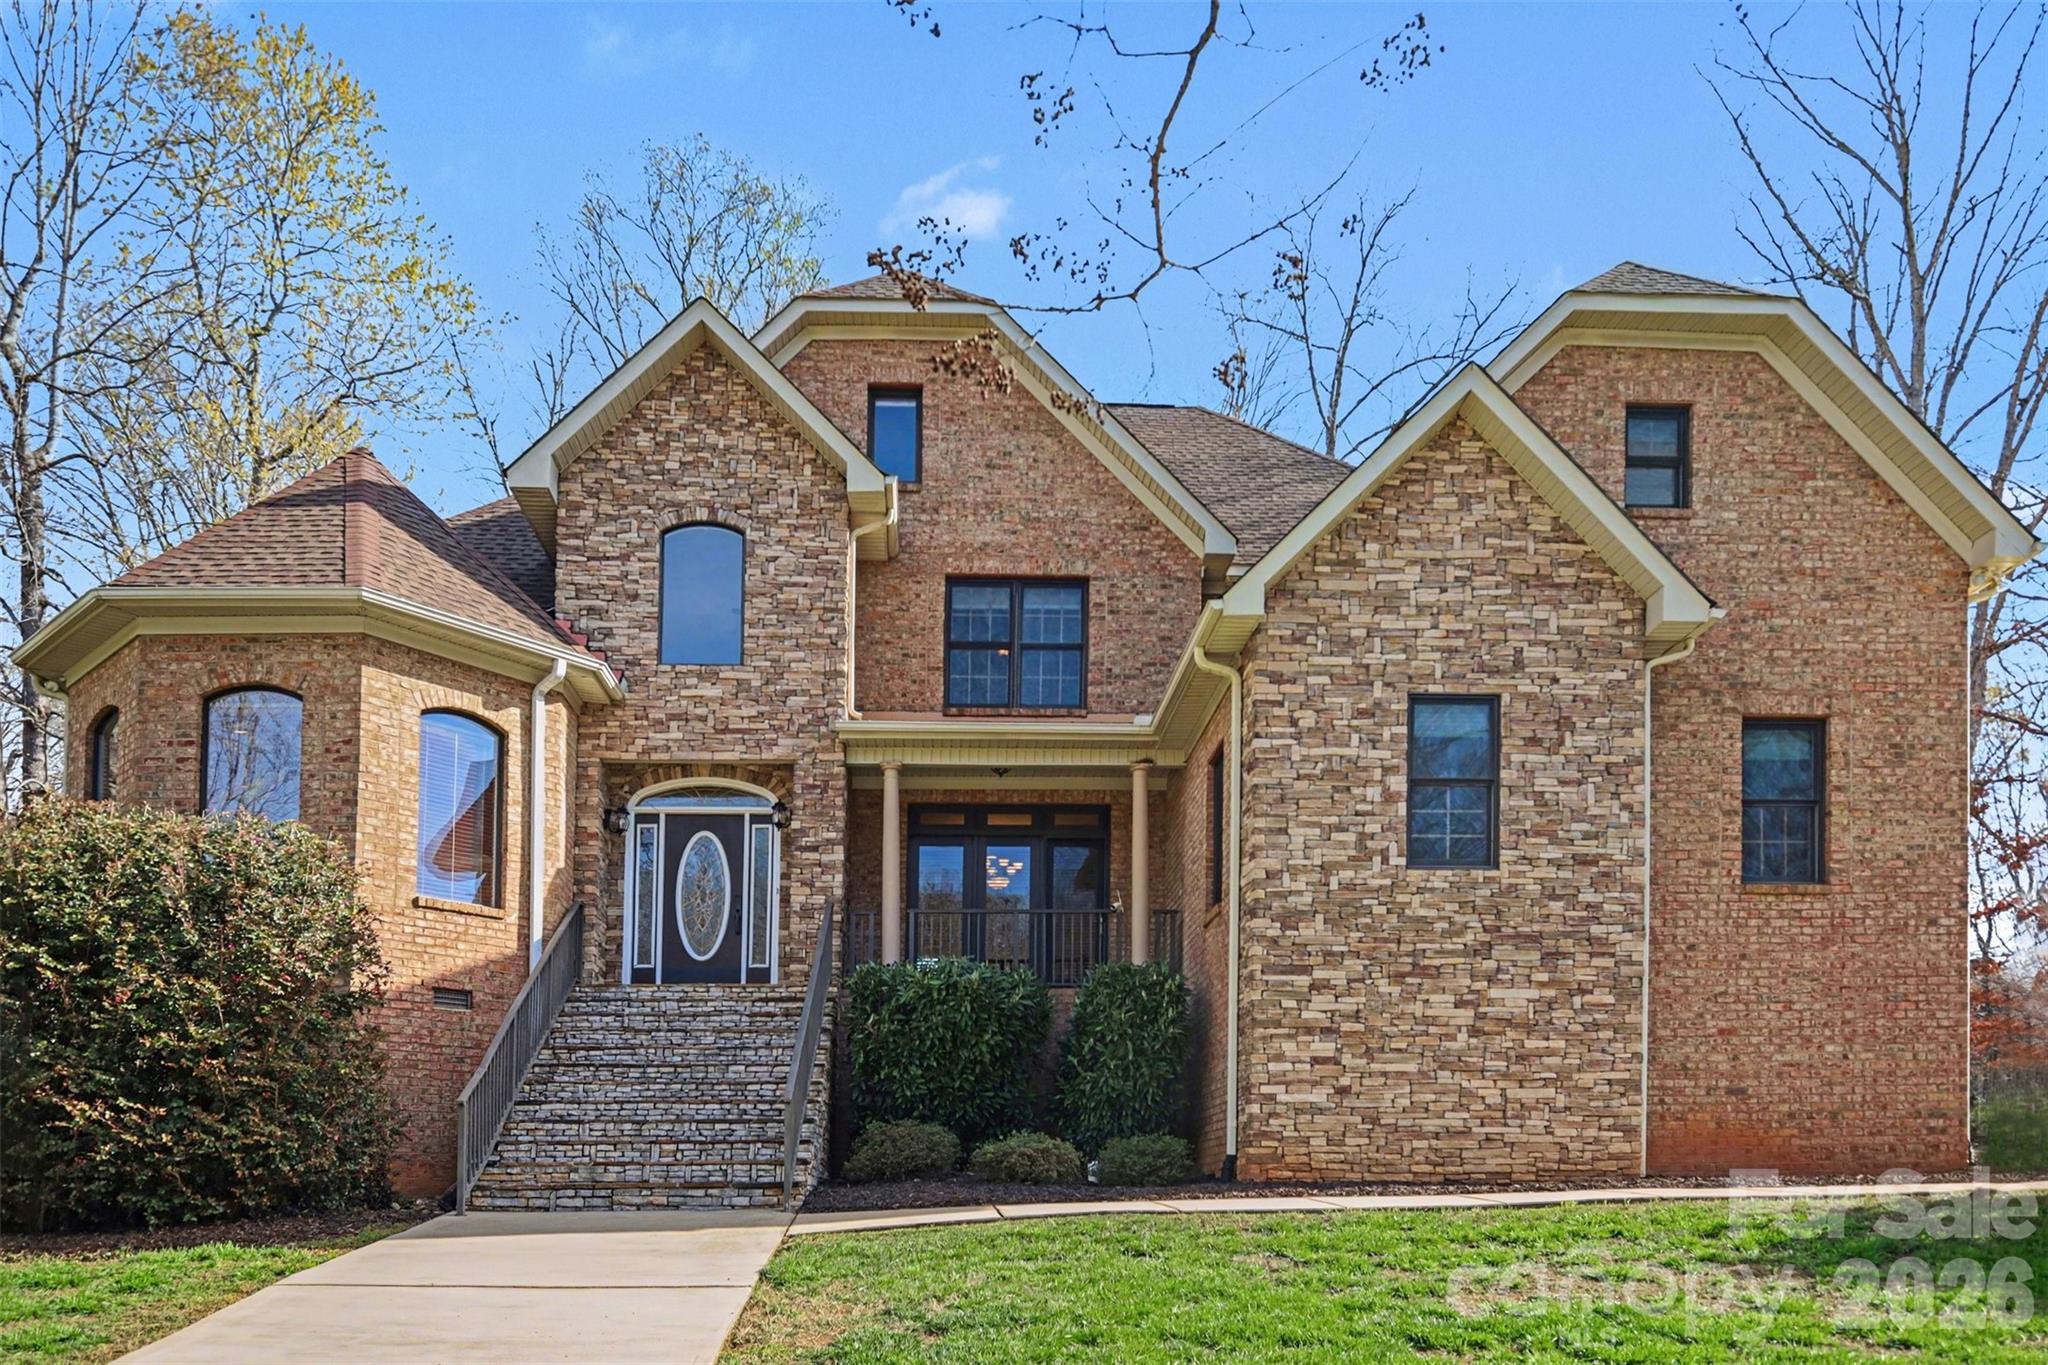
402 Rugby Road, Salisbury, NC 28144
Country Club Hills · Rowan County
Key Facts
Description
Exquisite Luxury in Country Club Hills experience elegance and superior craftsmanship in this custom-built, full-brick and stone accent residence located in the highly desirable Country Club Hills subdivision. From the grand two-story open foyer with marble flooring to the soaring vaulted ceilings, every detail of this home exudes quality with a gourmet chef's kitchen equipped with a five-burner gas cook-top, double oven, and high-end stainless steel appliances. Features solid wood cabinetry, a center island, and a spacious pantry. The great room is an inviting space centered around a classic fireplace, perfect for entertaining. Family room is a cozy retreat featuring a second fireplace flanked by beautiful custom built-in shelving. The primary retreat is a sprawling bedroom featuring a dedicated sitting area and a spa-like luxury en suite which includes a brand-new glass accent wall and a relaxing Jacuzzi tub. *Tankless Water Heater* Generously sized secondary bedrooms, including a convenient Jack & Jill bathroom layout. also, new paint. The indoor-outdoor flow is seamless with elegant french doors lead from the dining room to a large screened porch, offering a seamless transition for al fresco dining and morning coffee. *Central vacuum, Jacuzzi tub, 2 Fire place are sold as current condition. No known problem.***NEW HVAC on First Floor 6/23/2026.***
Property Information
Property Type
Residential
Sub-Type
Single Family Residence
Style
Transitional
Year Built
2006
Living Area
3,494 sq ft
Garage Spaces
2
Zoning
Rsident
Days on Market
90
MLS® Listing#
4361717
Property Features
Appliances
Cooling
Heating
Flooring
Fireplace
Basement
Parking
Patio
Lot Features
Construction
Roof
Security
Utilities
Sewer
Water Source
Schools
- Elementary:
- Unspecified
- Middle:
- Unspecified
- High:
- Salisbury
Financial Details
HOA
$65 / Annually
Wallace Realty
Assessed Value
$493,945
Parcel Number
325H015
Affordability Calculator
$129,800
Estimated monthly payment
$3,454/mo
Principal $519,200 · Est. interest $724,330 over 30 yrs
Neighborhood Market Statistics
How this home compares to active listings in Salisbury, NC
- $335,776
- Median Listing Price
- 65
- Median Days on Market
- 1,857
- Median Sq Ft
- $183
- Median Price / Sq Ft
- 373
- Active Listings
- This home’s price is 93% above the area median.
- Its price per sq ft is 2% above the area median.
Market statistics compiled from active EXIT Realty® and MLS listings in Salisbury, NC.
Location
- 402 Rugby Road, Salisbury, NC 28144
Points of Interest in Salisbury, NC
Showing the Salisbury area map.
Nearby Schools
North Hills Christian School
School · 0.5 mi away
Overton Elementary
Elementary · 1.2 mi away
Bethel Lutheran Church
School · 1.5 mi away
Isenberg Elementary
Elementary · 1.7 mi away
Sacred Heart Catholic School
School · 1.9 mi away
Salisbury Academy
School · 2.1 mi away
Rowan Salisbury School System
School · 2.3 mi away
Henderson Independent High School
Secondary · 2.3 mi away
Wallace Education Forum
School · 2.5 mi away
North Rowan High School
Secondary · 2.6 mi away
North Rowan Elementary
Elementary · 2.6 mi away
St John's Lutheran Church
Elementary · 2.6 mi away
East Rowan
Secondary · 2.6 mi away
North Rowan Middle
Secondary · 2.7 mi away
Enon Baptist Church
School · 3.0 mi away
Salisbury High School
Secondary · 3.0 mi away
Dole Elementary
Elementary · 3.8 mi away
Hurley Elementary
Elementary · 4.8 mi away
Salisbury Adventist School
School · 5.0 mi away
Elizabeth Duncan Koontz Elementary School
Elementary · 5.8 mi away
Commute Calculator
Nearby Homes

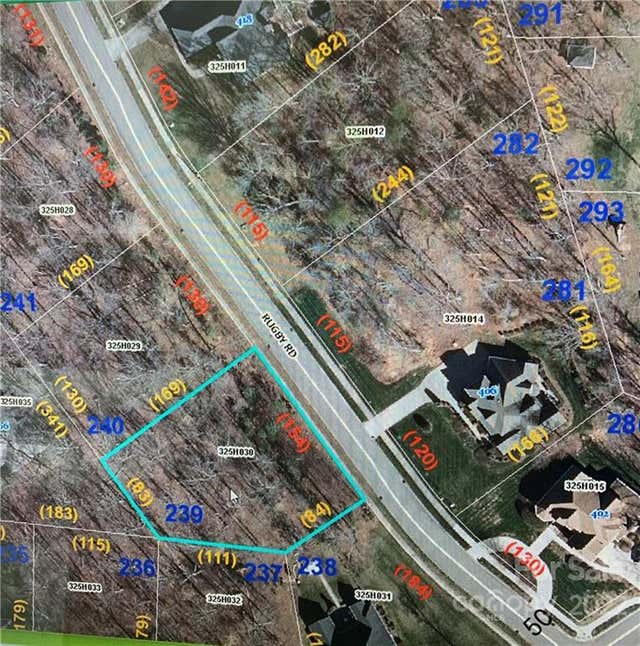
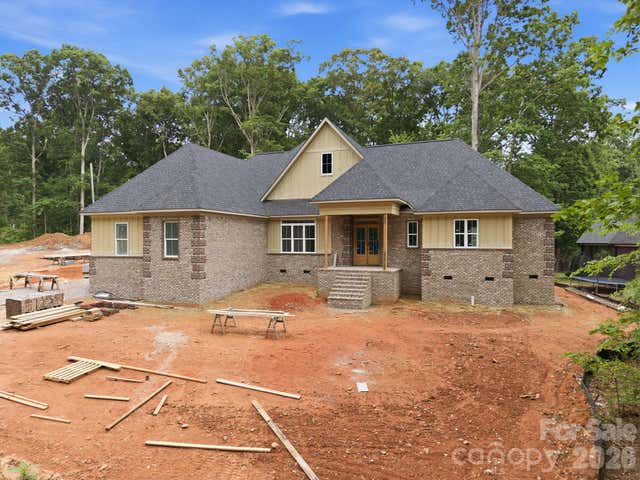
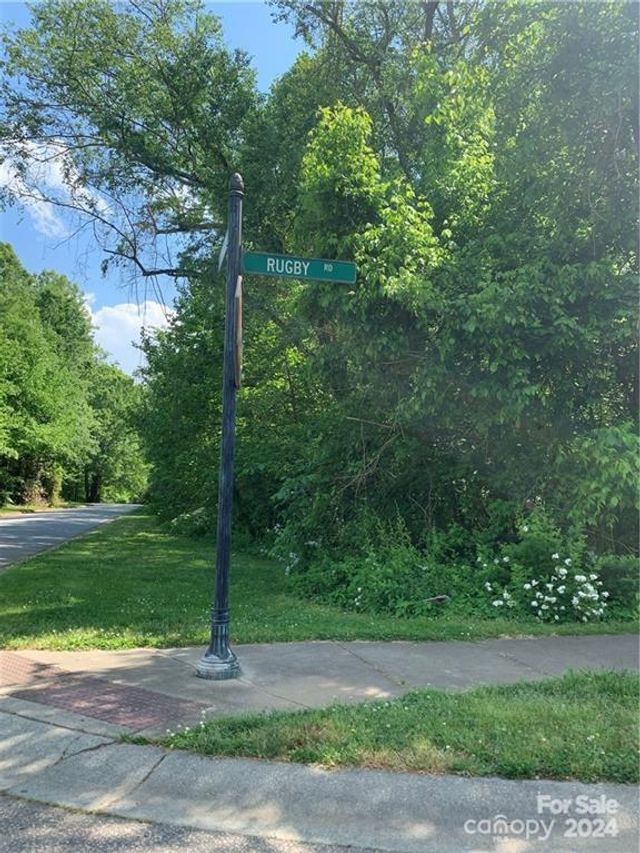

Similar Homes Nearby

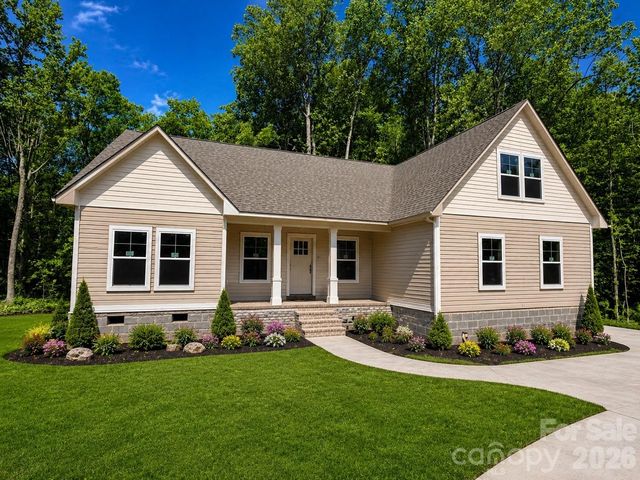


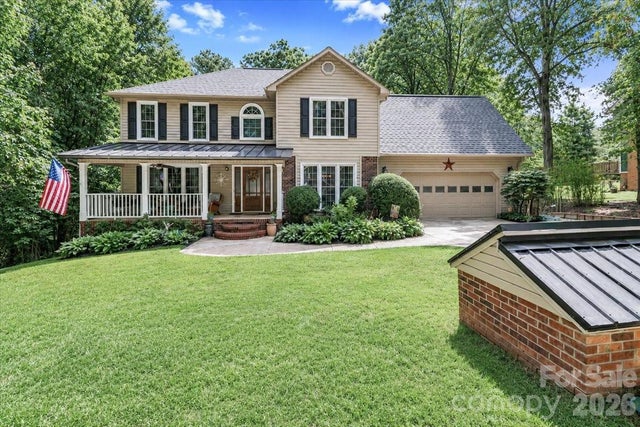

Similar Home Values
Comparable nearby listings and their asking prices.
| Address | Price | Beds | Baths | Sq Ft |
|---|---|---|---|---|
| 1012 Saint Paul Church Road, Salisbury, NC | $459,900 | 3 | 3 | 3,373 |
| 202 Bramblewood Drive, Salisbury, NC | $462,000 | 3 | 2 | 2,150 |
| 109 Arabian Lane, Salisbury, NC | $465,000 | 4 | 3 | 2,570 |
| 1196 Sunset Point Road, Salisbury, NC | $465,000 | 4 | 2 | 2,115 |
| 311 N Deerfield Circle, Salisbury, NC | $465,000 | 3 | 3 | 2,516 |
| 7195 Mooresville Road, Salisbury, NC | $469,900 | 3 | 3 | 2,246 |
Moving Cost Estimate
EXIT Agents in Salisbury


Listing Courtesy: ProStead Realty - mleehomes@gmail.com
Last Updated: 2026-03-29
1