

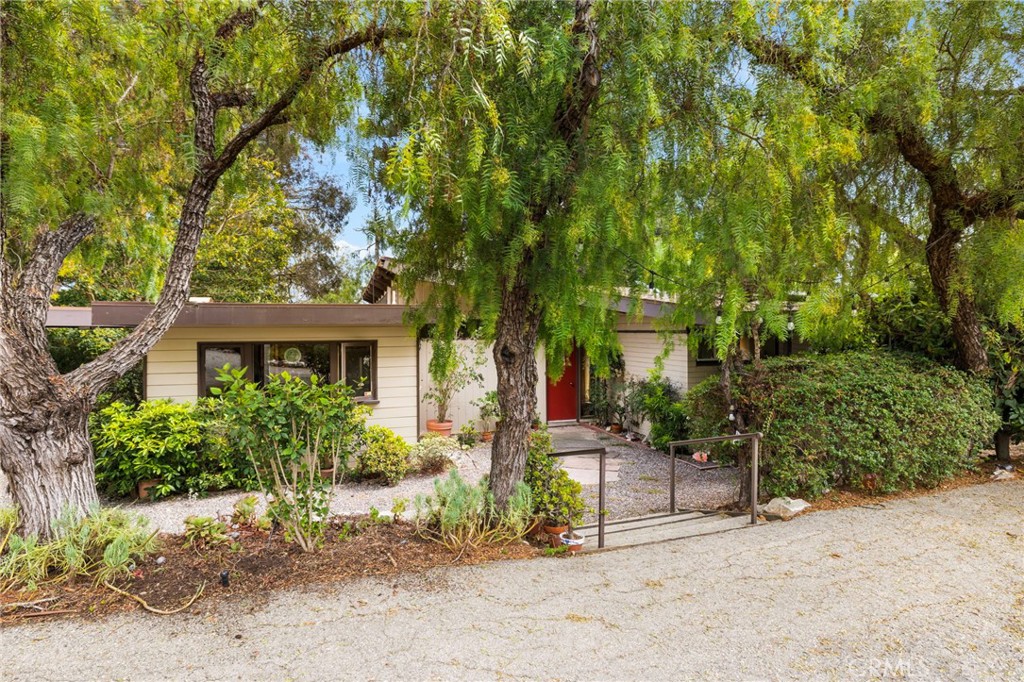
34 Sweetbay, Rancho Palos Verdes, CA 90275
Los Angeles County
Key Facts
Description
Perched in the highly sought after Portuguese Bend community of Rancho Palos Verdes, this extraordinary mid century residence offers a rare opportunity to own a true piece of California architectural history. Designed by acclaimed architect Norwood Teague, M.A. in Architecture from USC, this one of a kind home reflects a timeless philosophy where architecture and nature exist in perfect harmony. At the heart of the home is a remarkable courtyard centered around a mature pepper tree, thoughtfully incorporated into the original design and serving as the backdrop for generations of cherished family memories, celebrations, and gatherings. Every space throughout the home reflects exceptional craftsmanship, with custom built cabinetry, handcrafted furniture, sculptural woodwork, and artistic details personally created by the home’s original architect. The residence has been lovingly maintained by the same family for decades, preserving its authentic character while showcasing an extraordinary collection of art and artifacts gathered during years of international service with the Peace Corps throughout Asia. Rich architectural details, warm natural materials, abundant natural light, and seamless indoor outdoor living create a home that is both inspiring and inviting. Beyond the property itself lies one of Southern California’s most unique coastal communities. Portuguese Bend is known for its spectacular ocean views, rolling hillsides, equestrian trails, private beach club, and close knit neighborhood spirit. Residents enjoy a lifestyle unlike any other, where neighbors come together to support one another, tend community gardens, share fresh produce and eggs, and preserve the special character that has defined Portuguese Bend for generations. This is more than a home. It is a legacy property offering an exceptional blend of architectural significance, natural beauty, and an unmatched sense of community. A truly once in a generation opportunity to own one of Portuguese Bend’s most meaningful residences.
Property Information
Property Type
Residential
Sub-Type
Single Family Residence
Structure Type
House
Year Built
1954
Stories
1
Living Area
1,867 sq ft
Lot Size
0.91 acres
Garage Spaces
2
Parking Spaces
6
Days on Market
10
MLS® Listing#
PW26139754
Property Features
Interior
Cooling
Heating
Flooring
Fireplace
Pool
Parking
Laundry
Fencing
Construction
Foundation
Security
Other Structures
Community
Utilities
Sewer
Water Source
Rooms
- Bedroom
- Bedroom
- Kitchen
- Living Room
- Master Bathroom
- Master Bedroom
- Master Bedroom
Schools
- Elementary:
- Point Vicente
- Middle:
- Ridgecrest
- High:
- Palos Verdes Peninsula
Financial Details
HOA
$1,380 / Annually
Portuguese Bend Community Association
Parcel Number
7572013001
Directions
North of Palos Verdes Drive, Off of Narcissa Drive
Affordability Calculator
$219,000
Estimated monthly payment
$5,828/mo
Principal $876,000 · Est. interest $1,222,098 over 30 yrs
Neighborhood Market Statistics
How this home compares to active listings in Rancho Palos Verdes, CA
- $901,923
- Median Listing Price
- 53
- Median Days on Market
- 2,185
- Median Sq Ft
- $461
- Median Price / Sq Ft
- 1,365
- Active Listings
- This home’s price is 21% above the area median.
- Its price per sq ft is 27% above the area median.
Market statistics compiled from active EXIT Realty® and MLS listings in Rancho Palos Verdes, CA.
Location

Points of Interest in Rancho Palos Verdes, CA
Showing the Rancho Palos Verdes area map.
Nearby Schools
Portuguese Bend Nursery School
School · 0.5 mi away
St. John Fisher School
Elementary · 1.0 mi away
St. John Fisher Church
School · 1.0 mi away
Rancho del Mar High School
Secondary · 1.0 mi away
Ridgecrest Intermediate
Elementary · 1.3 mi away
Palos Verdes Montessori Academy
Elementary · 1.6 mi away
Fusion Academy Palos Verdes
School · 1.6 mi away
Veritas Consulting
School · 1.7 mi away
Mount Olive Lutheran Preschool
School · 1.7 mi away
Soleado Elementary School
Elementary · 1.8 mi away
Peninsula Montessori School
Elementary · 1.9 mi away
American Schools
School · 1.9 mi away
Palos Verdes Peninsula High School
Secondary · 2.0 mi away
Chadwick School
Secondary · 2.1 mi away
Point Vicente Elementary
Elementary · 2.1 mi away
Vista Grande Elementary
Elementary · 2.3 mi away
Mira Catalina Elementary School
Elementary · 2.3 mi away
Miraleste Intermediate School
Secondary · 2.5 mi away
Peninsula Heritage School
Secondary · 2.6 mi away
Rolling Hills Country Day School
Secondary · 2.6 mi away
Commute Calculator
Nearby Homes


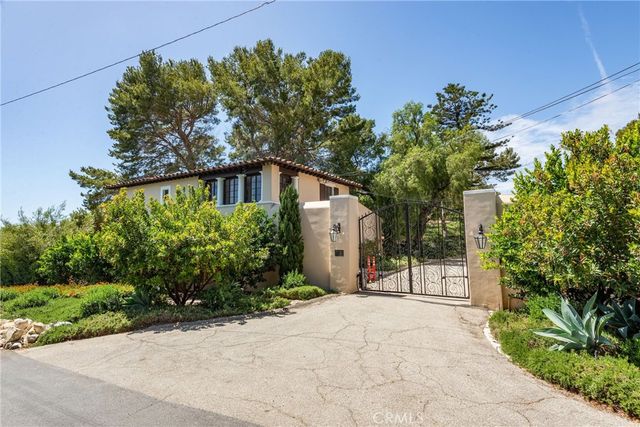

Similar Homes Nearby
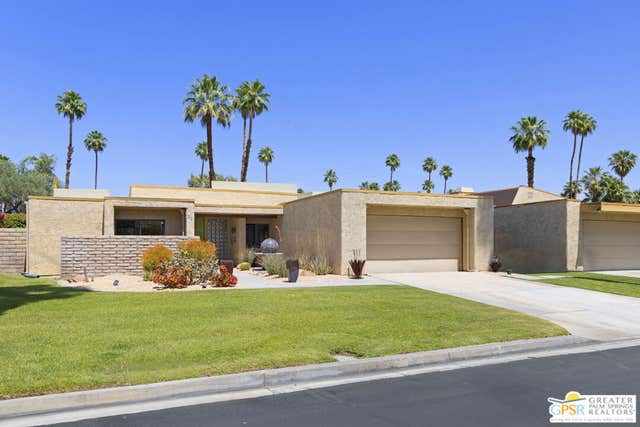
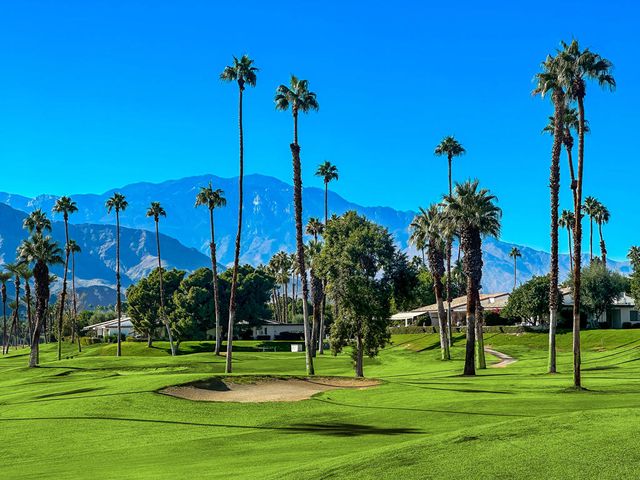
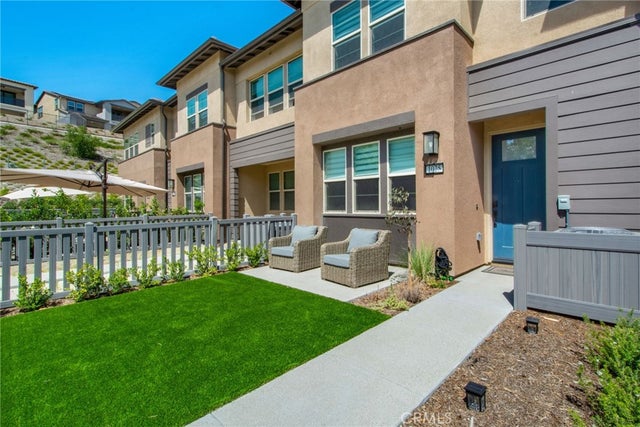


Similar Home Values
Comparable nearby listings and their asking prices.
| Address | Price | Beds | Baths | Sq Ft |
|---|---|---|---|---|
| 22 Chandra Lane, Rancho Mirage, CA | $769,000 | 3 | 3 | 2,322 |
| 15084 Rio Circle, Rancho Murieta, CA | $769,000 | 4 | 3 | 2,359 |
| 47 Juan Carlos Drive, Rancho Mirage, CA | $769,000 | 3 | 2 | 1,995 |
| 1025 Hazel Drive, Rancho Mission Viejo, CA | $769,900 | 2 | 3 | 1,277 |
| 118 Barolo, Rancho Mirage, CA | $770,000 | 2 | 2 | 1,832 |
| 4298 Hooded Crow Circle, Rancho Cordova, CA | $773,590 | 3 | 4 | 2,916 |
Moving Cost Estimate
EXIT Agents in Rancho Palos Verdes


Listing Courtesy: First Team Real Estate - 562-900-8466
Presented by: Phillip Mazzocco
01008773
Licensed in the state of California.