

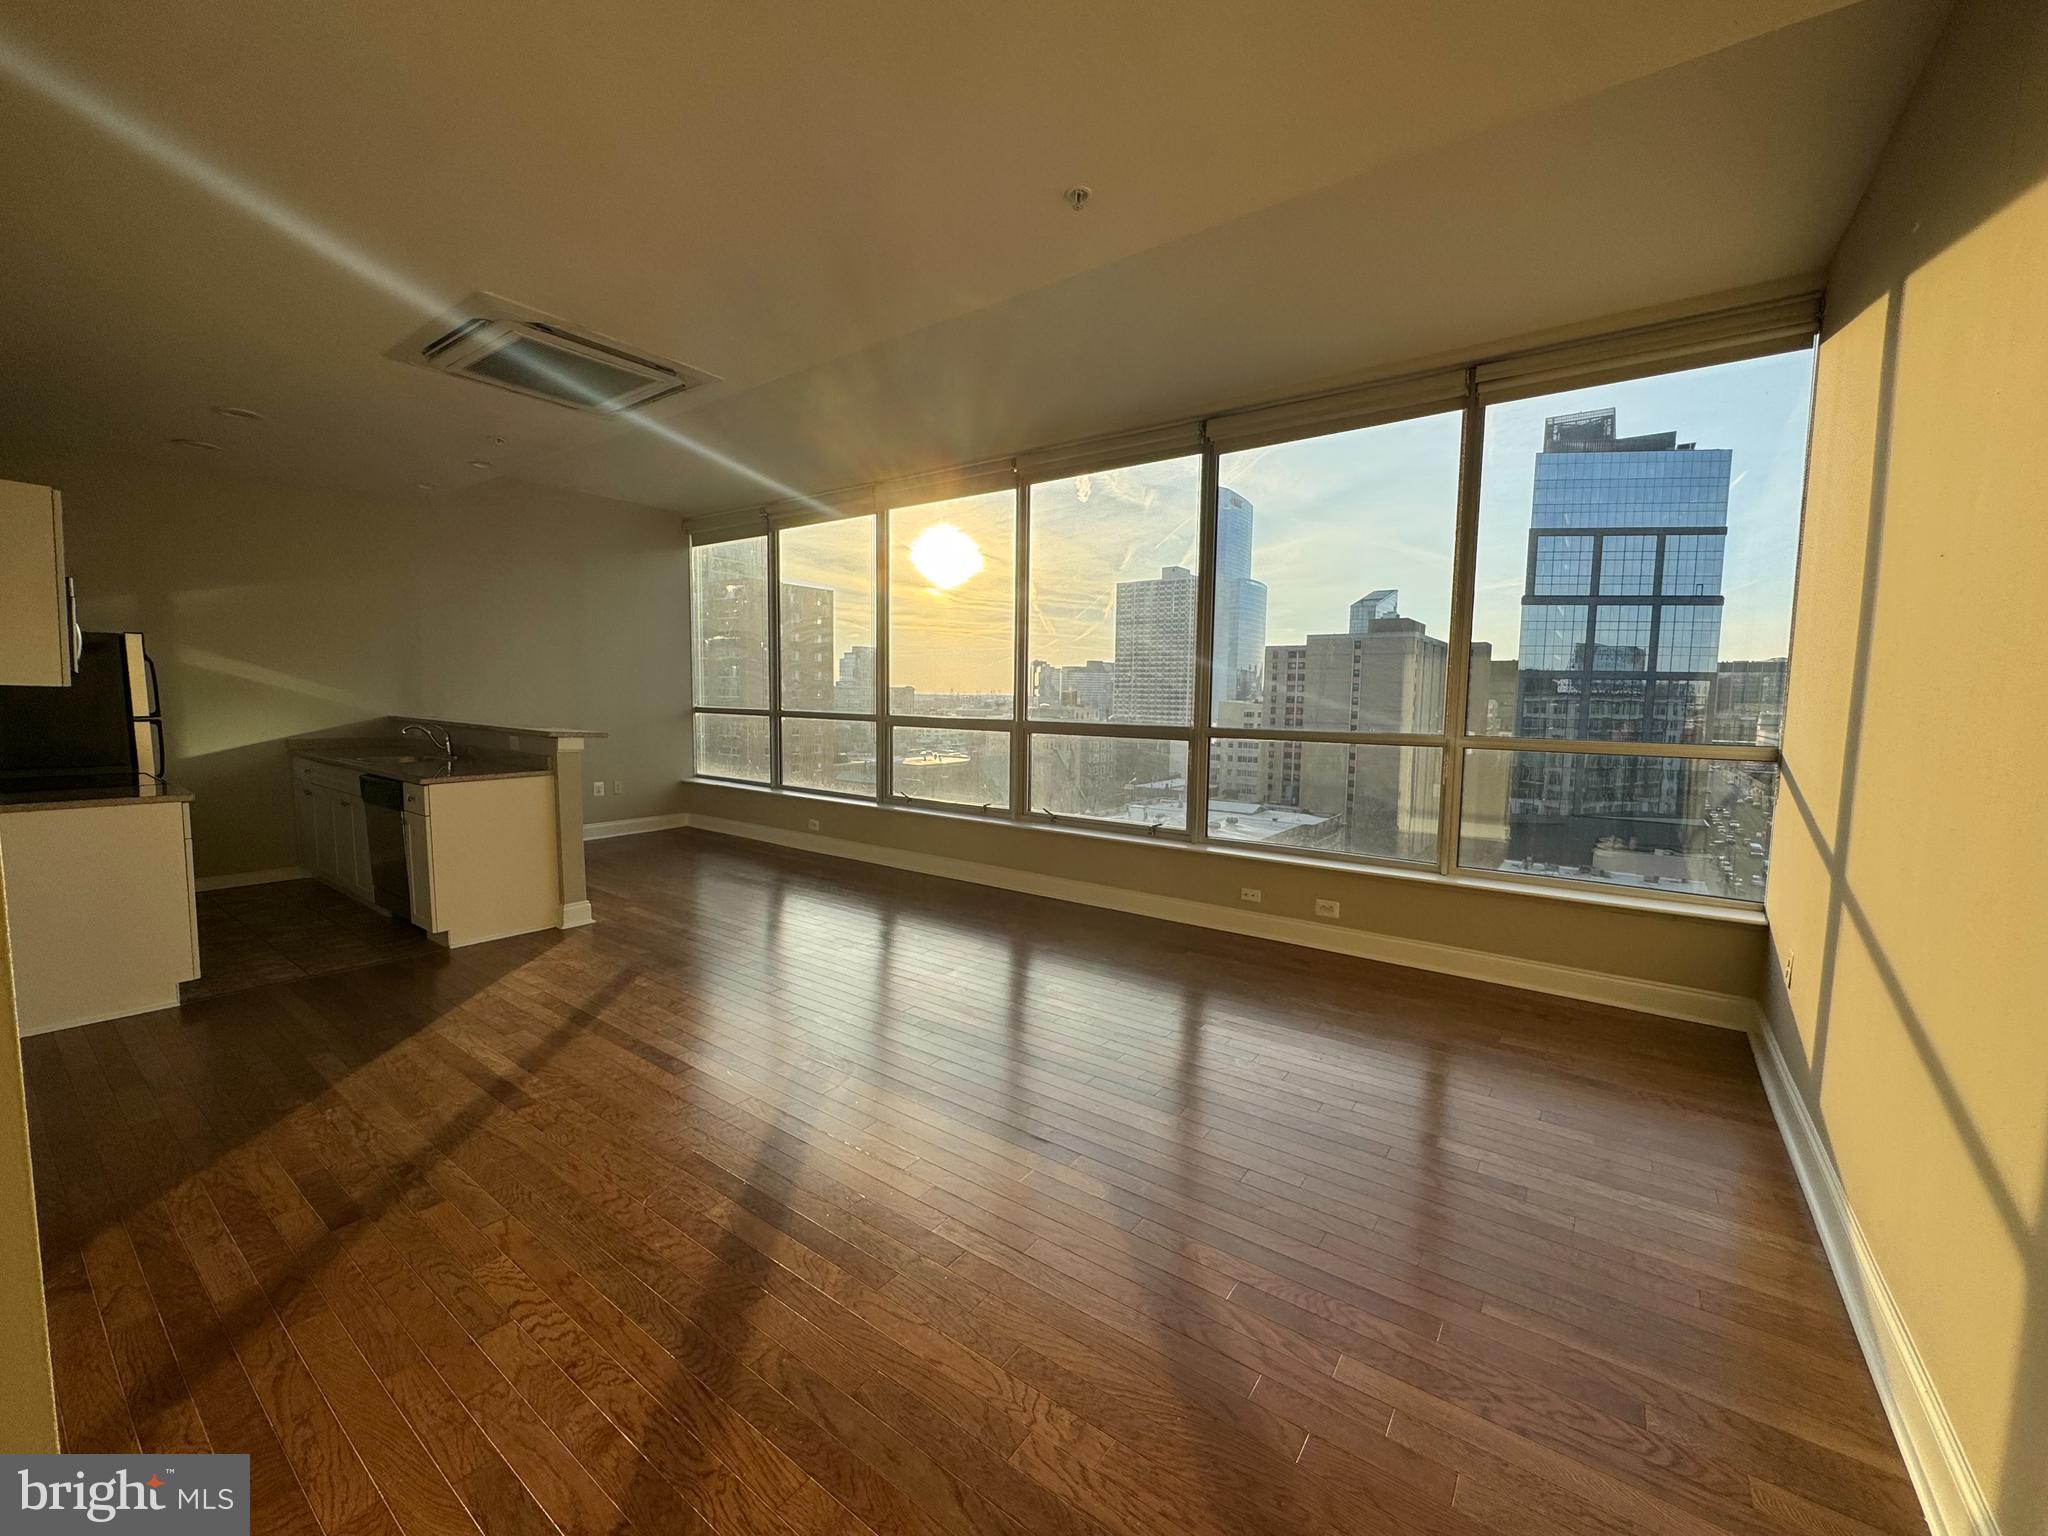
2040 MARKET 1105, PHILADELPHIA, PA 19103
CENTER CITY · PHILADELPHIA County
Key Facts
Description
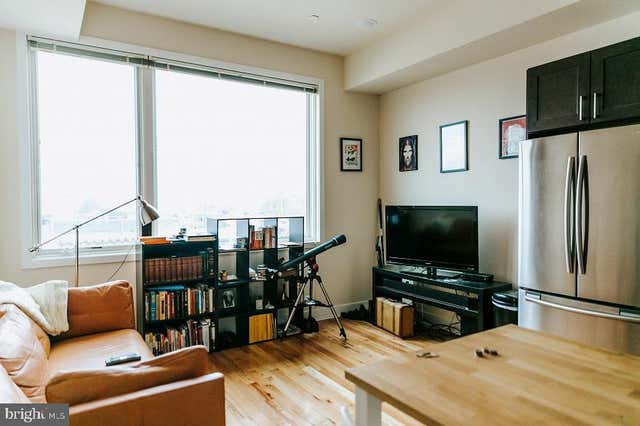
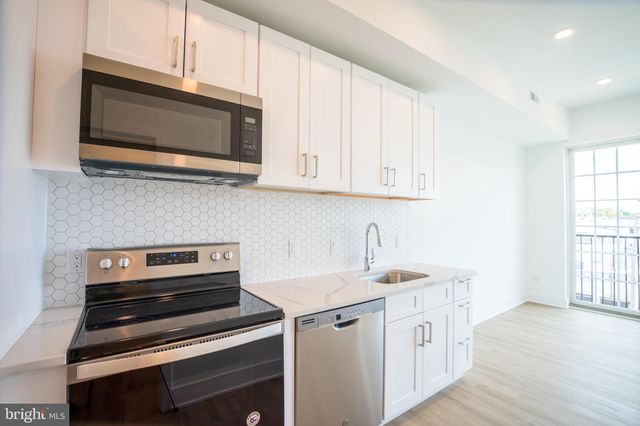
2040 Market Apartments offers contemporary city living in a prime Center City Philadelphia location. Just steps from Rittenhouse Square, Logan Square, and City Hall, this community provides easy access to top dining, shopping, and cultural attractions. With close proximity to Drexel University, UPenn, and Thomas Jefferson University, plus convenient transit options via SEPTA, I-95, and I-76, residents enjoy an ideal blend of accessibility and urban convenience. Each residence features expansive windows with abundant natural light, modern kitchens with granite countertops, stainless steel appliances, and a breakfast bar, along with hardwood floors and individually controlled heating and cooling. In-unit washer and dryer, high-speed internet, and cable-ready setups provide added convenience. Community amenities include a boutique, hotel-style lobby with lounge seating, 24-hour front desk attendant, secured entry, and controlled building access. Residents also enjoy a fully equipped fitness center, a rooftop deck with stunning city views, and on-site bike storage. The building is pet-friendly and offers 24-hour emergency maintenance, package acceptance, and an online resident portal for seamless rent payments and service requests. 2040 Market is surrounded by some of Philadelphia’s best dining and entertainment, including Zavino, Sampan, Tredici, and Del Frisco’s. Local attractions such as the Philadelphia Museum of Art, The Franklin Institute, Walnut Street shopping, and the Benjamin Franklin Parkway are all within walking distance. ** Photos are of a similar unit. Pricing and availability are subject to change. Parking options may be requested for an additional monthly fee.
Property Information
Property Type
Residential Lease
Sub-Type
Condominium
Style
Other
Year Built
1968
Stories
13
Living Area
815 sq ft
Lot Size
0.88 acres
Lot Dimensions
240.00 x 160.00
Zoning
CMX4
Days on Market
14
MLS® Listing#
PAPH2634996
Property Features
Interior
Appliances
Cooling
Heating
Pool
Parking
Laundry
Security
Utilities
Sewer
Water Source
Schools
- District:
- PHILADELPHIA CITY
Financial Details
HOA
None
Parcel Number
881035650
Directions
Entrance located on Ludlow St. Use GPS for directions.
Affordability Calculator
$488
Estimated monthly payment
$13/mo
Principal $1,952 · Est. interest $2,723 over 30 yrs
Neighborhood Market Statistics
How this home compares to active listings in PHILADELPHIA, PA
- $302,842
- Median Listing Price
- 72
- Median Days on Market
- 1,326
- Median Sq Ft
- $202
- Median Price / Sq Ft
- 6,006
- Active Listings
- This home’s price is 99% below the area median.
- Its price per sq ft is 99% below the area median.
Market statistics compiled from active EXIT Realty® and MLS listings in PHILADELPHIA, PA.
Location
- 2040 MARKET 1105, PHILADELPHIA, PA 19103
Points of Interest in PHILADELPHIA, PA
Showing the PHILADELPHIA area map.
Nearby Schools
Freire Charter School
Secondary · 0.1 mi away
Spanish Language School
School · 0.2 mi away
Albert Greenfield School
Elementary · 0.2 mi away
Science Leadership Academy
School · 0.2 mi away
Greene Towne Montessori School
Elementary · 0.2 mi away
French Communication Institute
School · 0.2 mi away
Petite Ecole Bilingue
School · 0.2 mi away
Russell Byers Charter School
Elementary · 0.2 mi away
Primrose Schools
Elementary · 0.4 mi away
1625 Chestnut Street
School · 0.4 mi away
Friends Select School
Secondary · 0.5 mi away
The Goddard School
School · 0.5 mi away
John W Hallahan Girls School
Secondary · 0.5 mi away
City Center Academy
School · 0.5 mi away
String Theory Schools
Secondary · 0.5 mi away
Metropolitan Career Center
School · 0.6 mi away
The Philadelphia School
Elementary · 0.6 mi away
Clementine Montessori School
Elementary · 0.6 mi away
Revolution School
School · 0.6 mi away
Bright Horizons at Philadelphia
School · 0.6 mi away
Commute Calculator
Nearby Homes


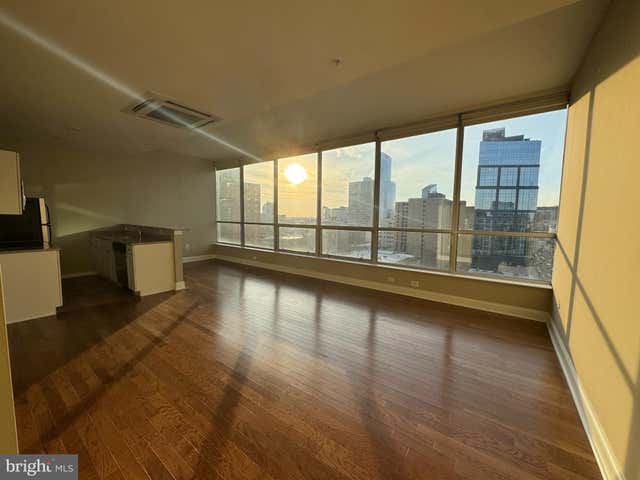

Similar Homes Nearby

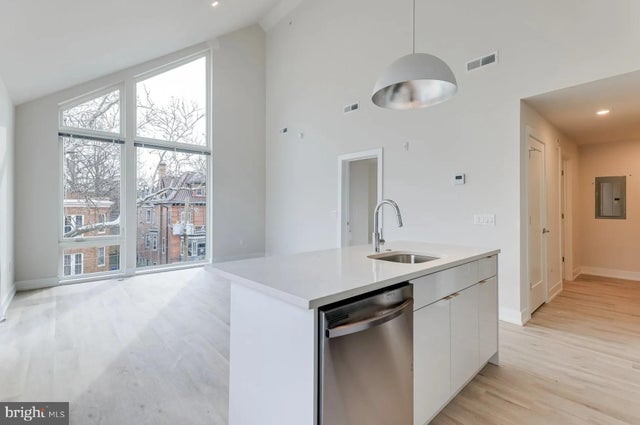
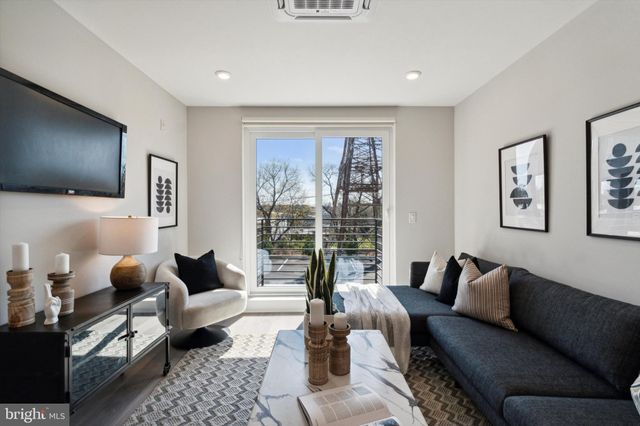

Similar Home Values
Comparable nearby listings and their asking prices.
| Address | Price | Beds | Baths | Sq Ft |
|---|---|---|---|---|
| 3449 SCOTTS LANE C405, PHILADELPHIA, PA | $1,710/mo | 1 | 1 | 655 |
| 314 S 46TH STREET B202, PHILADELPHIA, PA | $1,710/mo | 1 | 1 | 710 |
| 3449 SCOTTS LANE C406, PHILADELPHIA, PA | $1,710/mo | 1 | 1 | 655 |
| 1325 N LEE STREET UNIT 305, PHILADELPHIA, PA | $1,711/mo | 1 | 1 | 600 |
| 1430 SOUTH STREET UNIT 405, PHILADELPHIA, PA | $1,720/mo | 1 | 1 | 449 |
| 1324 FRANKFORD AVENUE UNIT 303, PHILADELPHIA, PA | $1,720/mo | 1 | 1 | 490 |
Moving Cost Estimate
EXIT Agents in PHILADELPHIA


Listing Courtesy: Alkina Corp. - 7864030330