

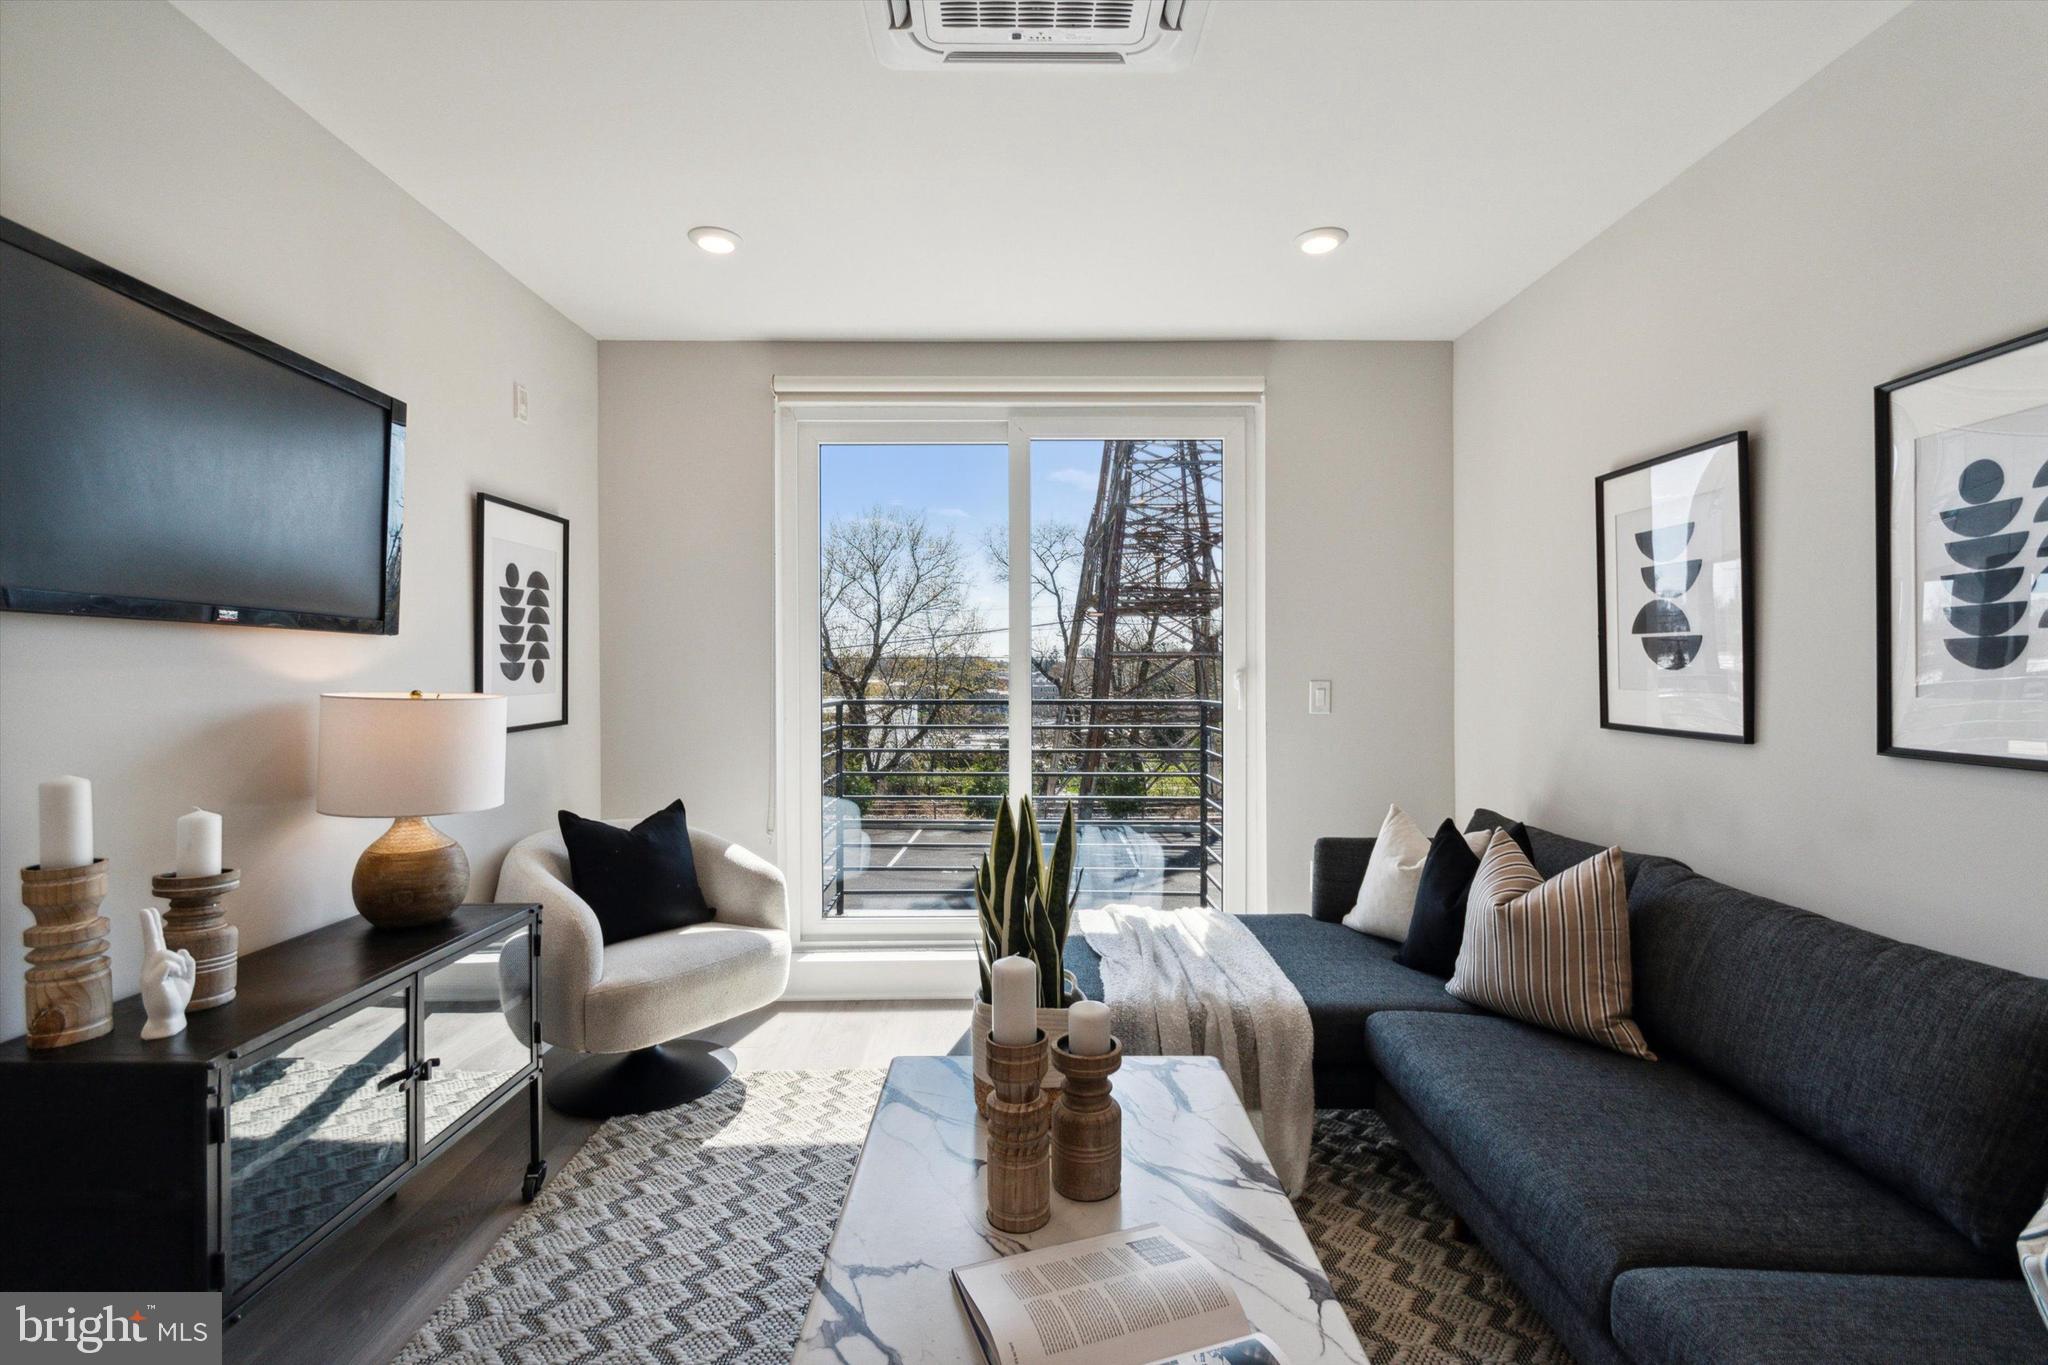
3449 SCOTTS LANE C406, PHILADELPHIA, PA 19129
EAST FALLS · PHILADELPHIA County
Key Facts
Description
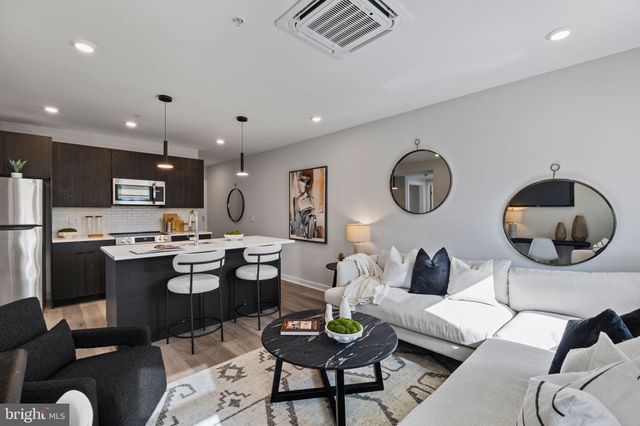
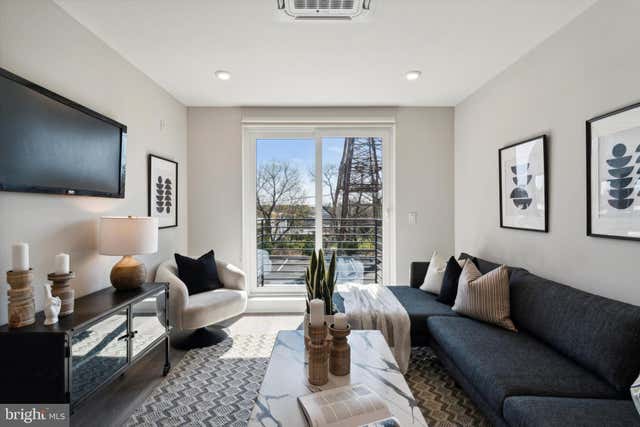
Introducing The Peak at 3449 Scotts Lane, East Falls’ newest luxury apartment community where modern living meets timeless comfort. Nestled in the heart of East Falls, The Peak offers an exceptional blend of tranquility and urban convenience, creating a lifestyle that feels both elevated and effortless. This brand-new construction features spacious one- and two-bedroom residences designed with contemporary elegance in mind. Each apartment showcases high-end finishes, including stainless steel appliances, quartz countertops, and hardwood floors throughout. Central air conditioning ensures year-round comfort, while full-sized in-unit washers and dryers add everyday convenience. Select units also offer private outdoor spaces, perfect for unwinding or entertaining. Residents will enjoy the peace of mind that comes with a secure, keyless Latch entry system and a dedicated package room with Parcel Pending services. The community is pet-friendly, welcoming your four-legged companions with open arms. Covered parking is available for an additional fee, and residents can take advantage of beautifully furnished communal spaces, including a rooftop deck designed for relaxation and connection. The Peak’s prime location offers unmatched accessibility. Situated just minutes from Roxborough Memorial Hospital, Saint Joseph’s University, and the scenic Schuylkill River Trail, residents are perfectly positioned to enjoy the best of Philadelphia living. Main Street Manayunk’s vibrant shops, restaurants, and nightlife are only a short drive away. With easy access to Route 1, Interstate 76, and Kelly Drive, as well as convenient public transportation options, the entire city is truly at your doorstep. Every detail at The Peak has been carefully considered to deliver both comfort and sophistication. From secure entrances to thoughtfully designed living spaces, this is where convenience, style, and community come together. Welcome to The Peak—East Falls’ new standard for luxury apartment living. Sample Photos Used LEASING PROMOTION: Receive 1 month free on a 13-month lease, with the concession amortized over the lease term.
Property Information
Property Type
Residential Lease
Sub-Type
Condominium
Style
Unit/Flat
Year Built
2023
Living Area
655 sq ft
Lot Size
3.37 acres
Zoning
CMX2
Days on Market
3
MLS® Listing#
PAPH2632760
Property Features
Appliances
Cooling
Heating
Pool
Parking
Laundry
Construction
Sewer
Water Source
Schools
- High:
- THOMAS FITZSIMMONS
- District:
- THE SCHOOL DISTRICT OF PHILADELPHIA
Financial Details
Parcel Number
885506000
Directions
3449 Scotts Lane
Affordability Calculator
$342
Estimated monthly payment
$9/mo
Principal $1,368 · Est. interest $1,908 over 30 yrs
Neighborhood Market Statistics
How this home compares to active listings in PHILADELPHIA, PA
- $303,020
- Median Listing Price
- 74
- Median Days on Market
- 1,330
- Median Sq Ft
- $201
- Median Price / Sq Ft
- 5,845
- Active Listings
- This home’s price is 99% below the area median.
- Its price per sq ft is 99% below the area median.
Market statistics compiled from active EXIT Realty® and MLS listings in PHILADELPHIA, PA.
Location

Points of Interest in PHILADELPHIA, PA
Showing the PHILADELPHIA area map.
Nearby Schools
Philadelphia Hebrew Public Charter School
Elementary · 0.1 mi away
Les Petits Cherubs
School · 0.2 mi away
Randolph Technical High School
Secondary · 0.3 mi away
St James School
Secondary · 0.4 mi away
Thomas Mifflin School
Elementary · 0.4 mi away
Mercy Career & Technical High School
Secondary · 0.5 mi away
Rhodes E Washington School
Elementary · 0.6 mi away
Wissahickon Charter School
School · 0.8 mi away
Wissahickon CS
Elementary · 0.8 mi away
Kipp Philadelphia Elementary School
Elementary · 0.9 mi away
Allen Dr Ethel School
Elementary · 0.9 mi away
William Penn Charter School
Secondary · 0.9 mi away
Dr Ethel D Allen Promise Academy
School · 0.9 mi away
Carson Valley School
School · 1.0 mi away
Eagle's Nest Christian Academy
School · 1.1 mi away
Queen Lane Montessori School
Elementary · 1.1 mi away
T M Peirce School
Elementary · 1.1 mi away
Protocol Academy
School · 1.2 mi away
The Young Men's Leadership School at Fitzsimons High School
Secondary · 1.2 mi away
John B Kelly School
Elementary · 1.3 mi away
Commute Calculator
Nearby Homes




Similar Homes Nearby


Similar Home Values
Comparable nearby listings and their asking prices.
| Address | Price | Beds | Baths | Sq Ft |
|---|---|---|---|---|
| 1330 S PATTON STREET UNIT 403, PHILADELPHIA, PA | $1,198/mo | 1 | 1 | 455 |
| 119 W SUSQUEHANNA AVENUE 2210, PHILADELPHIA, PA | $1,200/mo | 1 | 1 | 650 |
| 6906 WOODLAND AVENUE 2, PHILADELPHIA, PA | $1,200/mo | 2 | 1 | 1,706 |
| 1330 E LUZERNE STREET 2, PHILADELPHIA, PA | $1,200/mo | 2 | 1 | 1,320 |
| 182 W RAYMOND STREET, PHILADELPHIA, PA | $1,200/mo | 2 | 1 | 966 |
| 6140 VINE STREET 2ND FLOOR, PHILADELPHIA, PA | $1,200/mo | 2 | 1 | 1,824 |
Moving Cost Estimate
EXIT Agents in PHILADELPHIA


Listing Courtesy: Skale Real Estate - 2672772035