

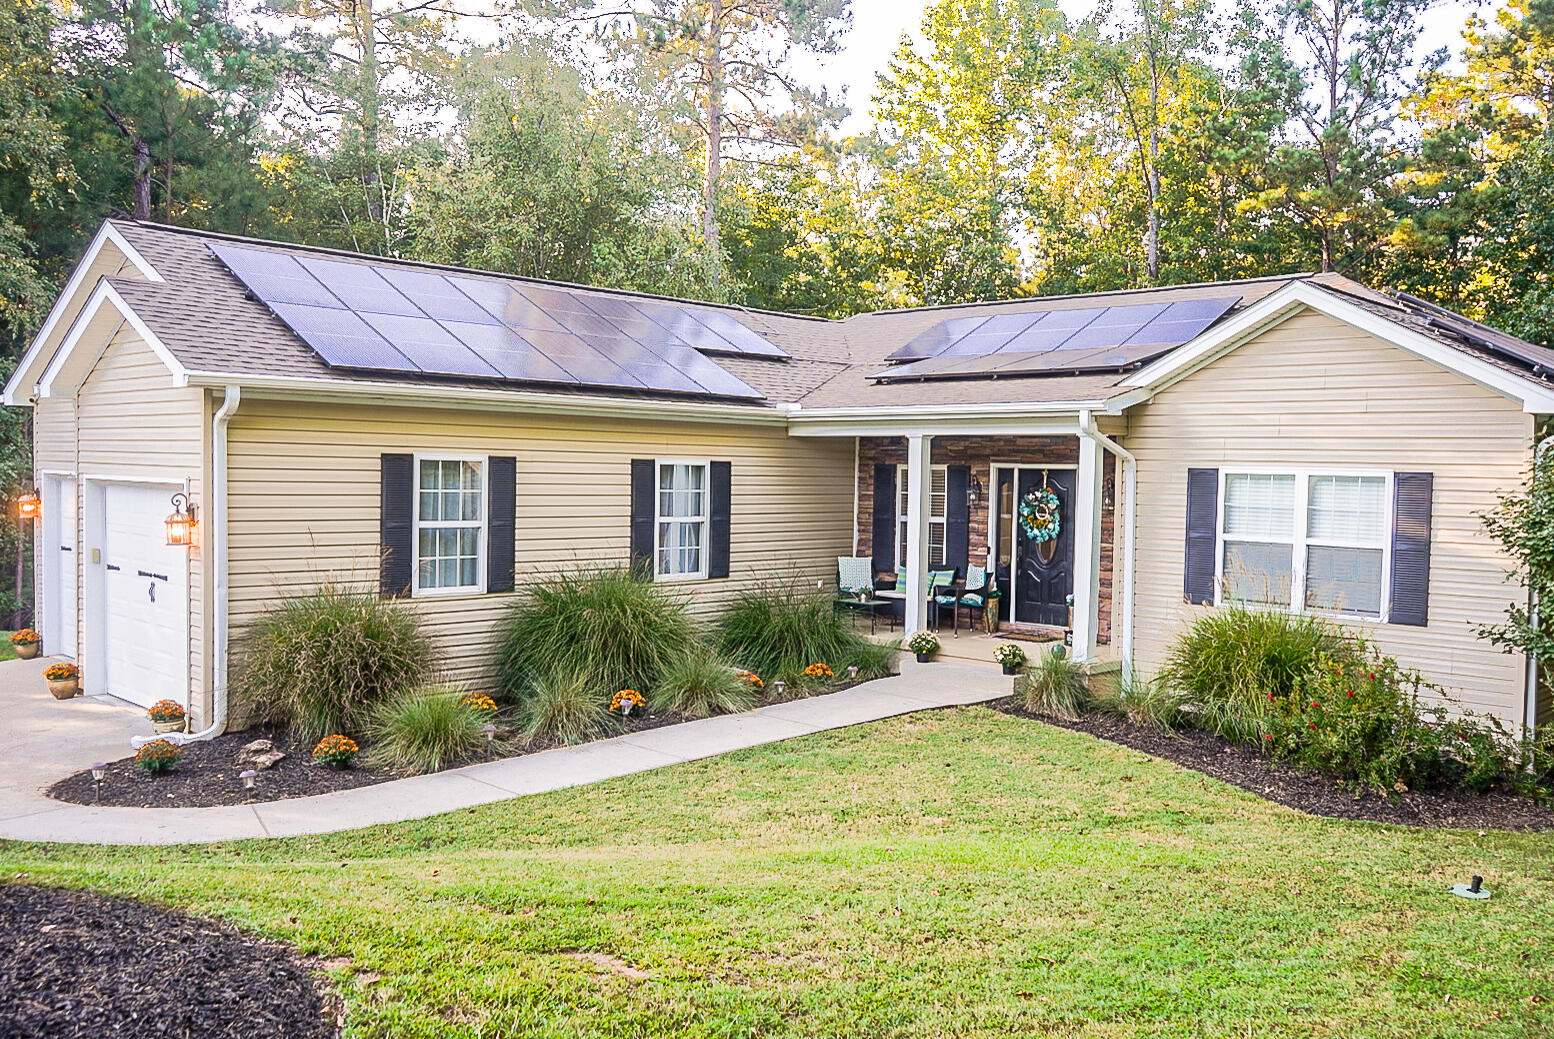
111 Ashland Drive, McCormick, SC 29835
Savannah Lakes Village · McCormick County
Key Facts
Description
Awesome home to host your holiday gatherings this year! Welcome to a home where modern living and serene privacy converge. Nestled in the heart of the desirable Monticello neighborhood, this residence is a private oasis, thoughtfully designed for both elegance and sustainability. The home seamlessly blends into its natural surroundings, backing onto a tranquil green space that provides a backdrop of lush forest and abundant wildlife. Conscious living is at the core of this home, featuring solar panels installed in 2020 and a tankless water heater for unparalleled energy efficiency and comfort. Step inside to a main level defined by sophisticated style. Rich hardwood floors extend throughout the open space, anchored by a graceful fireplace that serves as a welcoming focal point. The gourmet kitchen is a study in refined design, centered around an expansive granite island and equipped with a suite of sleek, black stainless steel appliances. A striking brushed gold gooseneck faucet adds a touch of modern luxury. Adjacent to the kitchen, the dining room is bathed in natural light from bay windows, offering a picturesque view of the wooded landscape. This tranquil setting extends to the full-length back deck, which is partially shaded by a retractable awning, creating a perfect outdoor sanctuary for relaxation. The primary suite is a private retreat, featuring French doors that open directly to the back deck. It is perfectly appointed with two custom closets, complete with built-ins, and a luxurious en-suite bath highlighted by exquisite, brushed gold-tone fixtures. The shower features a privacy-frosted glass enclosure, blending style with seclusion. The versatility of this home is truly exceptional. The two-car garage boast modern convenience, while a separate entrance leads to a fully self-contained lower-level residence. This private sanctuary is ideal for multigenerational living, hosting extended guests, your college student or creating a secluded home office or mancave. It comes complete with its own kitchenette, full bath, bedroom, living room, and a covered patio with dedicated golf cart storage. This is a rare opportunity to own a home where every detail has been curated for comfort, sustainability, and effortless living. We invite you to experience the tranquility and thoughtful design of this exceptional property for yourself.
Property Information
Property Type
Residential
Sub-Type
Single Family Residence
Year Built
2008
Stories
2
Living Area
1,860 sq ft
Lot Size
0.55 acres
Lot Dimensions
152x231x100x188
Garage Spaces
2
Parking Spaces
2
Zoning
Residential
Days on Market
300
MLS® Listing#
98202594
Property Features
Interior
Appliances
Cooling
Heating
Flooring
Basement
Parking
Laundry
Patio
Fencing
Lot Features
Construction
Foundation
Roof
Windows
Security
Community
Utilities
Sewer
Water Source
Rooms
- Bedroom 213.0x17.0Main
- Bedroom 313.0x19.0
- Dining Room11.0x10.0Main
- Family Room27.0x15.0Main
- Kitchen15.0x9.0Main
- Laundry8.0x5.0Main
- Master Bedroom17.0x17.0Main
Schools
- Elementary:
- McCormick Elementary
- Middle:
- MCCORMICK MIDDLE
- High:
- McCormick
Financial Details
HOA
$2,160 / Annually
Savannah Lakes Village POA
Annual Taxes
$1,830
Parcel Number
0870025011
Directions
Huguenot Parkway past Monticello Club House. Right onto Hamilton Drive, right onto Ashland Drive. House on the right.
Affordability Calculator
$71,440
Estimated monthly payment
$1,901/mo
Principal $285,760 · Est. interest $398,661 over 30 yrs
Neighborhood Market Statistics
How this home compares to active listings in McCormick, SC
- $477,778
- Median Listing Price
- 110
- Median Days on Market
- 2,292
- Median Sq Ft
- $220
- Median Price / Sq Ft
- 79
- Active Listings
- This home’s price is 25% below the area median.
- Its price per sq ft is 13% below the area median.
Market statistics compiled from active EXIT Realty® and MLS listings in McCormick, SC.
Location

Points of Interest in McCormick, SC
Showing the McCormick area map.
Nearby Schools
McCormick School District
School · 3.6 mi away
South Carolina Governor's School for Agriculture at John de la Howe
Secondary · 4.2 mi away
Long Cane Academy
School · 4.8 mi away
McCormick Elementary School
Elementary · 6.1 mi away
McCormick High School
Secondary · 6.1 mi away
McCormick Middle School
Secondary · 6.2 mi away
Lincoln County Middle School
School · 10.2 mi away
Wee Wisdom Little School
Elementary · 10.6 mi away
Lincoln County Elementary School
Elementary · 10.7 mi away
Lincoln County Schools
School · 10.9 mi away
Lincoln County High-School
Secondary · 11.0 mi away
Westwood Elementary
Elementary · 17.0 mi away
Abbeville County Career Center
Secondary · 17.7 mi away
Calhoun Falls Charter School
Secondary · 18.3 mi away
John C Calhoun Elementary School
Elementary · 18.6 mi away
Abbeville County School District
School · 18.7 mi away
Abbeville High School
Secondary · 18.9 mi away
Long Cane Primary School
Elementary · 18.9 mi away
Wright Middle School
Secondary · 18.9 mi away
Westview Middle
Secondary · 19.5 mi away
Commute Calculator
Nearby Homes

Similar Homes Nearby


Similar Home Values
Comparable nearby listings and their asking prices.
| Address | Price | Beds | Baths | Sq Ft |
|---|---|---|---|---|
| 206 Peachtree Street, McCormick, SC | $283,999 | 3 | 2 | 1,826 |
| 200 Peachtree Street, McCormick, SC | $285,000 | 3 | 2 | 1,754 |
| 105 Azalea Circle, McCormick, SC | $299,000 | 2 | 2 | 1,775 |
| 160 Crescent Drive, McCormick, SC | $299,000 | 4 | 3 | 2,283 |
| 226 Louisa Lane, McCormick, SC | $299,900 | 3 | 3 | 3,528 |
| 118 Southwind Drive, McCormick, SC | $299,900 | 3 | 2 | 1,365 |
Moving Cost Estimate
EXIT Agents in McCormick


Presented by: Kerry Gambrell Hall