

218 Monroe Lane, McCormick, SC 29835
Savannah Lakes Village · McCormick County
Key Facts
Description
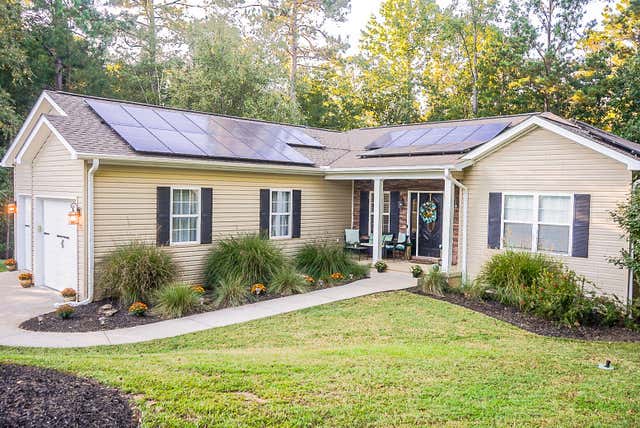
Must see FIXER UPPER golf home overlooking 6th hole of Monticello Golf Course Welcome to this stunning 3-bedroom, 2-bath home nestled on the picturesque 6th hole of the Monticello Golf Course in Savannah Lakes Village. Built in 2007 this home offers a blend of modern comfort and classic elegance. Key Features: Prime Golf Course Location: Enjoy breathtaking views of the fairway from the comfort of your home. Spacious Layout: 1949 sq ft of living space with a thoughtfully designed floor plan. Recent Updates: Roof replaced in 2019, guest bath updated in 2024, and HVAC replaced in 2018. Outdoor Oasis: Large deck with stunning golf course views, perfect for entertaining and relaxation. Convenient Features: 2-car garage with extended length. Golf garage upstairs for convenient storage as well as partial basement for lawn equipment or workshop. All appliances will remain with the home. Primary closet with direct access to the laundry room as well as separate formal dining room and eat in kitchen. Elegant Finishes: Granite countertops, kick plate lighting in the kitchen, custom built-ins, vaulted ceilings, and large windows with breathtaking golf course views. Community Amenities: Enjoy golf cart access to the Monticello Golf Course, and Monti's Grill. Easy car ride to the 23,000 sq ft recreational center with indoor/outdoor pool, hot tub, sauna, tennis and pickleball courts and newly updated 4 lane bowling alley. This home offers a truly exceptional living experience in one of the most sought-after communities in the region. Home being sold AS-IS!! Don't miss this opportunity to transform this FIXER UPPER into your DREAM GOLF HOME. The lower cost for a FIXER UPPER compared to move-in-ready homes gives you the opportunity to personalize your home to your own taste! Home inspection report has been completed and multiple repairs have been made. Willing to share full report to new buyer.
Property Information
Property Type
Residential
Sub-Type
Single Family Residence
Year Built
2007
Living Area
1,949 sq ft
Lot Size
0.40 acres
Lot Dimensions
107x142x144x154
Parking Spaces
2.5
Days on Market
424
MLS® Listing#
98196509
Property Features
Interior
Appliances
Cooling
Heating
Flooring
Basement
Parking
Laundry
Patio
Lot Features
Construction
Foundation
Roof
Windows
Security
Community
Utilities
Sewer
Water Source
Rooms
- 10.0x8.0Main
- Bathroom 18.0x12.0Main
- Bathroom 24.0x8.0Main
- Bedroom 212.0x12.0Main
- Bedroom 312.0x12.0Main
- Dining Room12.0x12.0Main
- Kitchen8.0x12.0Main
- Living Room16.0x18.0Main
- Master Bedroom12.0x18.0Main
Schools
- Elementary:
- McCormick Elementary
- Middle:
- MCCORMICK MIDDLE
- High:
- McCormick
Financial Details
HOA
$2,160 / Annually
Annual Taxes
$1,442
Parcel Number
9
Directions
Barksdale Ferry to Hamilton Lane. Right onto Ashland. Follow this around to Monroe Lane and take a left. House will be on left near the end of the cul-de-sac.
Affordability Calculator
$91,980
Estimated monthly payment
$2,448/mo
Principal $367,920 · Est. interest $513,281 over 30 yrs
Neighborhood Market Statistics
How this home compares to active listings in McCormick, SC
- $474,074
- Median Listing Price
- 111
- Median Days on Market
- 2,288
- Median Sq Ft
- $219
- Median Price / Sq Ft
- 80
- Active Listings
- This home’s price is 3% below the area median.
- Its price per sq ft is 8% above the area median.
Market statistics compiled from active EXIT Realty® and MLS listings in McCormick, SC.
Location

Getting Around
Points of Interest in McCormick, SC
Showing the McCormick area map.
Nearby Schools
McCormick School District
School · 3.8 mi away
South Carolina Governor's School for Agriculture at John de la Howe
Secondary · 4.1 mi away
Long Cane Academy
School · 4.9 mi away
McCormick Elementary School
Elementary · 6.2 mi away
McCormick High School
Secondary · 6.3 mi away
McCormick Middle School
Secondary · 6.3 mi away
Lincoln County Middle School
School · 10.1 mi away
Wee Wisdom Little School
Elementary · 10.6 mi away
Lincoln County Elementary School
Elementary · 10.6 mi away
Lincoln County Schools
School · 10.8 mi away
Lincoln County High-School
Secondary · 10.9 mi away
Westwood Elementary
Elementary · 17.0 mi away
Abbeville County Career Center
Secondary · 17.6 mi away
Calhoun Falls Charter School
Secondary · 18.2 mi away
John C Calhoun Elementary School
Elementary · 18.5 mi away
Abbeville County School District
School · 18.7 mi away
Abbeville High School
Secondary · 18.9 mi away
Long Cane Primary School
Elementary · 18.9 mi away
Wright Middle School
Secondary · 18.9 mi away
Westview Middle
Secondary · 19.6 mi away
Commute Calculator
Nearby Homes

Similar Homes Nearby

Similar Home Values
Comparable nearby listings and their asking prices.
| Address | Price | Beds | Baths | Sq Ft |
|---|---|---|---|---|
| 114 Rhett Drive, McCormick, SC | $329,000 | 2 | 2 | 1,459 |
| 406 Charles Place, McCormick, SC | $329,000 | 3 | 2 | 1,872 |
| 423 Greenfield Road, McCormick, SC | $330,000 | 3 | 2 | 1,690 |
| 109 Hickory Point, McCormick, SC | $349,900 | 3 | 2 | 1,624 |
| 136 / 138 Edmunds Cemetery Road, McCormick, SC | $349,900 | 4 | 3 | 2,179 |
| 120 Driftwood Lane, McCormick, SC | $349,900 | 3 | 2 | 1,644 |
Moving Cost Estimate
EXIT Agents in McCormick


Presented by: Kerry Gambrell Hall