

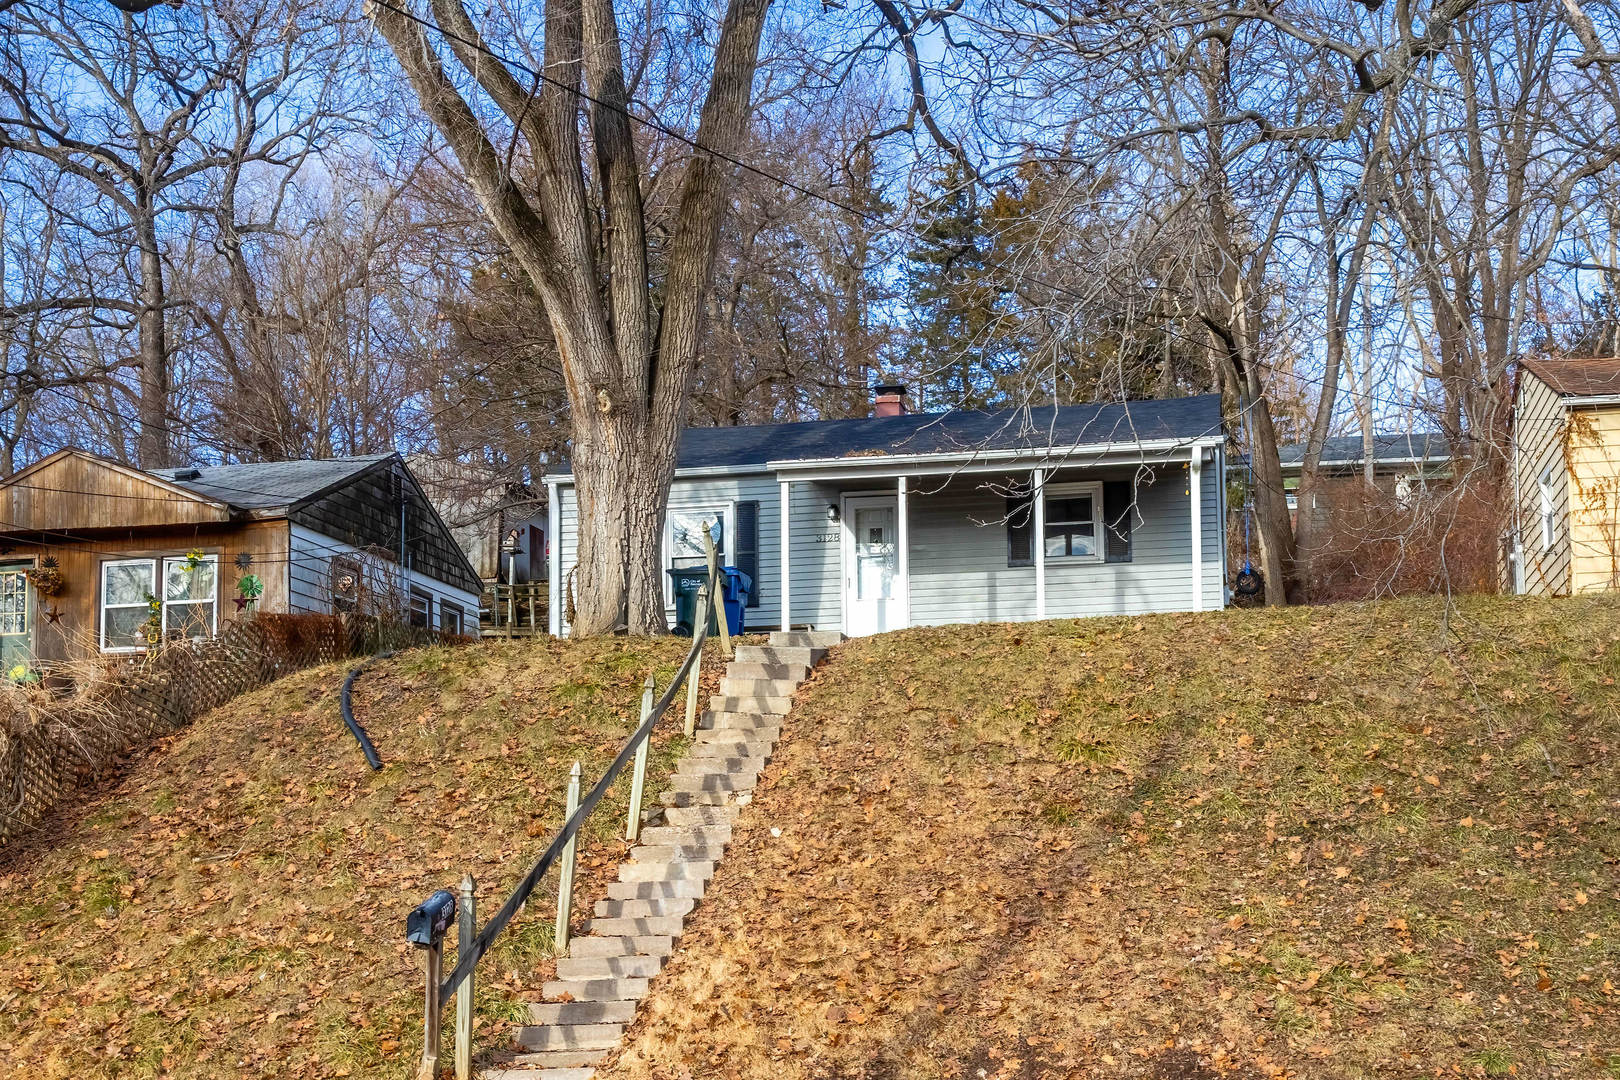
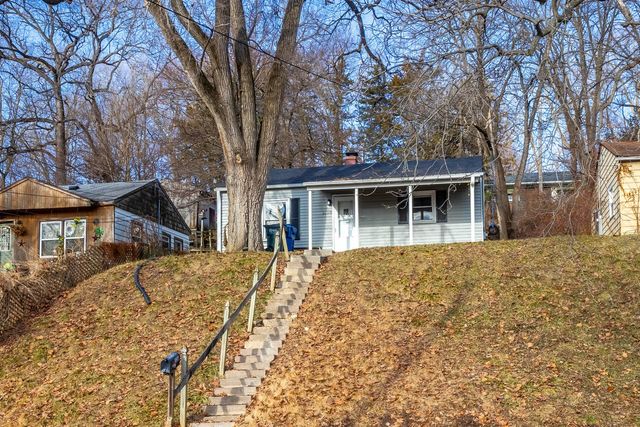
3128 Indian Road, Davenport, IA 52802
Scott County
Key Facts
Description
GREAT OPPORTUNITY! Whether you are a homeowner or investor you will love this move-in-ready deal priced under current assessor value. This cozy 2 bedroom home features an open living, dining & kitchen floor plan with lots of positive updates including NEW roof 10/2024, NEW furnace 11/2025, updated kitchen with appliances included, updated bathroom, replacement windows, covered front porch & more! Get your appointment to view scheduled before it is gone & you miss your chance.
Property Information
Property Type
Residential
Sub-Type
Single Family Residence
Style
Ranch
Year Built
1949
Living Area
720 sq ft
Lot Size
0.15 acres
Lot Dimensions
45x145
Ownership
Fee Simple
Days on Market
91
MLS® Listing#
12549453
Property Features
Appliances
Cooling
Heating
Basement
Patio
Construction
Roof
Sewer
Water Source
Rooms
- Bedroom 212X9Main
- Bedroom 3
- Bedroom 4
- Dining Room
- Family Room
- Kitchen14X9Main
- Laundry
- Living Room16X14Main
- Master Bedroom12X11Main
Financial Details
Annual Taxes
$1,592
Tax year 2023
Parcel Number
J0047A14
Directions
Telegraph Rd to Clark St to Indian Rd
Affordability Calculator
$18,000
Estimated monthly payment
$479/mo
Principal $72,000 · Est. interest $100,446 over 30 yrs
Neighborhood Market Statistics
How this home compares to active listings in Davenport, IA
- 37
- Median Days on Market
- 1,568
- Median Sq Ft
- $130
- Median Price / Sq Ft
- 239
- Active Listings
- Its price per sq ft is 4% below the area median.
Market statistics compiled from active EXIT Realty® and MLS listings in Davenport, IA.
Location
- 3128 Indian Road, Davenport, IA 52802
Points of Interest in Davenport, IA
Showing the Davenport area map.
Nearby Schools
Hayes Elementary School
Elementary · 0.2 mi away
smart Intermediate School
Secondary · 1.2 mi away
West High School
Secondary · 1.6 mi away
Childrens Village West
School · 1.6 mi away
Jackson Elementary School
Elementary · 1.7 mi away
Wilson Elementary School
Elementary · 1.7 mi away
The Historic Johnson School Building
School · 1.9 mi away
Jefferson Elementary School
Elementary · 2.1 mi away
Skip-A-Long Child Development SVC
School · 2.2 mi away
All Saints Catholic School
School · 2.4 mi away
Rock Island Academy
School · 2.5 mi away
Hawthorne-Irving School
School · 2.5 mi away
Adams Elementary School
Elementary · 2.8 mi away
Williams Intermediate School
Secondary · 2.8 mi away
Central High School
Secondary · 2.8 mi away
Trinity Lutheran School
Secondary · 2.9 mi away
Frances Willard Elementary School
Elementary · 2.9 mi away
Rock Island/Milan School District 41
School · 2.9 mi away
Assumption High School
Secondary · 3.0 mi away
JB Young
School · 3.0 mi away
Commute Calculator
Nearby Homes


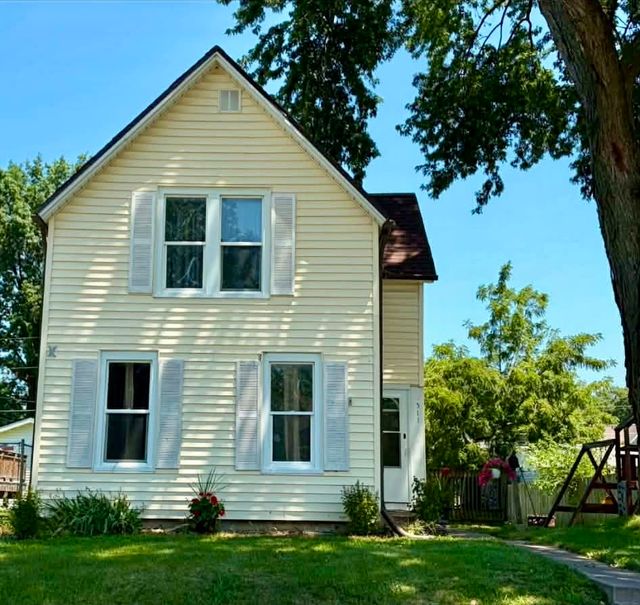


Similar Homes Nearby

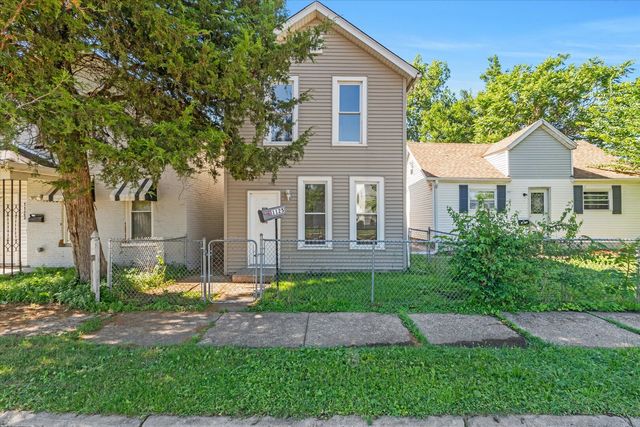
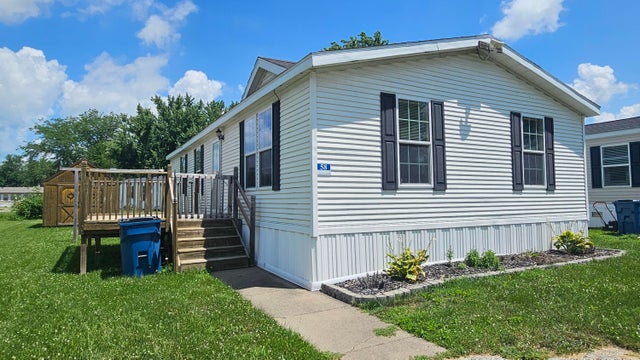
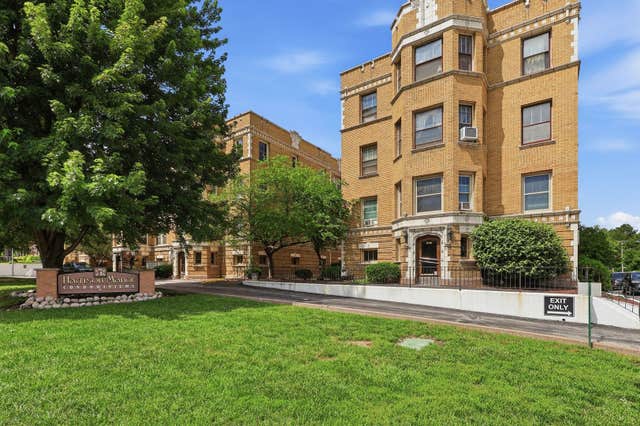

Similar Home Values
Comparable nearby listings and their asking prices.
| Address | Price | Beds | Baths | Sq Ft |
|---|---|---|---|---|
| 422 N MARQUETTE Street, Davenport, IA | $64,680 | 3 | 1 | 1,563 |
| 1125 W 5th Street, Davenport, IA | $65,000 | 3 | 1 | 988 |
| 7171 W 60TH LOT 58, Davenport, IA | $69,000 | 3 | 2 | 1,248 |
| 7171 W 60TH LOT 58, Davenport, IA | $69,000 | 3 | 2 | 1,248 |
| 2512 Harrison Street K2, Davenport, IA | $72,000 | 1 | 1 | 701 |
| 709 W 16th Street, Davenport, IA | $73,500 | 4 | 2 | 1,706 |
Moving Cost Estimate
EXIT Agents in Davenport


Listing Courtesy: eXp Realty - (563) 508-9729
Last Updated: 2026-01-26