

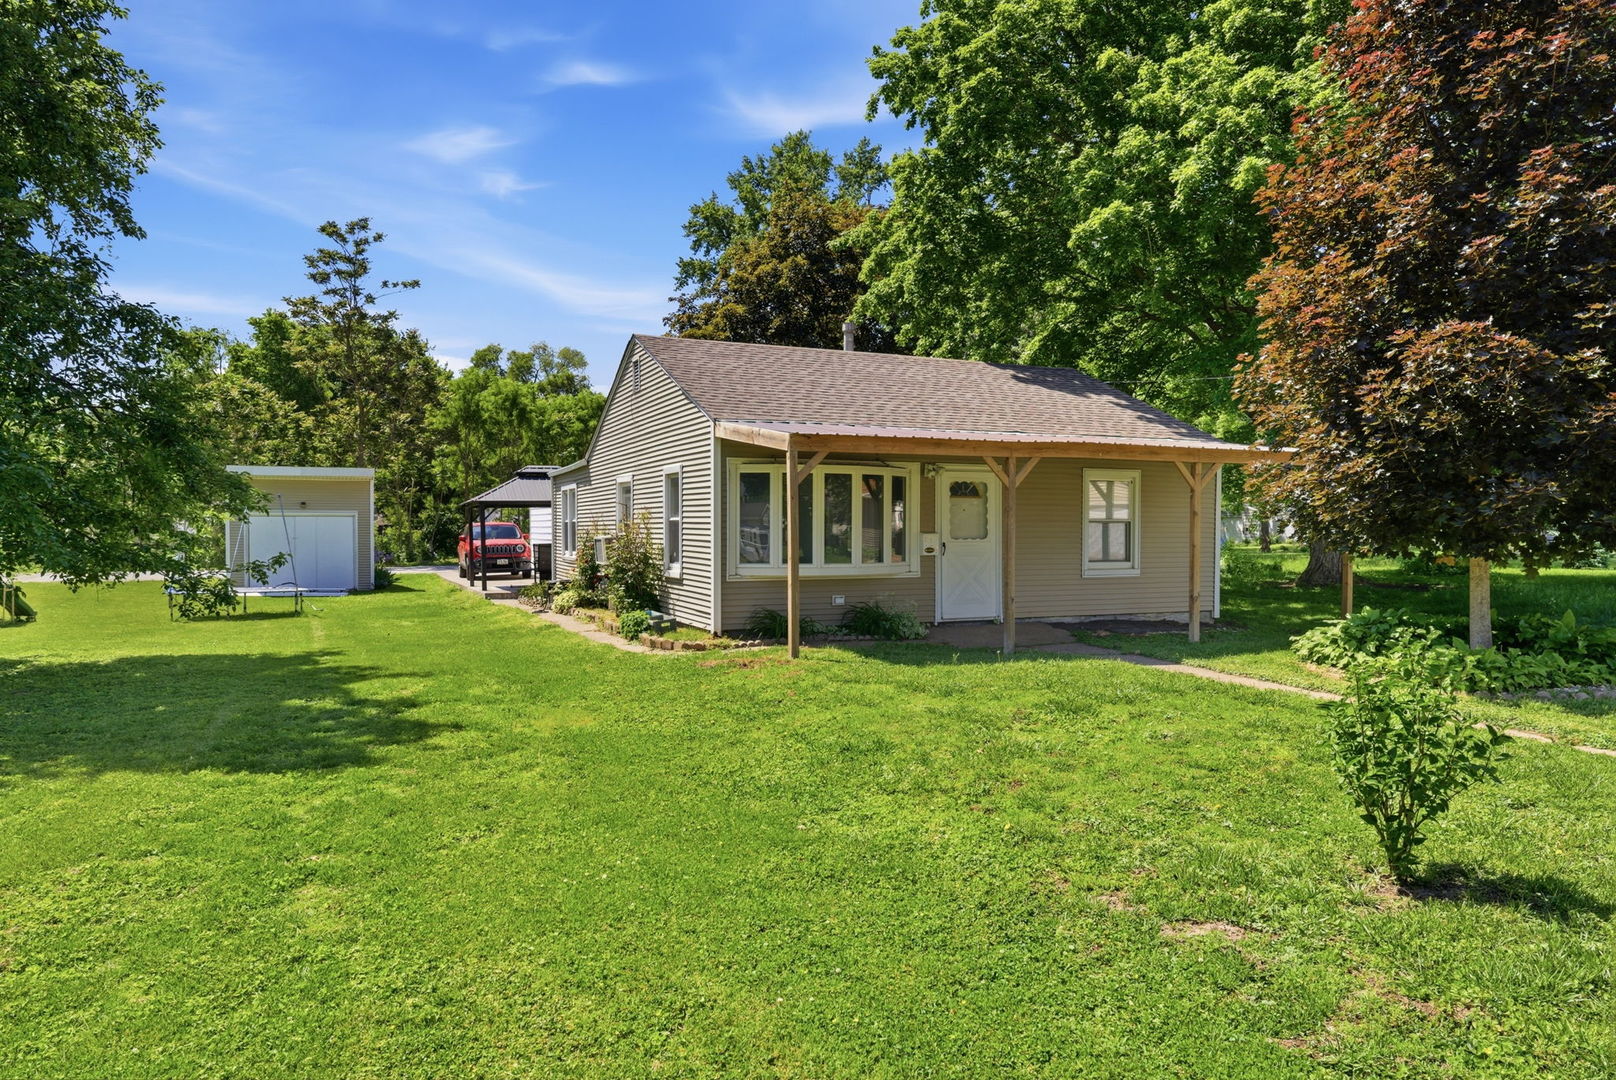
624 S Ohio Avenue, Davenport, IA 52802
Scott County
Key Facts
Description
This home has options to choose for our layout. 2-3 bedroom using the family room as a bedroom with gas fireplace or 2 bed with a family room with a gas fireplace or 2 bedroom with formal dining room and family room or 2 bedroom with formal living room and family room. Home already features an eat in kitchen. The laundry is in the large mud room but was also used as a dining room area. The back has a patio with pergola that stays, a home made cat house, 2 car garage and a 12x12 shed. New roof in the last 5 years, newer water heater, front covered porch. Sellers are motivated and will negotiate the price or allowances for flooring etc. The shed is on neighbor's lot and can be moved back by the creek per the seller or placed on concrete pad next to the garage. Per the seller the creek was dug deep by city and has not flooded.
Property Information
Property Type
Residential
Sub-Type
Single Family Residence
Style
Ranch
Year Built
1949
Living Area
968 sq ft
Lot Size
0.14 acres
Lot Dimensions
38.80 x 115.00
Garage Spaces
2
Parking Spaces
2
Ownership
Fee Simple
Days on Market
30
MLS® Listing#
12647946
Property Features
Appliances
Cooling
Heating
Fireplace
Basement
Parking
Laundry
Lot Features
Construction
Roof
Other Structures
Sewer
Water Source
Rooms
- Bedroom 29X10Main
- Bedroom 312X15Main
- Bedroom 4
- Dining Room12X11Main
- Family Room12X15Main
- Kitchen13X12Main
- Laundry
- Living Room14X11Main
- Master Bedroom11X10Main
Financial Details
Annual Taxes
$1,418
Tax year 2024
Parcel Number
J005017
Directions
Rockingham Road to S Ohio Ave
Affordability Calculator
$25,000
Estimated monthly payment
$665/mo
Principal $100,000 · Est. interest $139,509 over 30 yrs
Neighborhood Market Statistics
How this home compares to active listings in Davenport, IA
- 37
- Median Days on Market
- 1,568
- Median Sq Ft
- $130
- Median Price / Sq Ft
- 239
- Active Listings
- Its price per sq ft is 1% below the area median.
Market statistics compiled from active EXIT Realty® and MLS listings in Davenport, IA.
Location
- 624 S Ohio Avenue, Davenport, IA 52802
Points of Interest in Davenport, IA
Showing the Davenport area map.
Nearby Schools
Hayes Elementary School
Elementary · 0.2 mi away
smart Intermediate School
Secondary · 1.4 mi away
Childrens Village West
School · 1.8 mi away
Jackson Elementary School
Elementary · 1.8 mi away
West High School
Secondary · 1.8 mi away
Wilson Elementary School
Elementary · 2.0 mi away
Skip-A-Long Child Development SVC
School · 2.1 mi away
The Historic Johnson School Building
School · 2.1 mi away
Jefferson Elementary School
Elementary · 2.3 mi away
Rock Island Academy
School · 2.5 mi away
Hawthorne-Irving School
School · 2.5 mi away
All Saints Catholic School
School · 2.6 mi away
Frances Willard Elementary School
Elementary · 2.8 mi away
Rock Island/Milan School District 41
School · 2.9 mi away
Central High School
Secondary · 2.9 mi away
Adams Elementary School
Elementary · 3.0 mi away
Williams Intermediate School
Secondary · 3.0 mi away
Ricms
Elementary · 3.0 mi away
Rock Island Center for Math and Science
School · 3.0 mi away
Rock Island High School
Secondary · 3.1 mi away
Commute Calculator
Nearby Homes


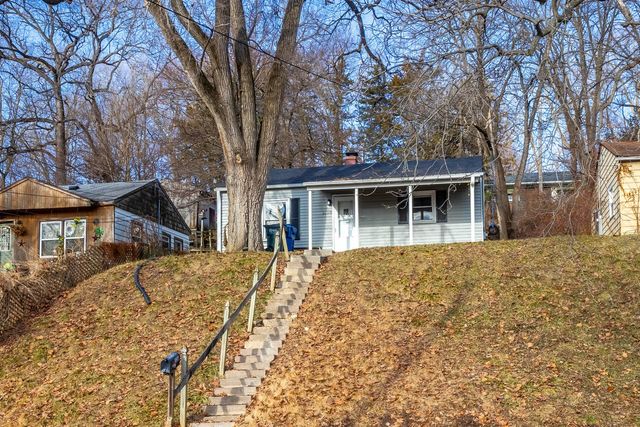

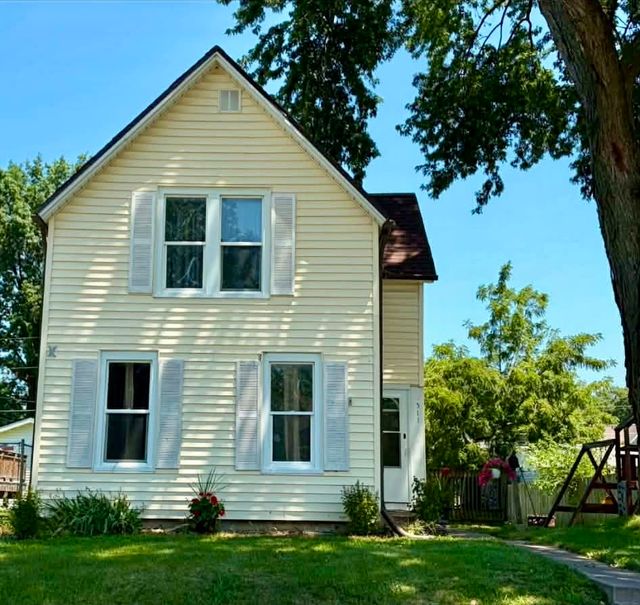

Similar Homes Nearby
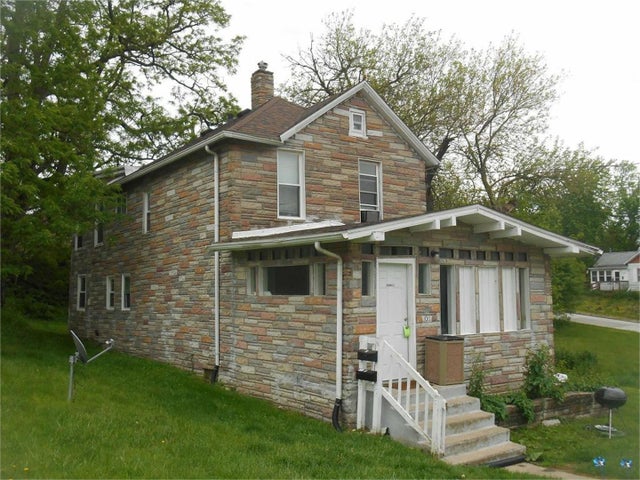


Similar Home Values
Comparable nearby listings and their asking prices.
| Address | Price | Beds | Baths | Sq Ft |
|---|---|---|---|---|
| 1011 N Ripley Street, Davenport, IA | $87,900 | 3 | 2 | — |
| 418 E 8TH ST, Davenport, IA | $88,000 | 3 | 1 | 990 |
| 418 E 8TH ST, Davenport, IA | $88,000 | 3 | 1 | 495 |
| 1126 E 13th Street, Davenport, IA | $89,000 | 4 | 2 | 1,928 |
| 827-829 W 15th Street, Davenport, IA | $89,900 | 4 | 2 | — |
| 3128 Indian Road, Davenport, IA | $90,000 | 2 | 1 | 720 |
Moving Cost Estimate
EXIT Agents in Davenport


Listing Courtesy: KW 1Advantage - 5633456520
Last Updated: 2026-06-13