

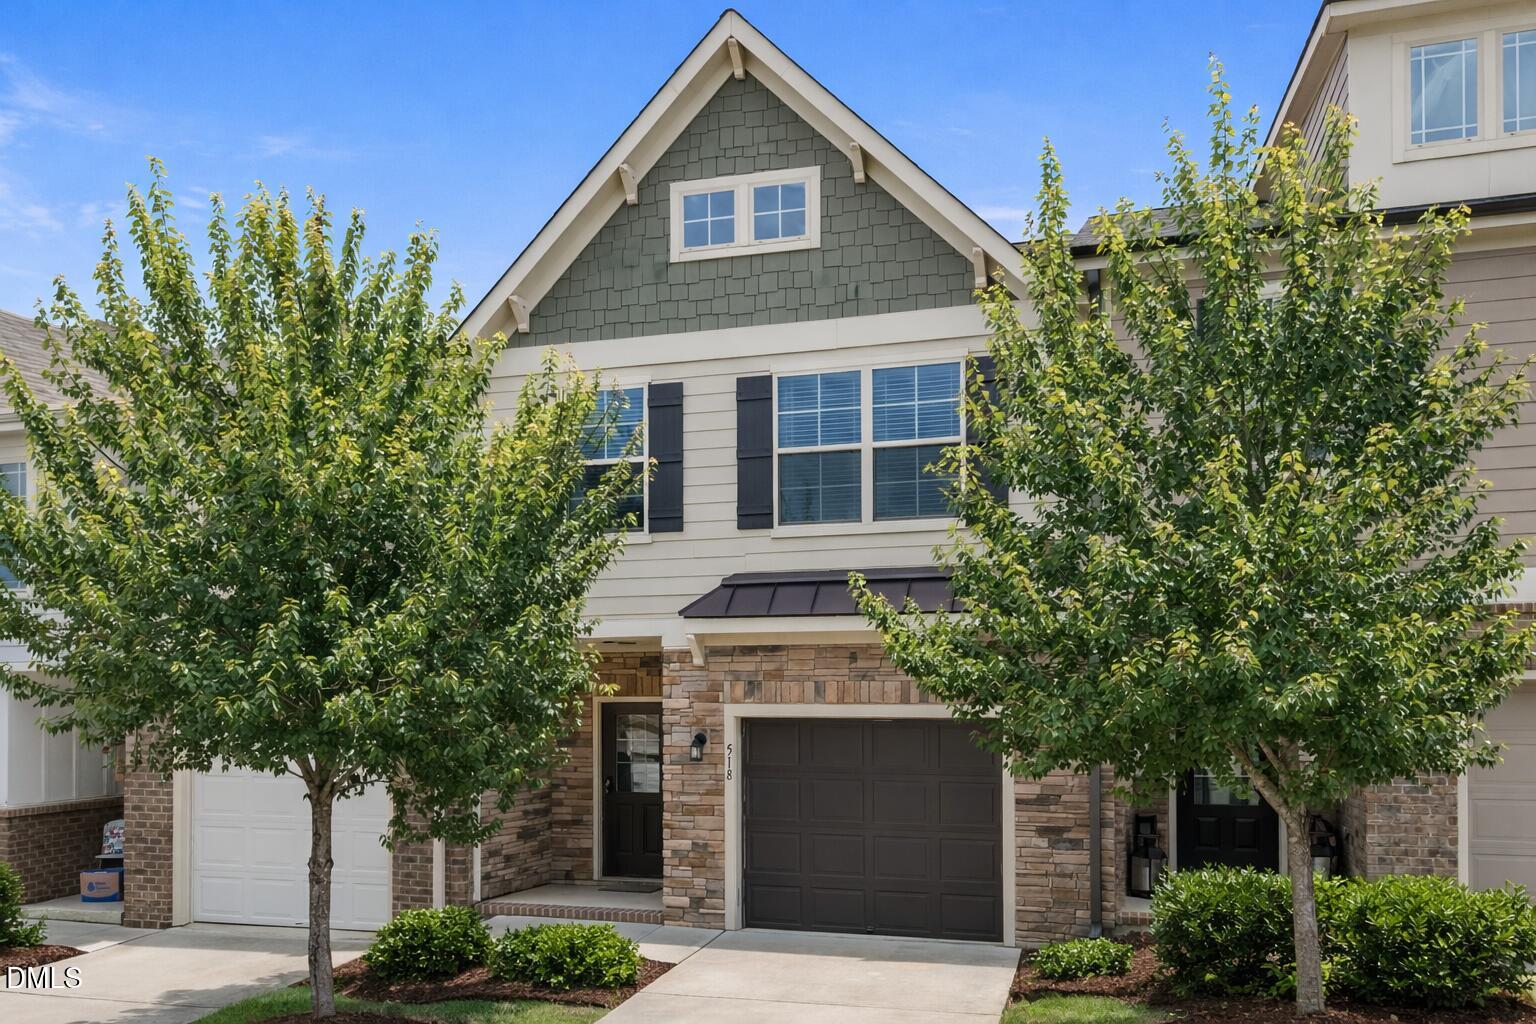
518 Retreat Lane, Wake Forest, NC 27587
Traditions · Wake County
Key Facts
Description
Beautifully upgraded 3 bedroom 2.5 bath townhome with one car garage in the amazing Creek View section of Traditions neighborhood. Well-designed floor plan with beautiful wood flooring and crown molding throughout the main level. The modern kitchen with white cabinets, large island, granite countertops, and upgraded lighting and appliances, overlooks the family room. A hardwood staircase leads to the second floor. The spacious primary suite includes a tray ceiling and adjoins a large bath with tile floors, dual vanity with granite countertops, white cabinetry, wood framed mirror, linen closet and walk-in tiled shower. A custom California-style closet completes the suite with built-in adjustable shelving, shoe racks, and metal hanging rods - accented by a fun designer wall color! The neighborhood offers fantastic amenities and is just a short walk to the pool, clubhouse and playground. Located near the Wake Forest Reservoir you'll enjoy easy access to scenic trails, kayaking, and outdoor recreation. Outside your front door, you'll find a community rich in amenities. Ideally situated near vibrant Downtown Wake Forest, this home offers quick access to local dining gems, trendy breweries, and a lively food hall. Low-maintenance living and perfect for those seeking an easy lifestyle with everything at their fingertips. Whether you're a first-time homebuyer, downsizer, or busy professional, this home is ready to welcome you. Don't miss out on this great opportunity, schedule an appointment today!
Property Information
Property Type
Residential
Sub-Type
Townhouse
Structure Type
Townhouse
Year Built
2016
Stories
2
Living Area
1,590 sq ft
Lot Size
0.04 acres
Garage Spaces
1
Parking Spaces
2
Zoning
RMX
Days on Market
157
MLS® Listing#
10145655
Property Features
Interior
Appliances
Cooling
Heating
Flooring
Pool
Parking
Laundry
Patio
Construction
Foundation
Roof
Windows
Security
Community
Sewer
Water Source
Rooms
- 20 x 11.5Main
- 12 x 4.5Second
- 11 x 7.5Main
- 7.5 x 7Main
- 7 x 5.5Main
- Bedroom 215.5 x 9.5Second
- Bedroom 312 x 9.5Second
- Family Room19 x 16.5Main
- Kitchen15 x 11Main
- Master Bathroom10 x 9.5Second
- Master Bedroom19 x 15.5Second
Schools
- Elementary:
- Wake - Richland Creek Elementary School
- Middle:
- Wake - Wake Forest Middle School
- High:
- Wake - Wake Forest High School
- District:
- wcpss.net
Financial Details
HOA
$242 / Quarterly
Annual Taxes
$3,113
Tax year 2025
Assessed Value
$330,073
Parcel Number
1851125034
Directions
US-1 N to Wake Forest, US-1 ALT N/S Main St, Right onto N Carolina 98 Bypass E, Left onto Traditions Grande Blvd/Wait Ave, Left onto Wildflower Ridge Rd, Right onto Forest View Ln, Left onto Retreat Ln. Your new home will be on the right!
Affordability Calculator
$62,580
Estimated monthly payment
$1,665/mo
Principal $250,320 · Est. interest $349,219 over 30 yrs
Location
Map is currently unavailable for this location.
Points of Interest in Wake Forest, NC
Showing the Wake Forest area map.
Commute Calculator
Nearby Homes

Similar Homes Nearby
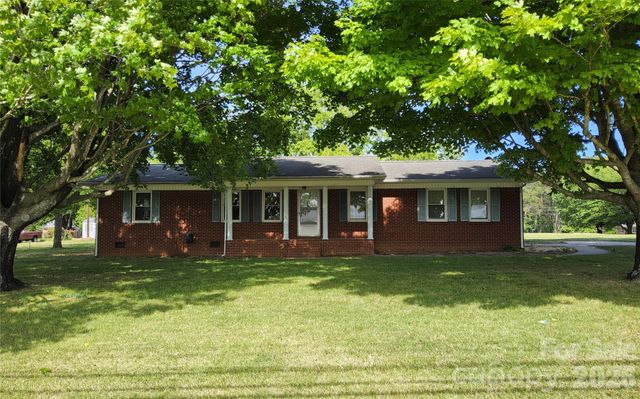

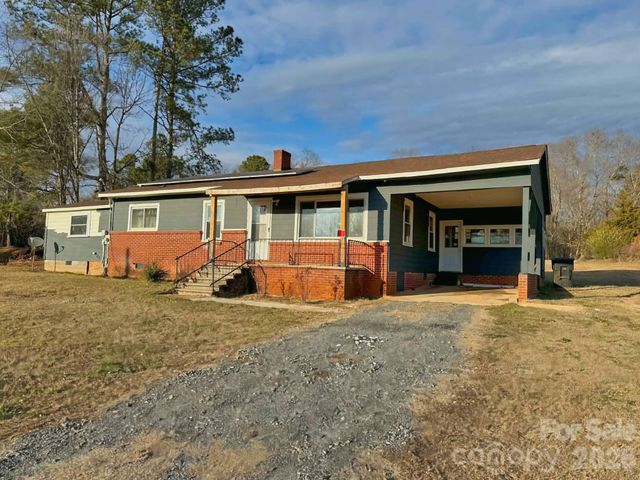

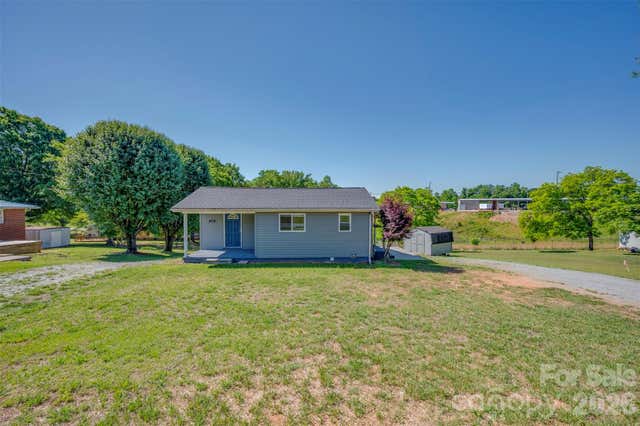
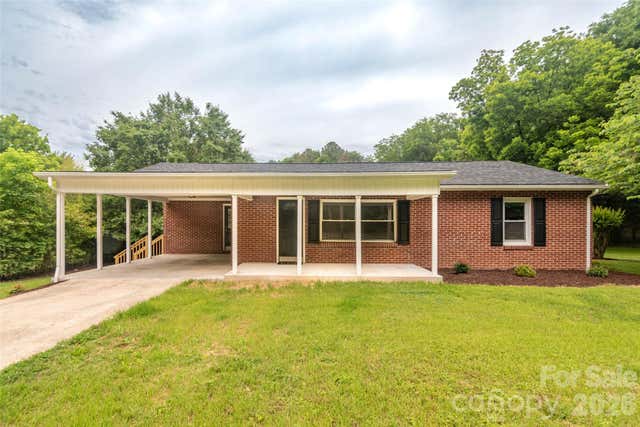
Similar Home Values
Comparable nearby listings and their asking prices.
| Address | Price | Beds | Baths | Sq Ft |
|---|---|---|---|---|
| 113 Kings Drive 3 & 4, Forest City, NC | $219,900 | 3 | 2 | 1,500 |
| 327 Arlington Street, Forest City, NC | $219,900 | 2 | 2 | 1,375 |
| 1677 US 221A Highway, Forest City, NC | $220,000 | 3 | 1 | 1,312 |
| 276 Mulberry Street, Forest City, NC | $224,000 | 3 | 2 | 1,440 |
| 220 Roberson Road, Forest City, NC | $225,000 | 2 | 2 | 1,251 |
| 156 Doggett Grove Road, Forest City, NC | $225,000 | 3 | 1 | 1,203 |
Moving Cost Estimate
EXIT Agents in Wake Forest



Listing Courtesy: Coldwell Banker HPW - 9198768824
Last Updated: 2026-02-10