

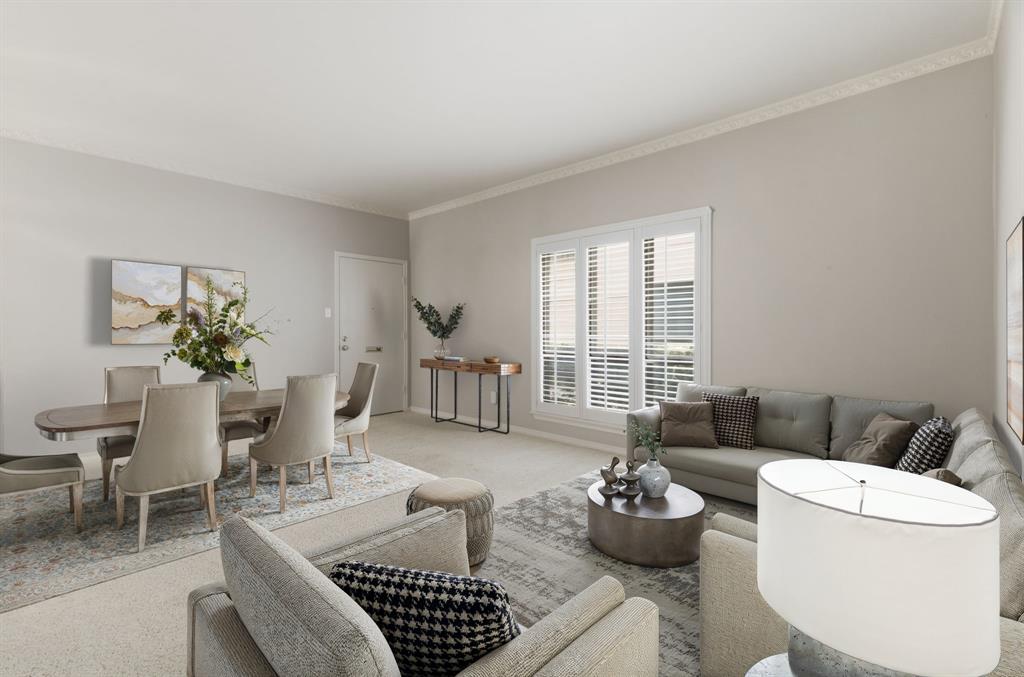
4320 Bellaire Drive S 126W, Fort Worth, TX 76109
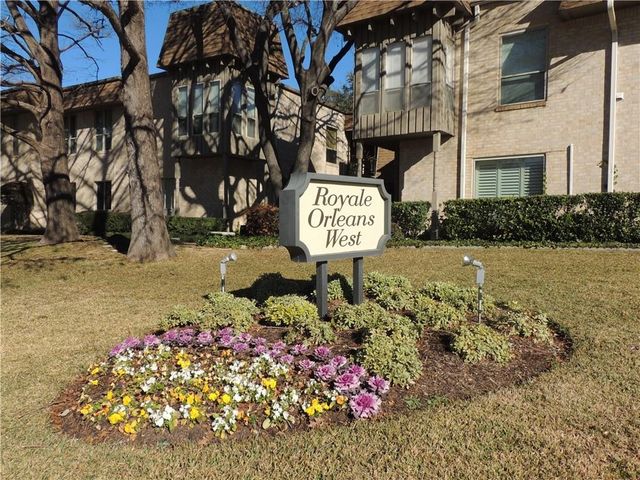
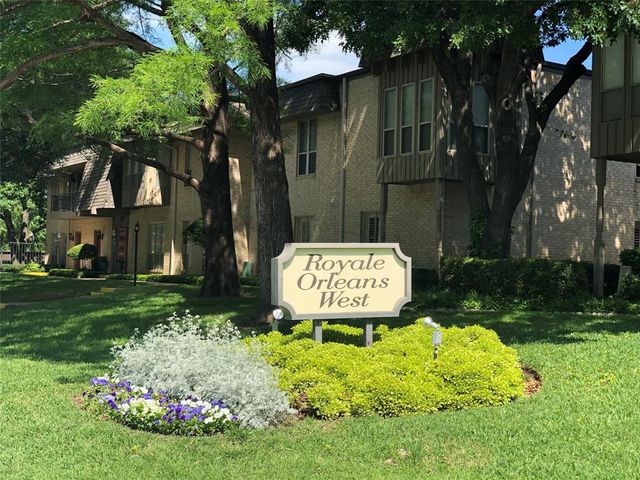
Fountain Royale Orleans W · Tarrant County
Key Facts
Description
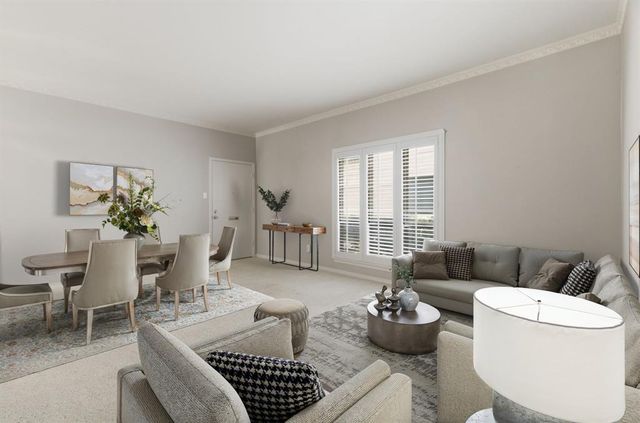
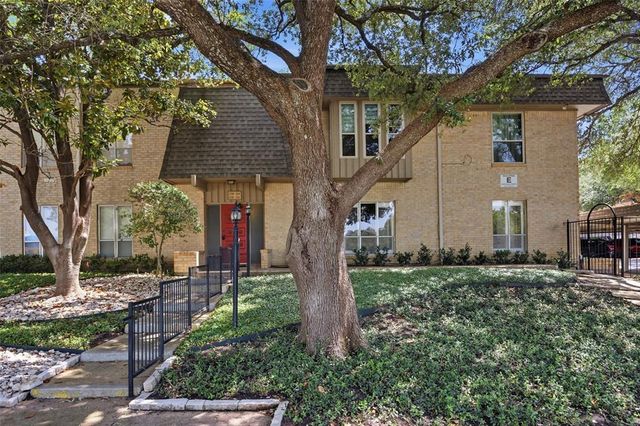
Discover the ease of low-maintenance living in this well-designed Fort Worth condo offering exceptional first-floor convenience. A dedicated parking space is located just a few steps outside the front door, providing easy access for everyday living. Inside, you'll find a spacious and functional layout featuring two large living areas, two dining spaces, two bedrooms, two full baths, and ample storage throughout. The centrally located galley kitchen serves as the heart of the home, seamlessly connecting both dining areas and creating an ideal space for entertaining and daily living. A versatile secondary living area provides endless possibilities and can easily serve as a media room, home office, reading retreat, or private lounge. Just steps away, residents can enjoy the sparkling community pool and beautifully maintained courtyard. The HOA covers utilities, exterior maintenance, landscaping, and pool maintenance, offering a true lock-and-leave lifestyle with fewer monthly responsibilities. Ideally located directly across from Tanglewood Elementary School and less than a mile from TCU Baseball Stadium, this home is also within minutes of shopping, dining, grocery stores, banking, and everyday conveniences. Quick access to major highways makes commuting throughout the Metroplex simple and efficient. Whether you're looking for a primary residence, a low-maintenance lifestyle, or an investment opportunity, this Fort Worth gem offers comfort, convenience, and an unbeatable location.
Property Information
Property Type
Residential
Sub-Type
Single Family Residence
Style
French
Year Built
1968
Living Area
1,512 sq ft
Lot Size
0.06 acres
Days on Market
103
MLS® Listing#
21182778
Property Features
Interior
Appliances
Cooling
Heating
Flooring
Parking
Laundry
Lot Features
Construction
Foundation
Roof
Windows
Security
Community
Utilities
Sewer
Water Source
Rooms
- 8 x 8First
- 10 x 6First
- Bedroom12 x 14First
- Den14 x 15First
- Dining Room10 x 12First
- Kitchen8 x 9First
- Living Room18 x 14First
- Master Bathroom11 x 5First
- Master Bedroom13 x 16First
Schools
- Elementary:
- Tanglewood
- Middle:
- Mclean
- High:
- Paschal
- District:
- Fort Worth ISD
Financial Details
HOA
$773 / Monthly
Fountains of Royale Orleans HOA
Annual Taxes
$5,225
Parcel Number
00590037
Directions
GPS
Affordability Calculator
$45,000
Estimated monthly payment
$1,198/mo
Principal $180,000 · Est. interest $251,116 over 30 yrs
Neighborhood Market Statistics
How this home compares to active listings in Fort Worth, TX
- $356,502
- Median Listing Price
- 53
- Median Days on Market
- 2,021
- Median Sq Ft
- $181
- Median Price / Sq Ft
- 3,816
- Active Listings
- This home’s price is 37% below the area median.
- Its price per sq ft is 18% below the area median.
Market statistics compiled from active EXIT Realty® and MLS listings in Fort Worth, TX.
Location

Points of Interest in Fort Worth, TX
Showing the Fort Worth area map.
Nearby Schools
Tanglewood Elementary School
Elementary · 0.1 mi away
Texas Boys Choir
School · 1.0 mi away
Texas Elementary School
Elementary · 1.2 mi away
Tot's Haven Christian Academy
School · 1.2 mi away
Arborlawn Children's Academy
School · 1.2 mi away
Overton Park Elementary
Elementary · 1.2 mi away
Trinity Episcopal School
School · 1.2 mi away
Kinderfrogs School at Tcu
School · 1.4 mi away
Starpoint School
School · 1.4 mi away
Alice Carlson Applied Learning Center
Elementary · 1.4 mi away
W.P. McLean Middle School
Secondary · 1.4 mi away
McLean 6th Grade
Secondary · 1.5 mi away
Applied Learning Academy
School · 1.5 mi away
Westcliff Elementary School
Elementary · 1.5 mi away
Brite Divinity School
School · 1.7 mi away
Prek Parents of Como Elementary
Elementary · 1.7 mi away
Rees-Jones Hall at Tcu
School · 1.7 mi away
Miss Endy's Christian Academy
Secondary · 1.7 mi away
Arlington Heights High School
Secondary · 1.8 mi away
Wedgwood 6th Grade
Secondary · 1.9 mi away
Commute Calculator
Nearby Homes


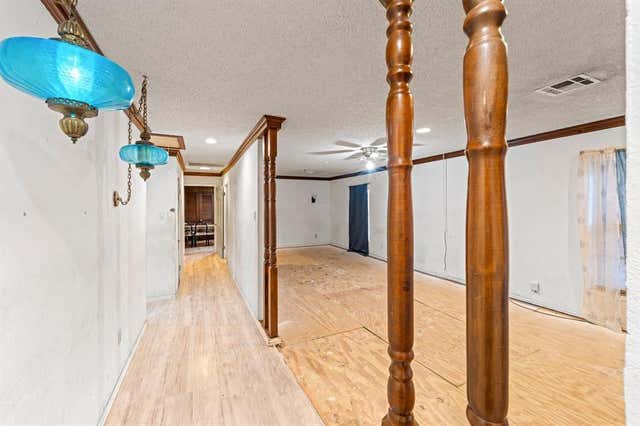
Similar Homes Nearby

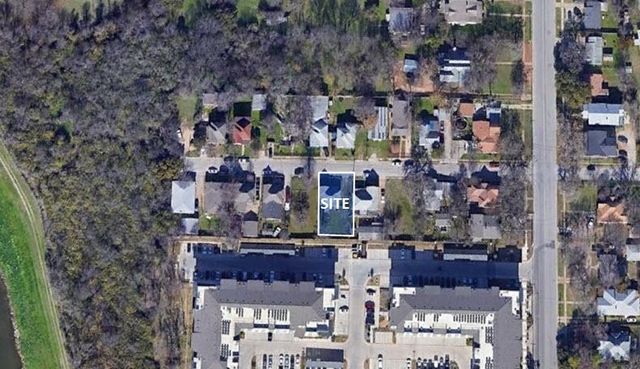
Similar Home Values
Comparable nearby listings and their asking prices.
| Address | Price | Beds | Baths | Sq Ft |
|---|---|---|---|---|
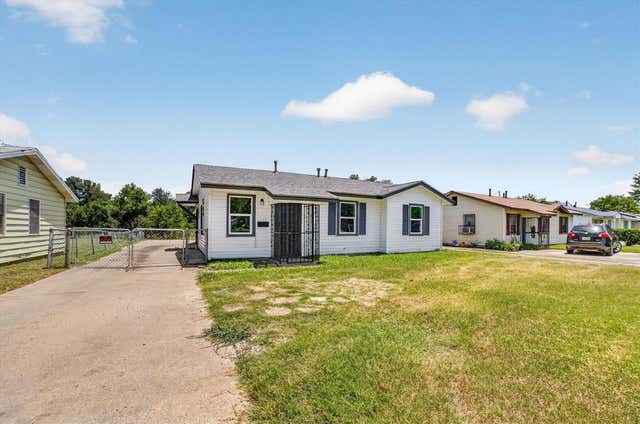
| 1456 Meadowood Village Drive, Fort Worth, TX | $158,900 | 2 | 2 | 900 |
| 2617 Loraine Street, Fort Worth, TX | $159,000 | 5 | 3 | 2,764 |
| 900 Greer Street, Fort Worth, TX | $159,000 | 2 | 1 | 914 |
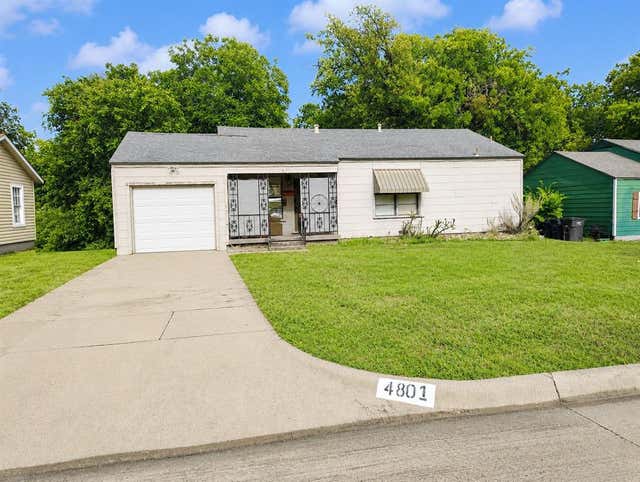
| 4801 Marks Place, Fort Worth, TX | $159,000 | 3 | 2 | 1,436 |
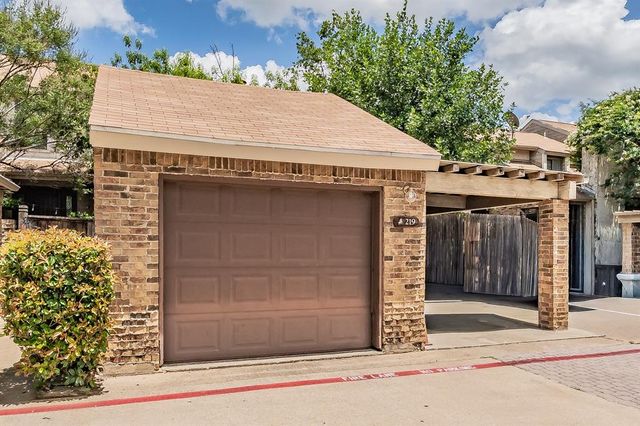
| 219 Shady Lane Drive, Fort Worth, TX | $159,000 | 3 | 3 | 1,526 |
| 5137 E Berry Street, Fort Worth, TX | $159,900 | 3 | 1 | 851 |
Moving Cost Estimate
EXIT Agents in Fort Worth


Listing Courtesy: Skyward Realty Group LLC - 8173070600
Presented by: Jeanenne Kienle
Last Updated: 2026-02-25