

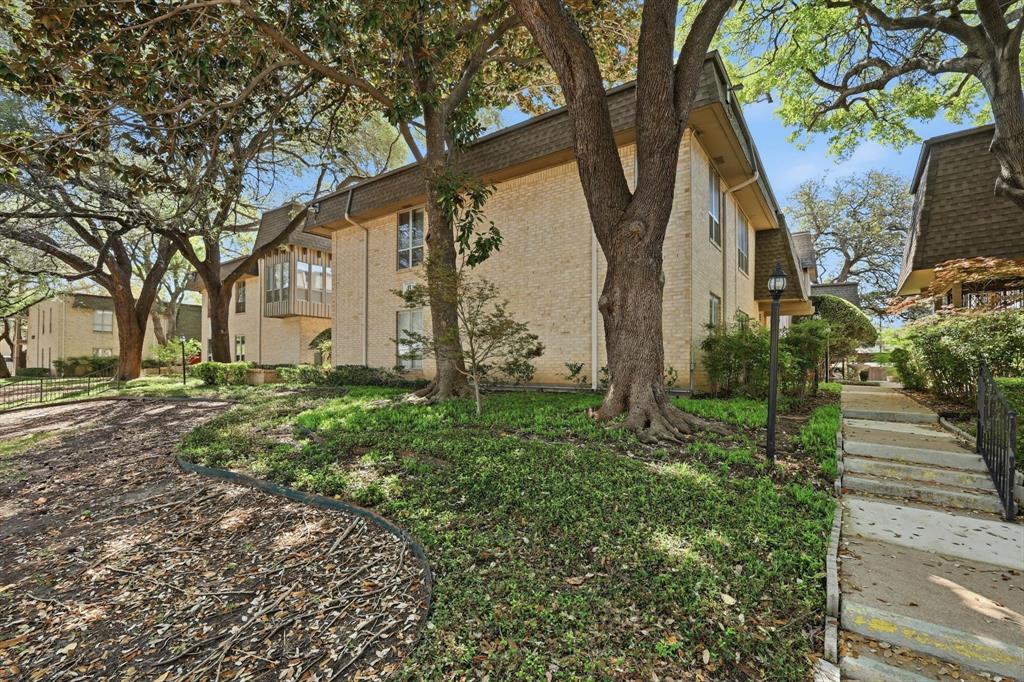
4320 Bellaire Drive S 240W, Fort Worth, TX 76109
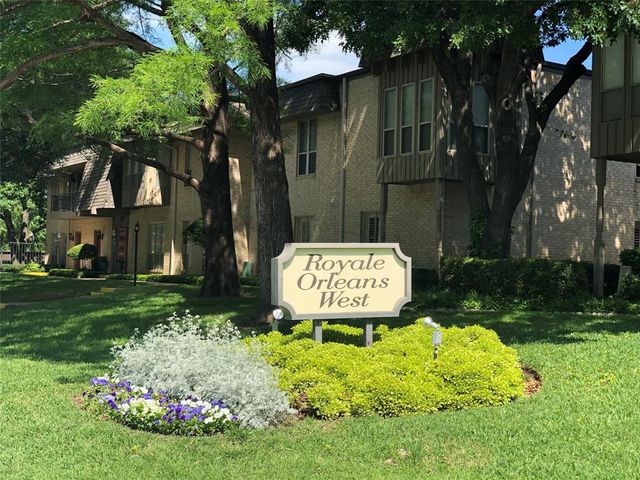
Fountain Royale Orleans W · Tarrant County
Key Facts
Description
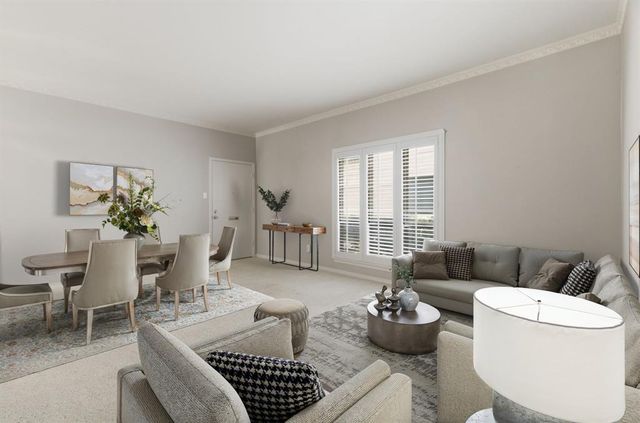
Welcome to your next favorite place to call home — a charming two-bedroom, two-bathroom condo nestled in one of Fort Worth's most desirable neighborhoods. This delightful residence offers the perfect blend of comfort and convenience! Step inside and discover a thoughtfully designed layout that makes every square foot count. The living area greets you with an inviting warmth that practically begs you to kick off your shoes and stay awhile. Natural light pours through the windows, casting a glow that no amount of trendy lighting fixtures could replicate. The primary bedroom serves as a peaceful retreat, complete with a well-appointed en suite bathroom that transforms your morning routine into something you might actually enjoy. The second bedroom offers generous versatility — think guest quarters, home office, or that creative studio you've been dreaming about since forever. Both bathrooms feature clean, contemporary finishes that elevate the everyday. Beyond your front door, the vibrant culture of Fort Worth awaits. Exceptional dining, shopping, and entertainment options are just moments away, making this location as impressive as the home itself. Schedule your private showing today and see why this condo deserves a spot at the top of your list! THE HOA FEE COVERS WATER, SEWER, TRASH, AND ELECTRICITY — simplifying your monthly expenses into one streamlined package.
Property Information
Property Type
Residential
Sub-Type
Condominium
Year Built
1967
Stories
2
Living Area
1,220 sq ft
Lot Size
0.05 acres
Days on Market
98
MLS® Listing#
21218970
Property Features
Interior
Appliances
Cooling
Heating
Flooring
Parking
Utilities
Rooms
- 8 x 7Second
- Bedroom17 x 15Second
- Dining Room6 x 8Second
- Kitchen8 x 8Second
- Living Room24 x 17Second
- Master Bathroom7 x 9Second
- Master Bedroom16 x 12Second
Schools
- Elementary:
- Overton Park
- Middle:
- Mclean
- High:
- Paschal
- District:
- Fort Worth ISD
Financial Details
HOA
$624 / Monthly
Royal Orleans West HOA
Annual Taxes
$4,488
Parcel Number
00589594
Directions
Please use GPS.
Affordability Calculator
$39,800
Estimated monthly payment
$1,059/mo
Principal $159,200 · Est. interest $222,098 over 30 yrs
Neighborhood Market Statistics
How this home compares to active listings in Fort Worth, TX
- $356,502
- Median Listing Price
- 53
- Median Days on Market
- 2,021
- Median Sq Ft
- $181
- Median Price / Sq Ft
- 3,816
- Active Listings
- This home’s price is 44% below the area median.
- Its price per sq ft is 10% below the area median.
Market statistics compiled from active EXIT Realty® and MLS listings in Fort Worth, TX.
Location

Points of Interest in Fort Worth, TX
Showing the Fort Worth area map.
Nearby Schools
Tanglewood Elementary School
Elementary · 0.1 mi away
Texas Boys Choir
School · 1.0 mi away
Texas Elementary School
Elementary · 1.2 mi away
Tot's Haven Christian Academy
School · 1.2 mi away
Arborlawn Children's Academy
School · 1.2 mi away
Overton Park Elementary
Elementary · 1.2 mi away
Trinity Episcopal School
School · 1.2 mi away
Kinderfrogs School at Tcu
School · 1.4 mi away
Starpoint School
School · 1.4 mi away
Alice Carlson Applied Learning Center
Elementary · 1.4 mi away
W.P. McLean Middle School
Secondary · 1.4 mi away
McLean 6th Grade
Secondary · 1.5 mi away
Applied Learning Academy
School · 1.5 mi away
Westcliff Elementary School
Elementary · 1.5 mi away
Brite Divinity School
School · 1.7 mi away
Prek Parents of Como Elementary
Elementary · 1.7 mi away
Rees-Jones Hall at Tcu
School · 1.7 mi away
Miss Endy's Christian Academy
Secondary · 1.7 mi away
Arlington Heights High School
Secondary · 1.8 mi away
Wedgwood 6th Grade
Secondary · 1.9 mi away
Commute Calculator
Nearby Homes


Similar Homes Nearby

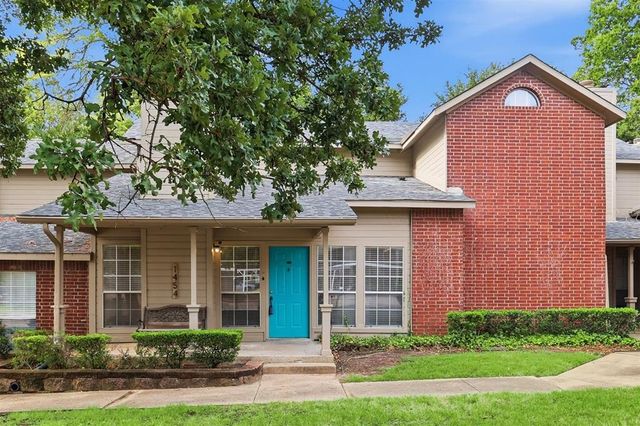

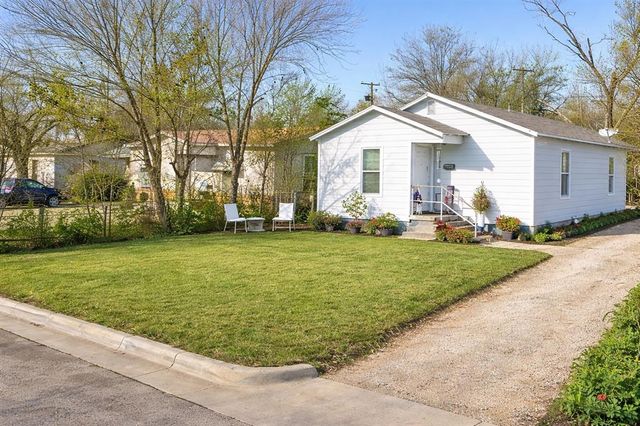
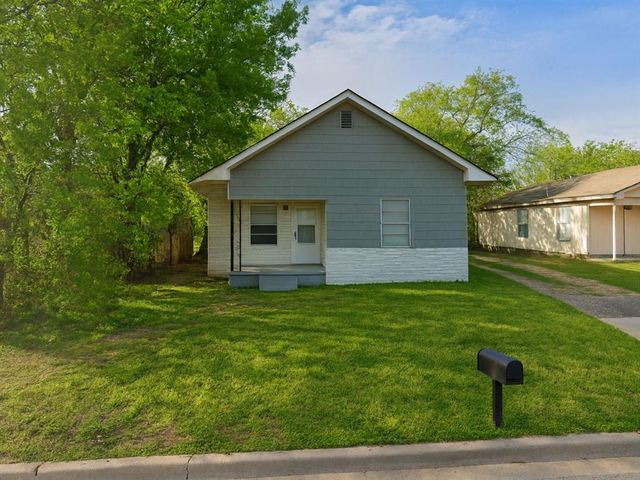
Similar Home Values
Comparable nearby listings and their asking prices.
| Address | Price | Beds | Baths | Sq Ft |
|---|---|---|---|---|
| 5002 Scott Road, Fort Worth, TX | $139,900 | 1 | 1 | 660 |
| 1454 Meadowood Village Drive, Fort Worth, TX | $139,900 | 2 | 2 | 900 |
| 1309 S Riverside Drive, Fort Worth, TX | $139,995 | 3 | 2 | 1,100 |
| 5533 BONG Drive, Fort Worth, TX | $140,000 | 3 | 1 | 1,152 |
| 1217 High Street, Fort Worth, TX | $145,000 | 4 | 2 | 1,092 |
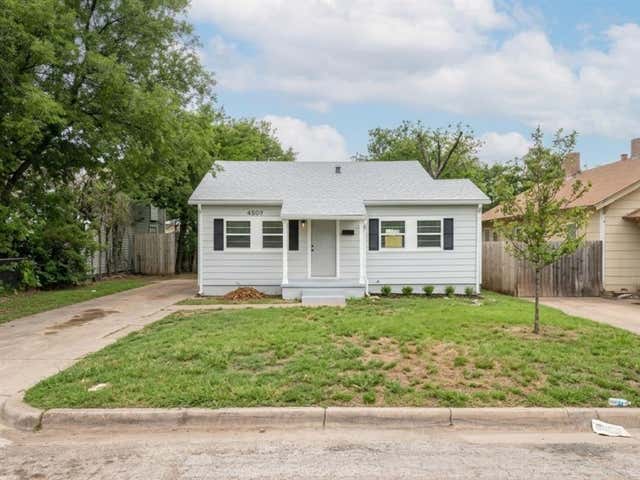
| 4509 Sandage Avenue, Fort Worth, TX | $145,000 | 3 | 1 | 1,132 |
Moving Cost Estimate
EXIT Agents in Fort Worth


Listing Courtesy: Compass RE Texas, LLC. - 214-448-8961
Presented by: Chase Bray
Last Updated: 2026-03-26