

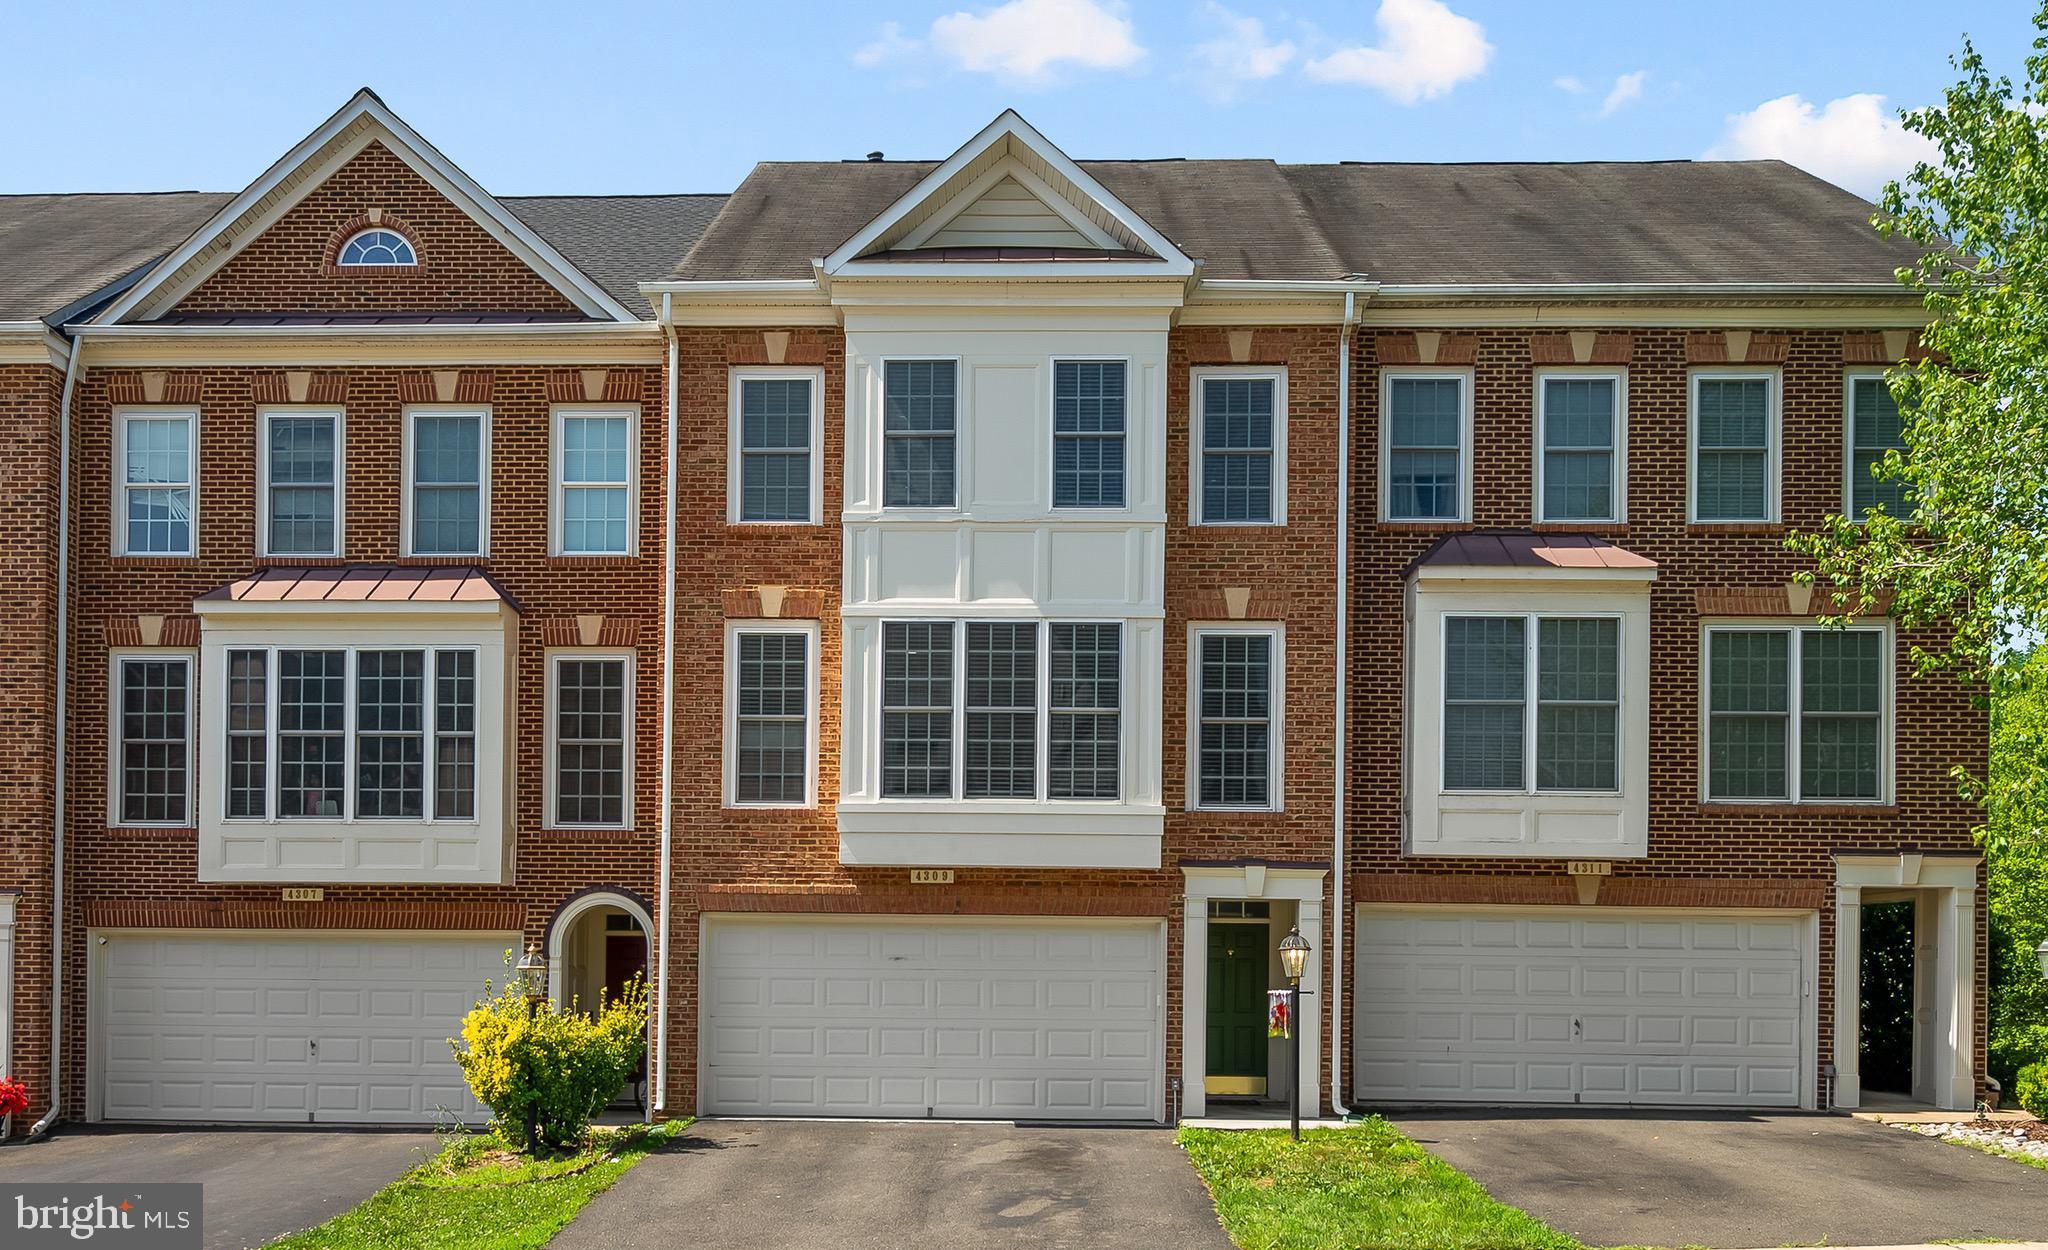
4309 STONE MOUNTAIN COURT, DUMFRIES, VA 22025
FOREST PARK · PRINCE WILLIAM County
Key Facts
Description
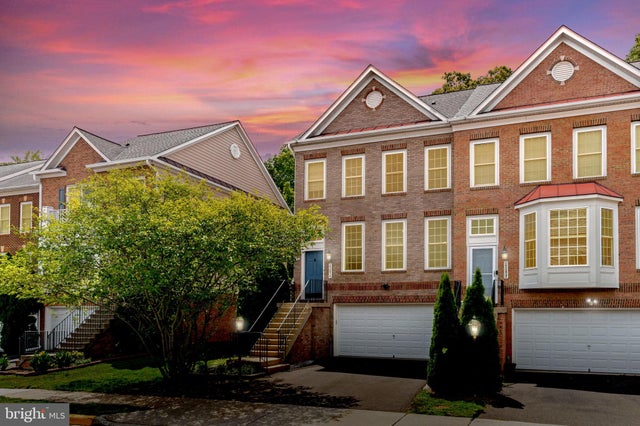
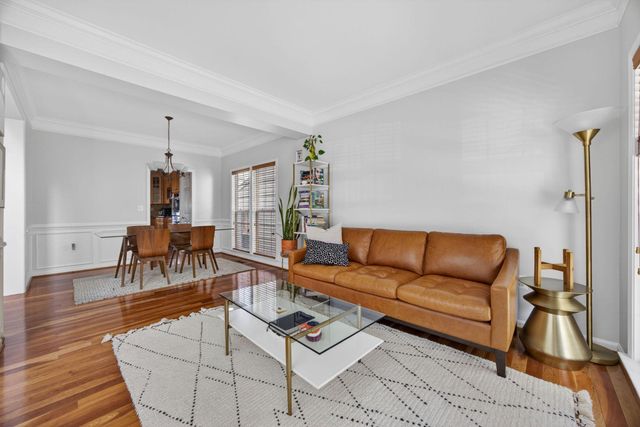
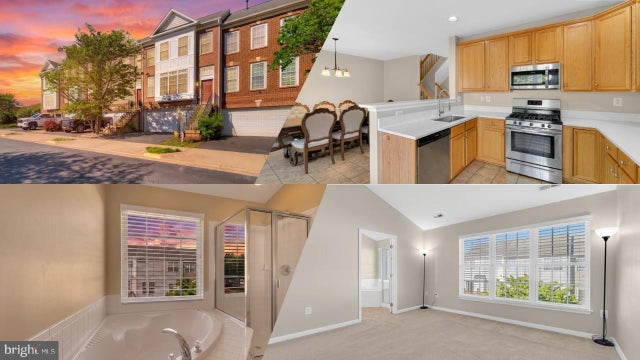
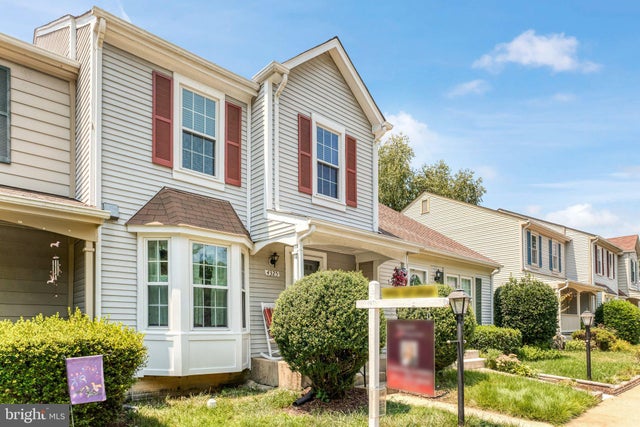
Fabulous town home in Dumfries' Forest Park II community offers quiet country living just over a mile from I-95. Travel just two minutes from the hustle and bustle of Dumfries to Stone Mountain Court and you will find yourself in a serene neighborhood, surrounded by trees and on a short, quiet, cut-de-sac with stately town homes. This unique home has five living levels on three stories. Enter the inviting foyer at ground level, and walk up to a large, light-filled living area with gorgeous views to opens space out of huge windows. Walk up a few more steps to formal dining overlooking the living area and a very generous, updated kitchen with a large breakfast area. The upper level boasts a huge primary suite with spacious walk-in closet and large primary bath with soaking tub, shower and dual sinks. Two other light-filled bedrooms, a hall bath and laundry room finish the upper level. From the entry level, also take a few steps down to a lovely walk-out basement for entertaining, a cozy fireplace and a third full bath. Outdoor living includes a huge deck on off the living room and a lovely, fenced private yard out of the walk-out basement. Both look out on a tree-filled open area belonging to the HOA. This one is a gem: quiet country living very close to many commuter choices in a very nice neighborhood. Come take a look today!
Property Information
Property Type
Residential
Sub-Type
Townhouse
Structure Type
Townhouse
Year Built
2006
Living Area
2,432 sq ft
Lot Size
0.05 acres
Garage Spaces
2
Parking Spaces
2
Zoning
R6
Days on Market
1
MLS® Listing#
VAPW2124442
Property Features
Interior
Appliances
Cooling
Heating
Flooring
Fireplace
Pool
Parking
Patio
Construction
Foundation
Sewer
Water Source
Rooms
- Bathroom 2
- Bathroom 3
- Bedroom 1
- Bedroom 2
- Dining Room
- Family RoomMain
- Game Room
- Kitchen
Schools
- Elementary:
- PATTIE
- Middle:
- GRAHAM PARK
- High:
- FOREST PARK
- District:
- PRINCE WILLIAM COUNTY PUBLIC SCHOOLS
Financial Details
HOA
$103 / Monthly
FOREST PARK II HOA
Annual Taxes
$4,965
Tax year 2026
Assessed Value
$516,500
Parcel Number
8189-42-5889
Directions
I-95 to exit 152B (Dumfries Rd / 234) west. Take first left at Van Burean Dr and travel south 1.1 miles to the T intersection (Batestown Rd) and turn right. Travel 1/4 mile on Batestown Rd to Victoria Falls (second right) and turn Right. Stone Mountain Ct is the first right on Victoria Falls. The house is second on the right.
Affordability Calculator
$107,000
Estimated monthly payment
$2,847/mo
Principal $428,000 · Est. interest $597,098 over 30 yrs
Neighborhood Market Statistics
How this home compares to active listings in DUMFRIES, VA
- $616,216
- Median Listing Price
- 39
- Median Days on Market
- 2,425
- Median Sq Ft
- $246
- Median Price / Sq Ft
- 104
- Active Listings
- This home’s price is 13% below the area median.
- Its price per sq ft is 11% below the area median.
Market statistics compiled from active EXIT Realty® and MLS listings in DUMFRIES, VA.
Location

Points of Interest in DUMFRIES, VA
Showing the DUMFRIES area map.
Nearby Schools
Dumfries Elementary School
Elementary · 0.5 mi away
Calvary Christian School
School · 1.1 mi away
Graham Park Middle School
Secondary · 1.4 mi away
Swans Creek Elementary School
Elementary · 1.8 mi away
St Francis of Assisi School
School · 2.0 mi away
Triangle Elementary School
Elementary · 2.2 mi away
Washington-Reid Elementary School
Elementary · 2.3 mi away
Quantico Middle / High School
Secondary · 2.3 mi away
Potomac Middle School
Secondary · 2.3 mi away
Crossroads Elementary School
Elementary · 2.3 mi away
The Woods - A Montessori School
Elementary · 2.4 mi away
John H. Russell Elementary School
Elementary · 2.4 mi away
Williams Elementary School
Elementary · 2.4 mi away
Pattie Elementary School
Elementary · 2.5 mi away
River Oaks Elementary School
Elementary · 2.6 mi away
Covington-Harper Elementary School
Elementary · 2.8 mi away
Peppertree at Montclair
School · 2.9 mi away
Potomac Shores Middle School
Secondary · 2.9 mi away
Saint John Paul the Great Catholic High School
Secondary · 2.9 mi away
Minnieland Academy at Montclair
School · 2.9 mi away
Commute Calculator
Nearby Homes


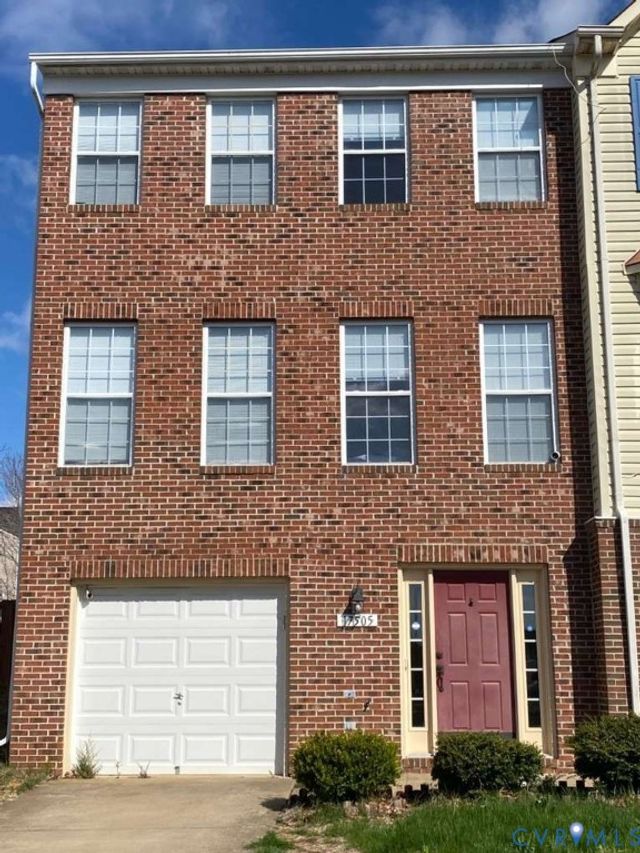
Similar Homes Nearby


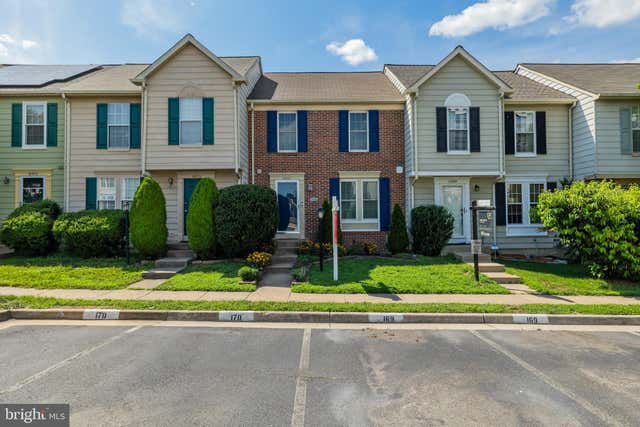
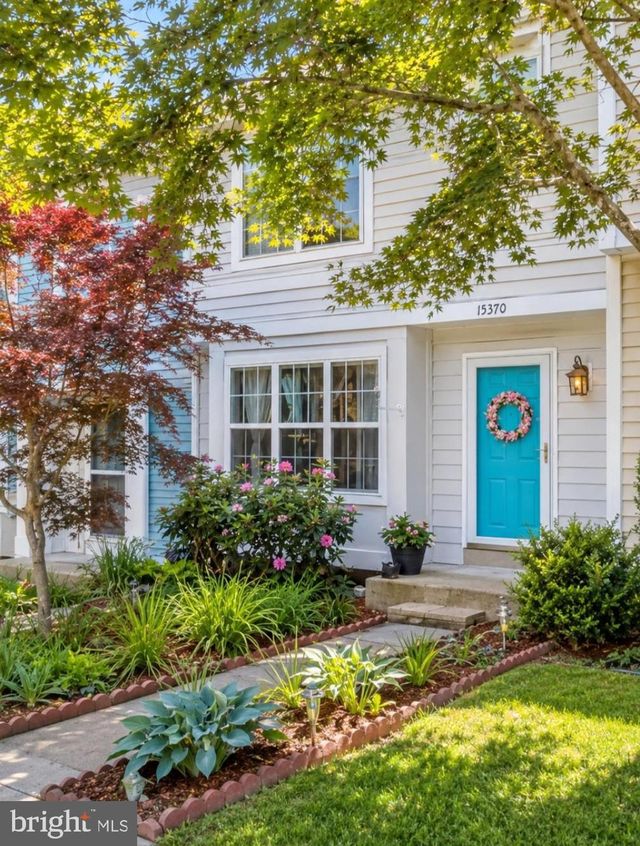
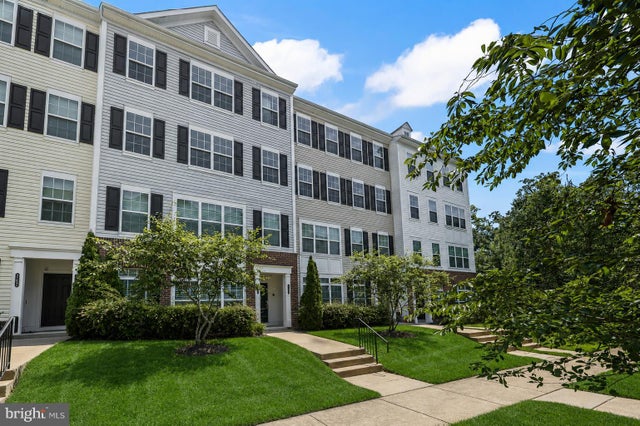
Similar Home Values
Comparable nearby listings and their asking prices.
| Address | Price | Beds | Baths | Sq Ft |
|---|---|---|---|---|
| 2248 FORT PICKENS COURT, DUMFRIES, VA | $385,500 | 3 | 3 | 1,340 |
| 2919 GILDER WAY 81, DUMFRIES, VA | $415,000 | 3 | 3 | 1,486 |
| 16950 POINT PLEASANT LANE, DUMFRIES, VA | $419,900 | 4 | 4 | 1,160 |
| 15370 INLET PLACE, DUMFRIES, VA | $439,900 | 3 | 4 | 1,874 |
| 17028 BEVERIDGE DRIVE, DUMFRIES, VA | $450,000 | 3 | 3 | 2,398 |
| 4325 JONATHAN COURT, DUMFRIES, VA | $450,000 | 2 | 4 | 1,830 |
Moving Cost Estimate
EXIT Agents in DUMFRIES


Listing Courtesy: RE/MAX Distinctive Real Estate, Inc. - 7038589108