

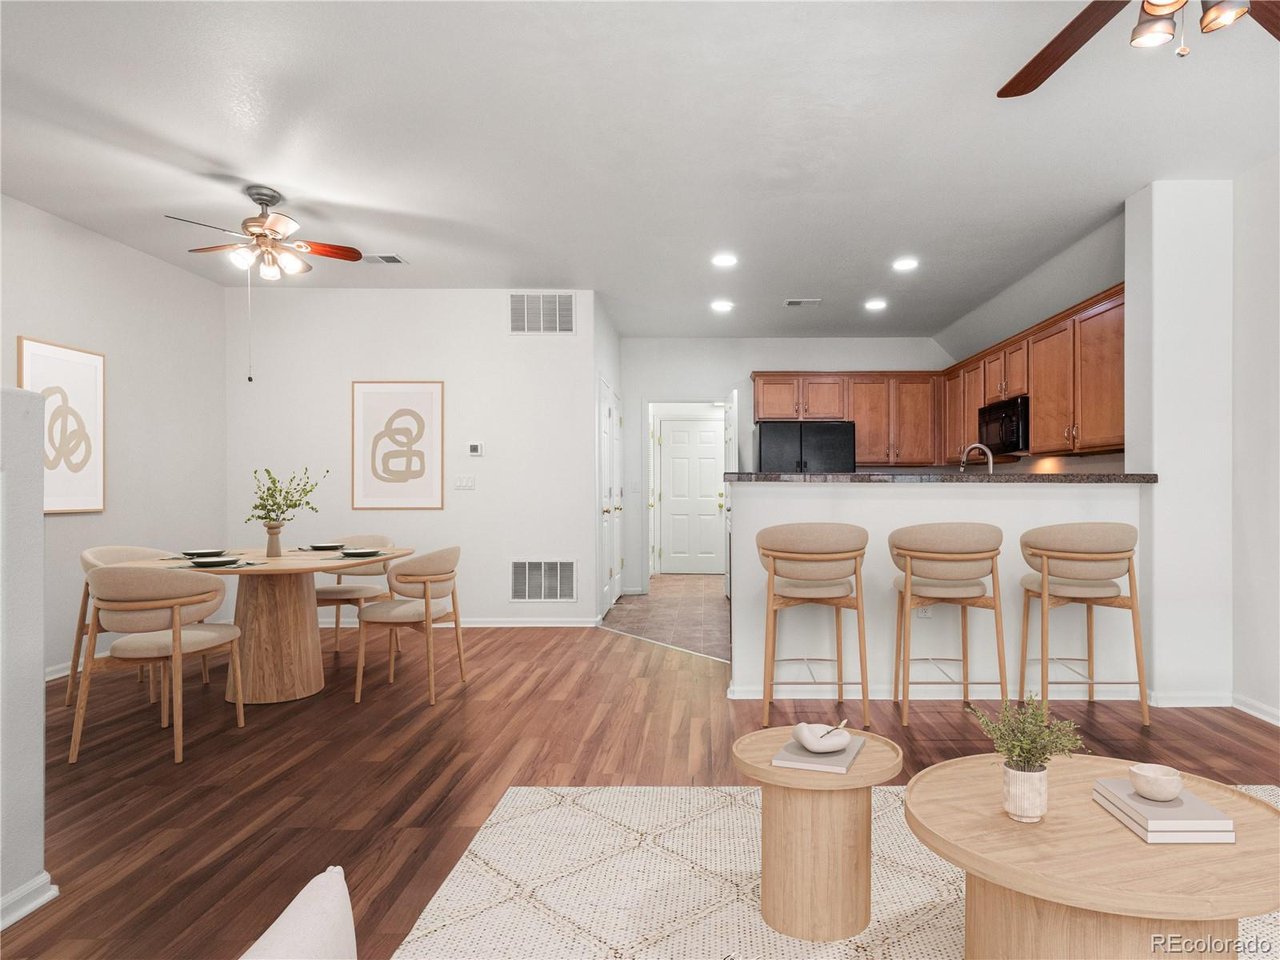
7777 E 23rd Ave 1303, Denver, CO 80238
Central Park · Denver County
Key Facts
Description
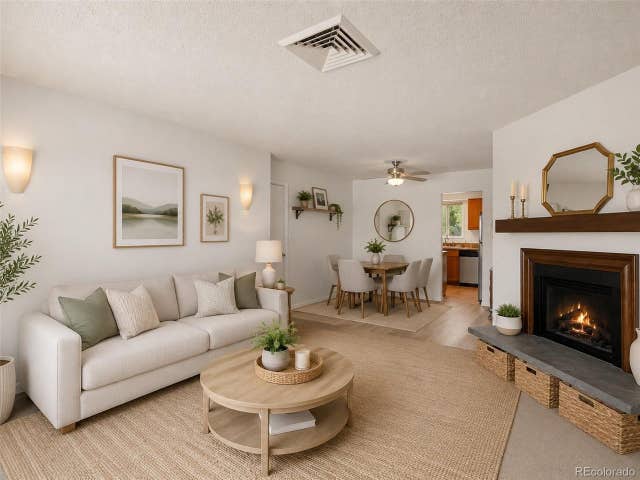
**Condo back on the market, the previous buyer was contingent on the sale of their home and their place fell apart at the last minute, come get this great deal!!** Steps from parks, trails, and Stanley Marketplace, this beautifully updated ground level 2-bed, 2-bath condo isa perfect blend of serenity and lifestyle. Brand-new interior paint create a clean, modern backdrop for enjoyable everyday living. Single-level design with an open floorplan offers an inviting experience from the moment you arrive. A gas fireplace anchors the living area for cozy evenings, while forced-air heat and central A/C ensure year-round comfort. The kitchen features an eat-in layout with pantry and dining area, while in-unit laundry adds everyday ease. The spacious private primary suite includes an en-suite 3/4 bath and ample room for a king-size bed. The second bedroom offers flexibility for guests, a roommate, or a home office, and is complemented by a second full bath across the hall. A covered, east-facing patio is perfect for relaxing and grilling out, and the attached 2-car tandem garage provides secure parking and excellent storage for bikes and gear. Enjoy walkable access to multiple parks, a nearby dog park, neighborhood pools, and Central Park's vibrant shops, dining, and recreation-plus the Greenway Trail for uninterrupted green space and miles of connected paths right outside your door. Experience low-maintenance living.
Property Information
Property Type
Residential
Sub-Type
Condominium
Year Built
2004
Living Area
1,047 sq ft
Garage Spaces
2
Zoning
R-MU-20
Days on Market
108
MLS® Listing#
8750838
Property Features
Interior
Appliances
Cooling
Heating
Parking
Patio
Construction
Roof
Sewer
Water Source
Rooms
- Main
- Bedroom 2Main
Schools
- Elementary:
- Hallett Academy
- Middle:
- McAuliffe International
- High:
- Venture Prep School
Financial Details
HOA
$441 / Monthly
Mansion Park at Stapleton HOA/Goodwin & Co
Annual Taxes
$2,916
Tax year 2024
Affordability Calculator
$75,000
Estimated monthly payment
$1,996/mo
Principal $300,000 · Est. interest $418,527 over 30 yrs
Neighborhood Market Statistics
How this home compares to active listings in Denver, CO
- $526,567
- Median Listing Price
- 83
- Median Days on Market
- 1,283
- Median Sq Ft
- $374
- Median Price / Sq Ft
- 7,880
- Active Listings
- This home’s price is 29% below the area median.
- Its price per sq ft is 4% below the area median.
Market statistics compiled from active EXIT Realty® and MLS listings in Denver, CO.
Location
Map is currently unavailable for this location.
Points of Interest in Denver, CO
Showing the Denver area map.
Commute Calculator
Nearby Homes


Similar Homes Nearby

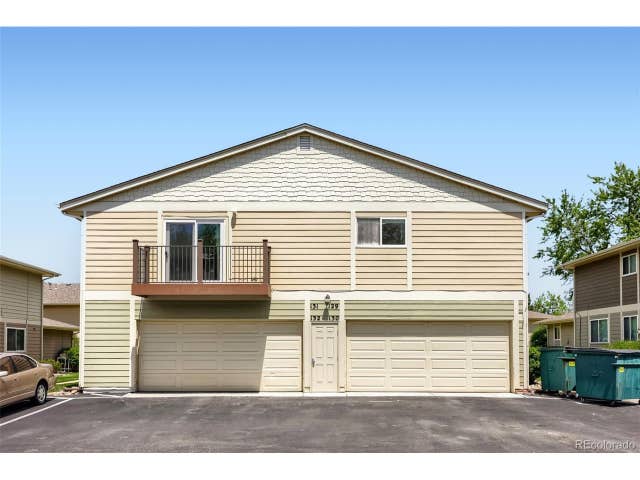
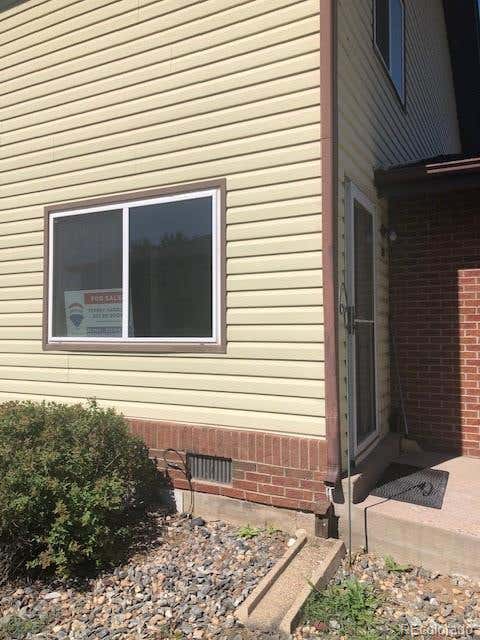
Similar Home Values
Comparable nearby listings and their asking prices.
| Address | Price | Beds | Baths | Sq Ft |
|---|---|---|---|---|
| 6650 E Arizona Avenue 132, Denver, CO | $262,500 | 1 | 1 | 861 |
| 6650 E Arizona Ave 132, Denver, CO | $262,500 | 1 | 1 | 861 |
| 3355 S Flower Street 139, Denver, CO | $262,500 | 2 | 1 | 944 |
| 3355 S Flower St 139, Denver, CO | $262,500 | 2 | 1 | 944 |
| 3825 S Monaco Pkwy 212, Denver, CO | $264,900 | 3 | 2 | 1,323 |
| 3825 S Monaco Parkway 212, Denver, CO | $264,900 | 3 | 2 | 1,323 |


