

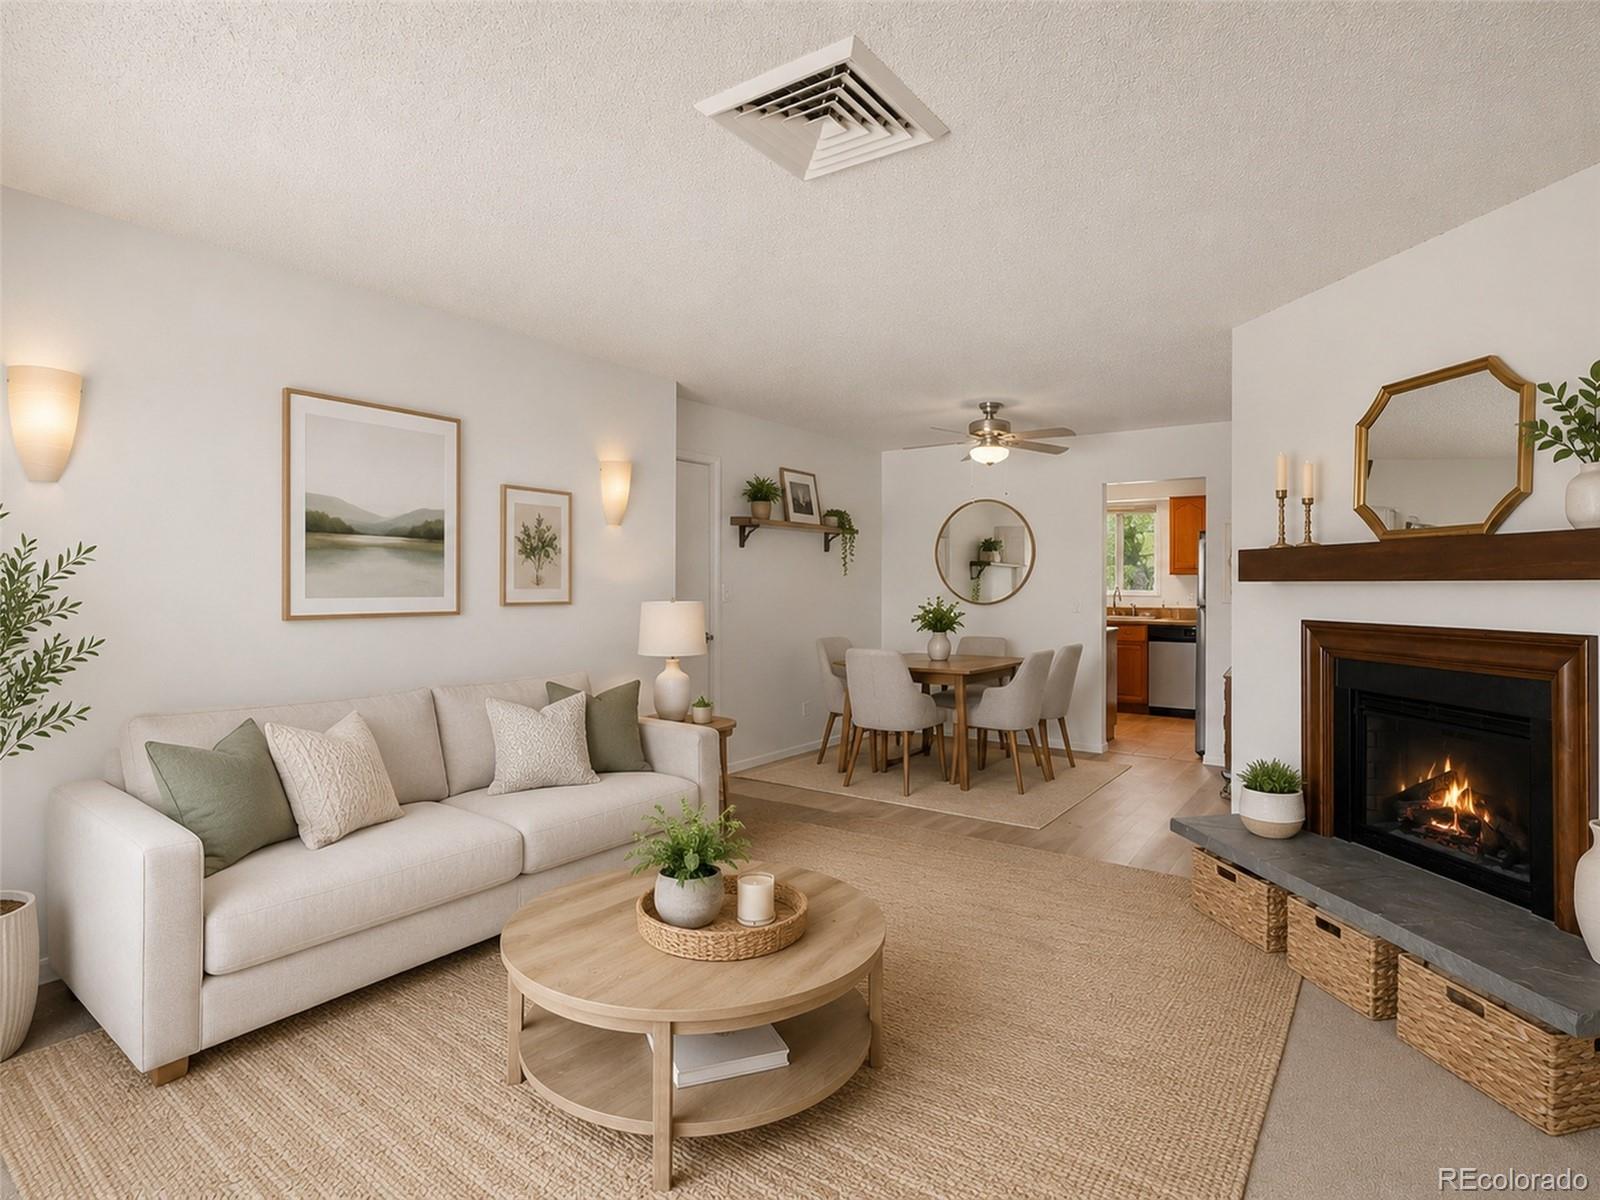
3825 S Monaco Parkway 212, Denver, CO 80237
Southmoor Park · Denver County
Key Facts
Description
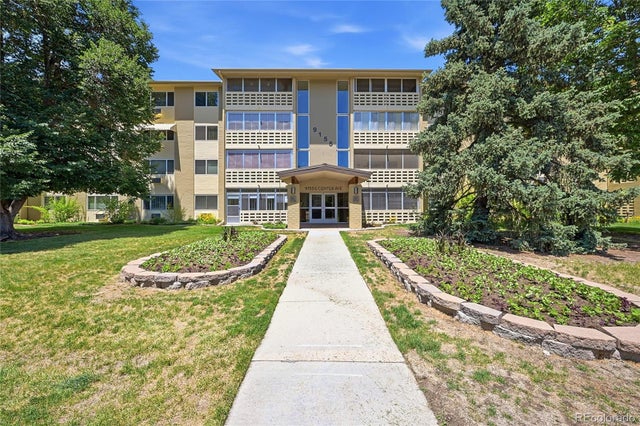
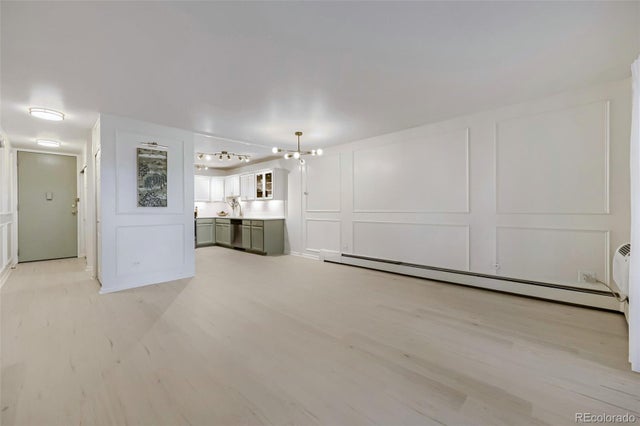
Price Improved to $264,900! Spacious, move-in-ready condo with a private balcony, cozy fireplace, generous living spaces, and access to a community pool and clubhouse—all in an unbeatable Southeast Denver location. Step inside to discover an inviting open floor plan filled with natural light, creating a warm and welcoming atmosphere from the moment you enter. The expansive living room offers plenty of space to relax or entertain, while the adjoining dining area flows seamlessly into the kitchen, making everyday living and hosting effortless. Enjoy your own private balcony—an ideal spot to sip your morning coffee, unwind after a long day, or enjoy Colorado's beautiful weather. The spacious bedrooms provide comfortable retreats with ample room to make your own, while the thoughtful layout offers the flexibility today's buyers are looking for. Beyond the home itself, you'll love the community amenities, including a refreshing pool and clubhouse, adding even more value and opportunities to relax, connect with neighbors, and enjoy a low-maintenance lifestyle. Located just minutes from Cherry Creek, the Denver Tech Center, parks, shopping, dining, light rail, and major highways, this home offers the perfect balance of convenience and comfort. Whether you're a first-time buyer, looking to downsize, or searching for a great investment opportunity, this condo delivers exceptional space, an outstanding location, and incredible value. Don't miss your chance to own one of the best values in Southeast Denver—schedule your private showing today! Click the Virtual Tour link to view the 3D walkthrough. Discounted rate options and no lender fee future refinancing may be available for qualified buyers of this home.
Property Information
Property Type
Residential
Sub-Type
Condominium
Style
Contemporary
Year Built
1968
Living Area
1,323 sq ft
Lot Size
6.62 acres
Parking Spaces
2
Ownership
Individual
Zoning
R-2-A
Days on Market
111
MLS® Listing#
9929661
Property Features
Exterior
Appliances
Cooling
Heating
Flooring
Fireplace
Laundry
Construction
Foundation
Roof
Windows
Utilities
Sewer
Water Source
Rooms
- Main
- Main
- BedroomMain
- BedroomMain
- BedroomMain
Schools
- Elementary:
- Southmoor
- Middle:
- Hamilton
- High:
- Thomas Jefferson
Financial Details
HOA
$646 / Monthly
Westwind Management Group
Annual Taxes
$1,118
Tax year 2024
Parcel Number
7052-01-093
Directions
Please use GPS
Affordability Calculator
$52,980
Estimated monthly payment
$1,410/mo
Principal $211,920 · Est. interest $295,647 over 30 yrs
Neighborhood Market Statistics
How this home compares to active listings in Denver, CO
- $527,515
- Median Listing Price
- 72
- Median Days on Market
- 1,332
- Median Sq Ft
- $369
- Median Price / Sq Ft
- 8,107
- Active Listings
- This home’s price is 50% below the area median.
- Its price per sq ft is 46% below the area median.
Market statistics compiled from active EXIT Realty® and MLS listings in Denver, CO.
Location

Points of Interest in Denver, CO
Showing the Denver area map.
Nearby Schools
Southmoor Elementary School
Elementary · 0.1 mi away
Thomas Jefferson High School
Secondary · 0.4 mi away
Holly Ridge Primary
Elementary · 0.7 mi away
Colorado Media School
Secondary · 1.0 mi away
Piano Arts School
School · 1.1 mi away
Holly Hills Elementary School
Elementary · 1.2 mi away
University Hills Lutheran Church
School · 1.2 mi away
Samuels Elementary School
Elementary · 1.2 mi away
The Rise School of Denver
Elementary · 1.2 mi away
Holm Elementary School
Elementary · 1.4 mi away
Bradley International School
Elementary · 1.4 mi away
Thrive - Plum Hill
School · 1.4 mi away
Hamilton Middle School
Secondary · 1.5 mi away
Fastrackids International
School · 1.6 mi away
Beacon Country Day School
School · 1.7 mi away
Kent Denver School
Secondary · 1.7 mi away
West Middle School
Secondary · 1.7 mi away
Cherry Creek School
School · 1.9 mi away
CLE International
School · 2.0 mi away
Cherry Creek High School
Secondary · 2.1 mi away
Commute Calculator
Nearby Homes


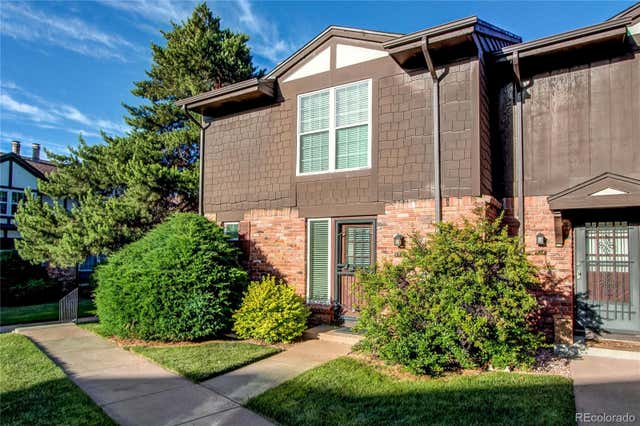
Similar Homes Nearby



Similar Home Values
Comparable nearby listings and their asking prices.
| Address | Price | Beds | Baths | Sq Ft |
|---|---|---|---|---|
| 2910 Oriole Street, Denver, CO | $189,000 | 4 | 2 | 1,456 |
| 9155 E Center Avenue 12B, Denver, CO | $189,000 | 2 | 1 | 945 |
| 8060 E Girard Ave 601, Denver, CO | $189,000 | 2 | 2 | 1,050 |
| 9155 E Center Ave 12B, Denver, CO | $189,000 | 2 | 1 | 945 |
| 705 S Clinton St 705-9B, Denver, CO | $189,000 | 2 | 1 | 870 |
| 705 S Clinton Street 9B, Denver, CO | $189,000 | 2 | 1 | 870 |
Moving Cost Estimate
EXIT Agents in Denver


Listing Courtesy: Orchard Brokerage LLC - jasminelitvakre@gmail.com,303-618-9305
This publication is designed to provide information with regard to the subject matter covered. It is displayed with the understanding that the publisher and authors are not engaged in rendering real estate, legal, accounting, tax, or other professional services and that the publisher and authors are not offering such advice in this publication. If real estate, legal, or other expert assistance is required, the services of a competent, professional person should be sought. The information contained in this publication is subject to change without notice. METROLIST, INC., DBA RECOLORADO MAKES NO WARRANTY OF ANY KIND WITH REGARD TO THIS MATERIAL, INCLUDING, BUT NOT LIMITED TO, THE IMPLIED WARRANTIES OF MERCHANTABILITY AND FITNESS FOR A PARTICULAR PURPOSE. METROLIST, INC., DBA RECOLORADO SHALL NOT BE LIABLE FOR ERRORS CONTAINED HEREIN OR FOR ANY DAMAGES IN CONNECTION WITH THE FURNISHING, PERFORMANCE, OR USE OF THIS MATERIAL.
PUBLISHER'S NOTICE: All real estate advertised herein is subject to the Federal Fair Housing Act and the Colorado Fair Housing Act, which Acts make it illegal to make or publish any advertisement that indicates any preference, limitation, or discrimination based on race, color, religion, sex, handicap, familial status, or national origin.
METROLIST, INC., DBA RECOLORADO will not knowingly accept any advertising for real estate that is in violation of the law. All persons are hereby informed that all dwellings advertised are available on an equal opportunity basis.
Licensed in the state of Colorado
Data Terms of Use
The information contained in this publication is subject to change without notice. METROLIST, INC. MAKES NO WARRANTY OF ANY KIND WITH REGARD TO THIS MATERIAL, INCLUDING, BUT NOT LIMITED TO, THE IMPLIED WARRANTIES OF MERCHANTABILITY AND FITNESS FOR A PARTICULAR PURPOSE. METROLIST, INC. SHALL NOT BE LIABLE FOR ERRORS CONTAINED HEREIN OR FOR ANY DAMAGES IN CONNECTION WITH THE FURNISHING, PERFORMANCE, OR USE OF THIS MATERIAL.
 PUBLISHER'S NOTICE: All real estate advertised herein is subject to the Federal Fair Housing Act and the Colorado Fair Housing Act, which Acts make it illegal to make or publish any advertisement that indicates any preference, limitation, or discrimination based on race, color, religion, sex, handicap, familial status, or national origin.
METROLIST, INC. will not knowingly accept any advertising for real estate that is in violation of the law. All persons are hereby informed that all dwellings advertised are available on an equal opportunity basis.
©2017 METROLIST, INC. All Rights Reserved 7100 E. Belleview Ave. #110 Greenwood Village, CO 80111 USA
ALL RIGHTS RESERVED WORLDWIDE. No part of this publication may be reproduced, adapted, translated, stored in a retrieval system or transmitted in any form or by any means, electronic, mechanical, photocopying, recording, or otherwise, without the prior written permission of the publisher. The information contained herein including but not limited to all text, photographs, digital images, virtual tours, may be seeded and monitored for protection and tracking.