

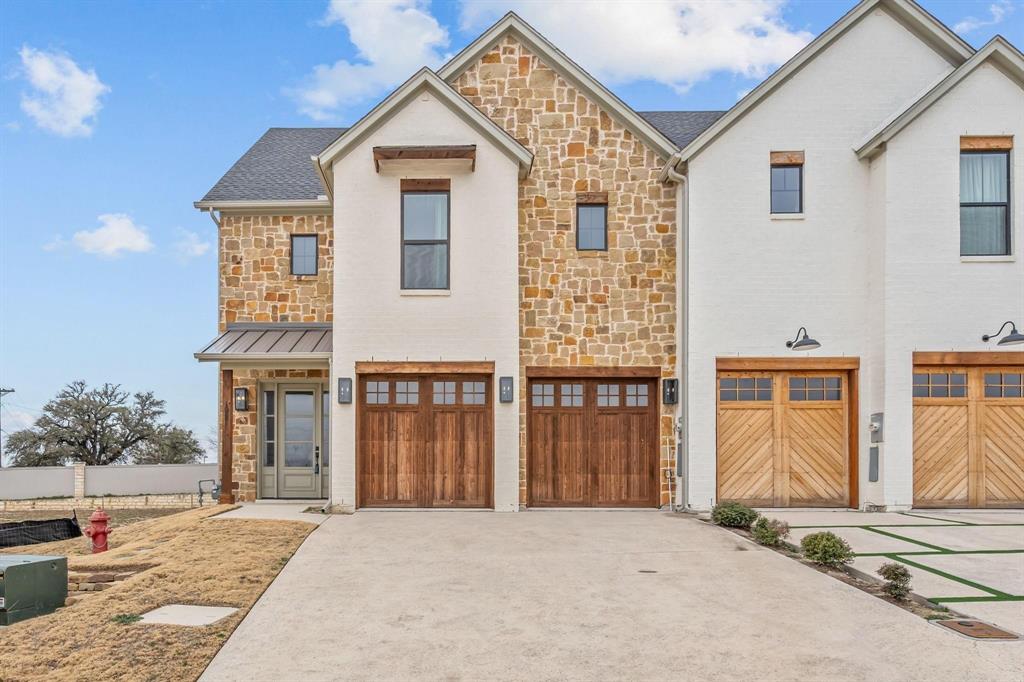
109 Maddox Place, Aledo, TX 76008
The Villas Downtown · Parker County
Key Facts
Description
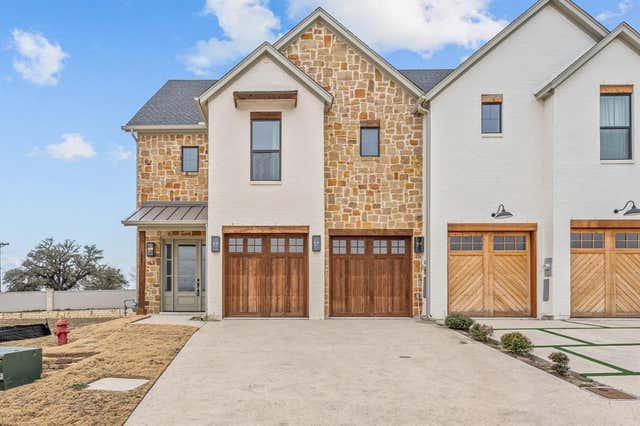
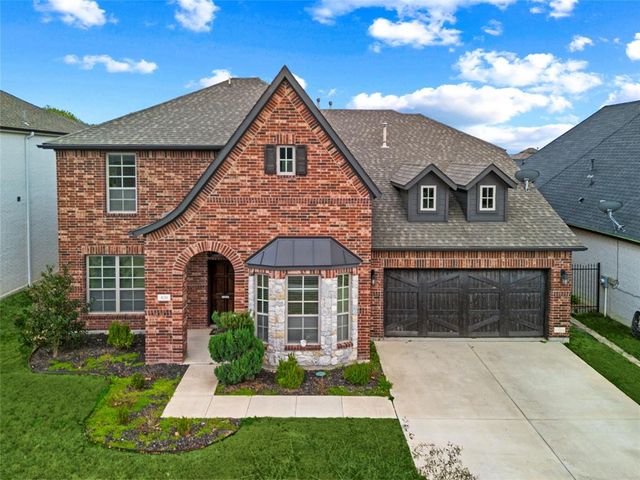
Welcome to this beautifully crafted townhome located in the heart of Parker County, within the highly acclaimed Aledo ISD. Boasting 3 spacious bedrooms and 3.5 luxurious bathrooms, this home offers the perfect blend of modern design and everyday functionality. Step inside to an open-concept layout featuring a chef-inspired kitchen with quartz countertops, a stylish tile backsplash, custom cabinetry, and a large center island — ideal for entertaining. The adjoining living space is highlighted by wood-look tile flooring, abundant natural light, and a cozy stone fireplace. Enjoy outdoor living under the covered back patio with a ceiling fan, perfect for relaxing year-round. The private, fenced yard adds a great touch for pets, kids, or gardening enthusiasts. The exterior showcases warm wood garage doors and mixed-stone accents, creating unbeatable curb appeal in this inviting, upscale community. Conveniently located near top-rated schools, parks, shopping, and dining, this home offers the best of both lifestyle and location. PERMANENT INTEREST RATE AS LOW AS 4.99% FOR QUALIFIED BUYERS WITH PREFERRED LENDER!
Property Information
Property Type
Residential Lease
Sub-Type
Townhouse
Style
Traditional
Year Built
2021
Living Area
2,534 sq ft
Lot Size
0.12 acres
Garage Spaces
2
Days on Market
246
MLS® Listing#
21073633
Property Features
Interior
Exterior
Appliances
Cooling
Heating
Flooring
Fireplace
Parking
Fencing
Construction
Foundation
Roof
Utilities
Sewer
Water Source
Rooms
- 8 x 4First
Schools
- Elementary:
- Vandagriff
- Middle:
- Aledo
- High:
- Aledo
- District:
- Aledo ISD
Financial Details
HOA
$385 / Quarterly
The Villas HOA
Parcel Number
R000106350
Directions
Address is GPS friendly.
Affordability Calculator
$740
Estimated monthly payment
$20/mo
Principal $2,960 · Est. interest $4,129 over 30 yrs
Neighborhood Market Statistics
How this home compares to active listings in Aledo, TX
- $733,333
- Median Listing Price
- 69
- Median Days on Market
- 3,139
- Median Sq Ft
- $234
- Median Price / Sq Ft
- 186
- Active Listings
- This home’s price is 99% below the area median.
- Its price per sq ft is 99% below the area median.
Market statistics compiled from active EXIT Realty® and MLS listings in Aledo, TX.
Location
Map is currently unavailable for this location.
Points of Interest in Aledo, TX
Showing the Aledo area map.
Commute Calculator
Nearby Homes


Similar Homes Nearby
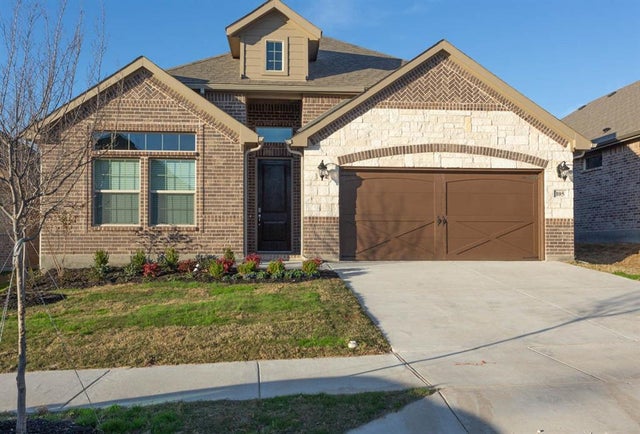
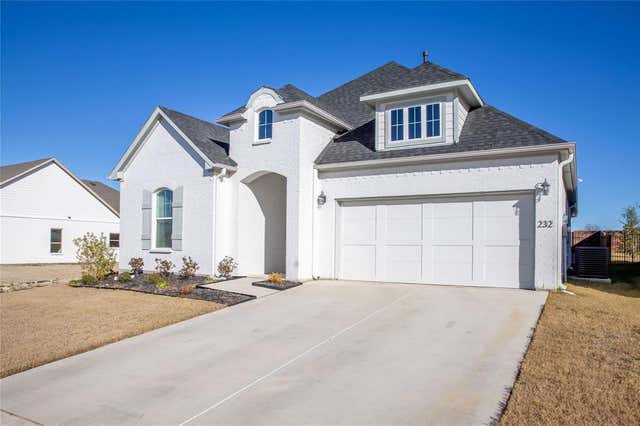
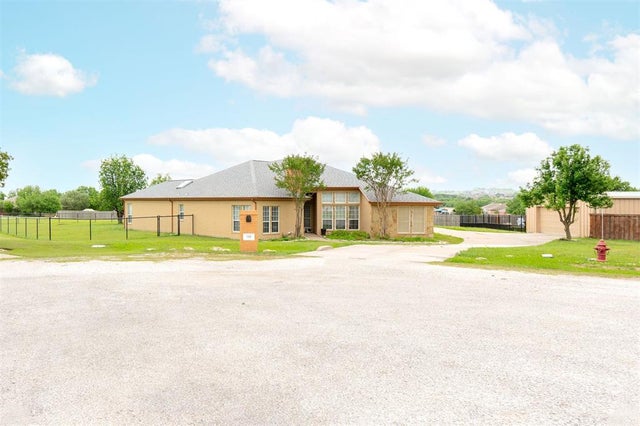
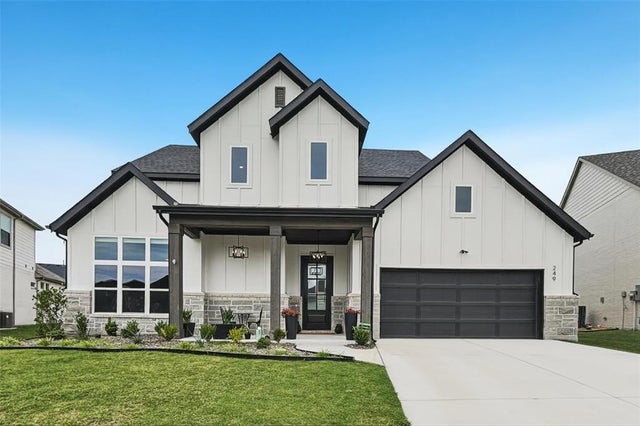
Similar Home Values
Comparable nearby listings and their asking prices.
| Address | Price | Beds | Baths | Sq Ft |
|---|---|---|---|---|
| 220 Rolling Hills Drive, Aledo, TX | $2,750/mo | 3 | 3 | 1,656 |
| 105 Crimson Sky Drive, Aledo, TX | $3,200/mo | 3 | 3 | 2,204 |
| 232 Observation Drive N, Aledo, TX | $3,600/mo | 4 | 2 | 2,296 |
| 115 Kenwick Court, Aledo, TX | $4,000/mo | 3 | 3 | 2,497 |
| 249 Observation Drive N, Aledo, TX | $4,050/mo | 4 | 3 | 3,203 |
| 420 Prairie Run, Aledo, TX | $4,150/mo | 5 | 5 | 3,533 |
Moving Cost Estimate
EXIT Agents in Aledo


Listing Courtesy: eXp Realty, LLC - 888-519-7431
Presented by: Stacy Lynch
Last Updated: 2025-09-30
0603392