

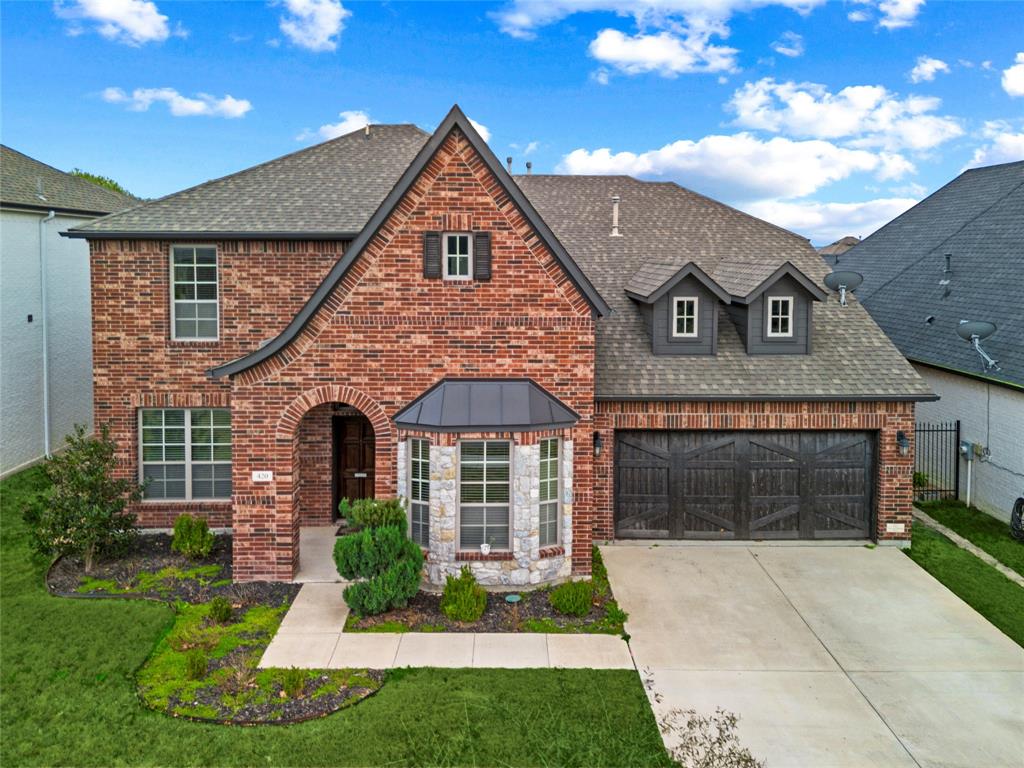
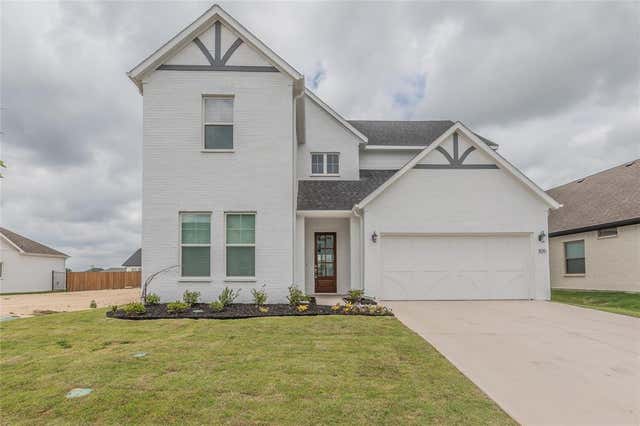
420 Prairie Run, Aledo, TX 76008
Parks Of Aledo Ph · Parker County
Key Facts
Description
Modern Comfort & Exceptional Space in Aledo’s Premier Community. Discover a home that truly elevates everyday living. 420 Prairie Run offers over 3,500 sq. ft. of bright, beautifully designed space in the coveted Parks of Aledo community—where wide trails, green space, and a peaceful neighborhood setting create an unmatched rental experience. Inside, natural light pours through soaring windows, highlighting an inviting living room anchored by a cozy fireplace. The open kitchen is built for real life—meal prep, gatherings, and everything in between—with a large island, double ovens, a 5-burner gas cooktop, and generous storage. The main-floor primary suite delivers a private retreat with a spa-style bath featuring a garden tub, frameless glass shower, dual vanities, and a custom walk-in closet. A dedicated office and formal dining room add flexibility for work, hosting, or quiet moments. Upstairs, a spacious bonus room with its own kitchenette creates an ideal media lounge, playroom, or extended guest space—perfect for multi-generational living or long stays. With 5 bedrooms, 4.5 baths, a 2-car garage, and access to miles of hiking and biking trails, this home blends comfort, space, and convenience. Located minutes from top-rated Aledo ISD schools and an easy drive to Fort Worth, it’s a rare opportunity to enjoy luxury living in one of Aledo’s most desirable neighborhoods.
Property Information
Property Type
Residential Lease
Sub-Type
Single Family Residence
Style
Traditional
Year Built
2015
Living Area
3,533 sq ft
Lot Size
0.17 acres
Garage Spaces
2
Days on Market
1
MLS® Listing#
21338953
Property Features
Interior
Appliances
Cooling
Heating
Fireplace
Parking
Laundry
Patio
Construction
Utilities
Sewer
Water Source
Rooms
- Bedroom13 x 13Second
- Bedroom18 x 14Second
- Bedroom14 x 12First
- Bedroom13 x 14First
- Den20 x 13First
- Family Room14 x 10First
- Kitchen17 x 14First
- Laundry5 x 8First
- Living Room13 x 12First
- Loft18 x 19Second
- Master Bathroom11 x 13First
- Master Bedroom18 x 12First
Schools
- Elementary:
- Coder
- Middle:
- McAnally
- High:
- Aledo
- District:
- Aledo ISD
Financial Details
Parcel Number
R000098658
Directions
Map friendly
Affordability Calculator
$830
Estimated monthly payment
$22/mo
Principal $3,320 · Est. interest $4,632 over 30 yrs
Neighborhood Market Statistics
How this home compares to active listings in Aledo, TX
- $733,333
- Median Listing Price
- 69
- Median Days on Market
- 3,139
- Median Sq Ft
- $234
- Median Price / Sq Ft
- 186
- Active Listings
- This home’s price is 99% below the area median.
- Its price per sq ft is 99% below the area median.
Market statistics compiled from active EXIT Realty® and MLS listings in Aledo, TX.
Location
Map is currently unavailable for this location.
Points of Interest in Aledo, TX
Showing the Aledo area map.
Commute Calculator
Nearby Homes


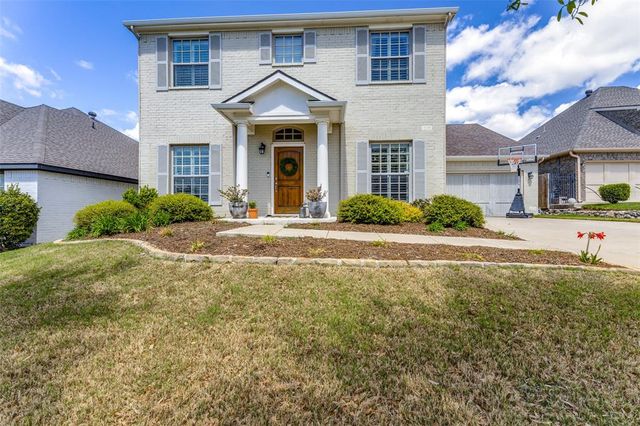

Similar Homes Nearby


Similar Home Values
Comparable nearby listings and their asking prices.
| Address | Price | Beds | Baths | Sq Ft |
|---|---|---|---|---|
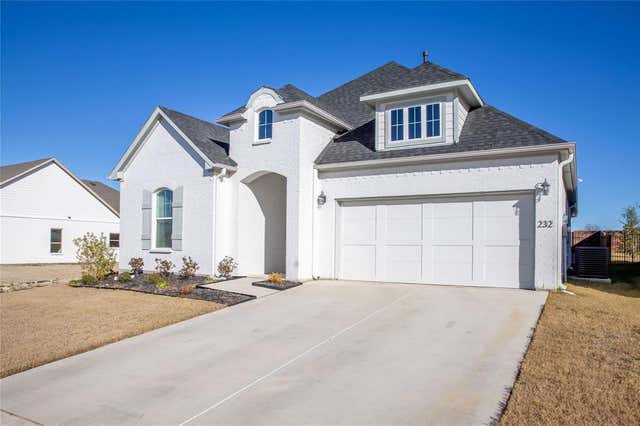
| 232 Observation Drive N, Aledo, TX | $3,600/mo | 4 | 2 | 2,296 |
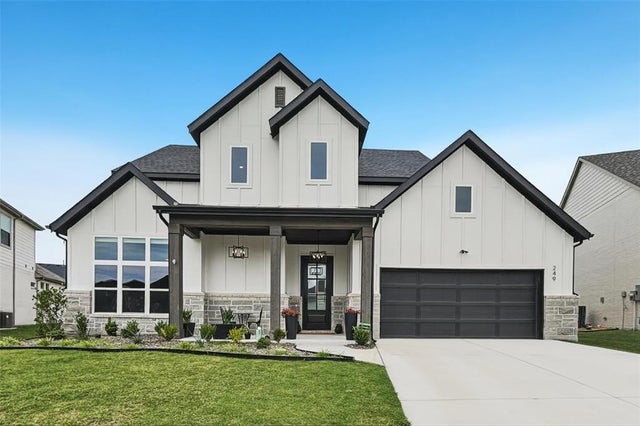
| 249 Observation Drive N, Aledo, TX | $4,050/mo | 4 | 3 | 3,203 |
| 105 Observation Drive W, Aledo, TX | $4,300/mo | 4 | 3 | 2,850 |
| 129 Acorn Lane, Aledo, TX | $4,495/mo | 4 | 4 | 4,452 |
| 238 Observation Drive N, Aledo, TX | $4,700/mo | 4 | 3 | 2,850 |
Moving Cost Estimate
EXIT Agents in Aledo


Listing Courtesy: The Virtual Realty Group - 682-459-9733
Presented by: Ian Robertson
Last Updated: 2026-07-22