

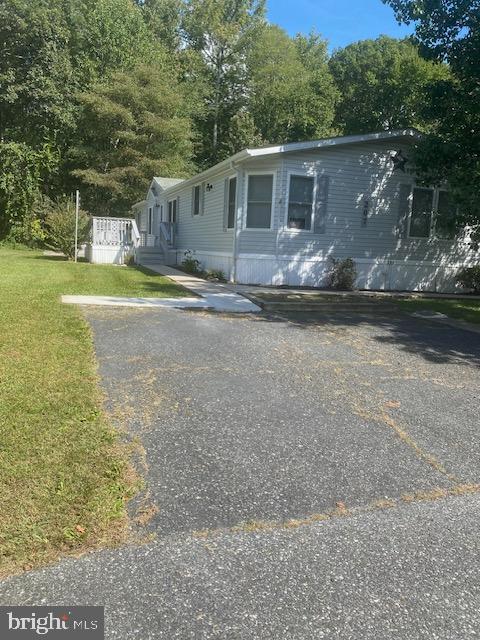
207 POCLAIN RD ROAD 207, ABERDEEN, MD 21001
BUSH RIVER MANOR · HARFORD County
Key Facts
Description
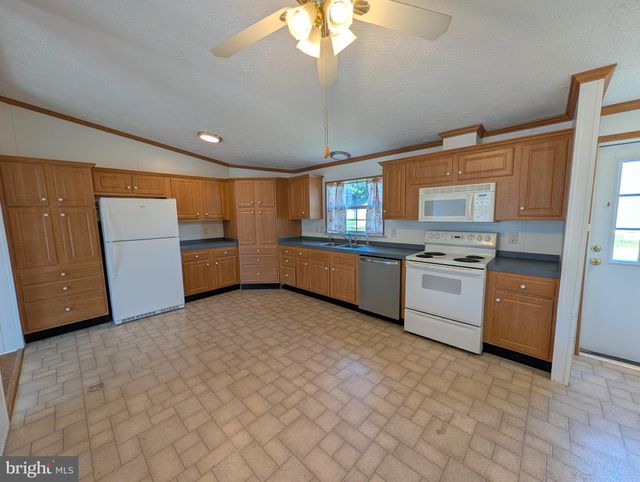
A must see this immaculate Doublewide three bedrooms two full baths Livingroom ,Family room with stone wood burning fireplace Eat in Kitchen Wood cabinets Corian counter tops with Breakfast bar , island ,Flat top cooking stove ,Dishwasher ,a kitchen for the gourmet cook . Main bedroom with full main bath all updated bathroom vanit and toilet Tile shower with glass barn door slider , Laminate flooring through the entire home . Freshly painted, New recessed lighting New ceiling fans Blinds stay , Double decks Shed for storage Two car driveway. Buyers must be approved for park. Ready to move in !!!!!!!! Park rent $966
Property Information
Property Type
Residential
Sub-Type
Manufactured Home
Structure Type
Manufactured House
Year Built
1991
Stories
1
Living Area
1,716 sq ft
Parking Spaces
2
Zoning
RESIDENTIAL
Days on Market
281
MLS® Listing#
MDHR2048378
Property Features
- Interior:
- Eat-in Kitchen, Ceiling Fan(s), Kitchen Island, Recessed Lighting, Built-in Features, Open Floorplan
- Exterior:
- Lighting
- Appliances:
- Range, Oven, Electric Range, Electric Oven, Electric Water Heater, Built-In Range, Cooktop, Dishwasher, Microwave, Refrigerator, Washer, Water Heater
- Cooling:
- Central Air, Ceiling Fan(s), Electric
- Heating:
- Electric, Heat Pump
- Flooring:
- Laminate
- Fireplace:
- Wood Burning, Stone
- Basement:
- Crawl Space
- Pool:
- None
- Parking:
- Asphalt, Driveway
- Laundry:
- Main Level
- Patio:
- Deck
- Construction:
- Vinyl Siding
- Roof:
- Asphalt
- Windows:
- Skylight(s)
- Community:
- Sidewalks
- Utilities:
- Other
- Sewer:
- Public Sewer
- Water Source:
- Public
Rooms
- Bathroom 1Main
- Bathroom 2Main
- Bathroom 2Main
- Bathroom 2Main
- Bathroom 2Main
- Bathroom 2Main
- Bathroom 2Main
- Bathroom 2Main
- Bathroom 2Main
- Bathroom 2Main
- Bathroom 3Main
- Bedroom 1Main
- Bedroom 1Main
- Bedroom 2Main
- Bedroom 2Main
- Bedroom 2Main
- Bedroom 3Main
- Bedroom 3Main
- Bedroom 3Main
- Bedroom 3Main
- Bedroom 3Main
- Bedroom 3Main
Schools
- Elementary:
- G. LISBY ELEMENTARY AT HILLSDALE
- Middle:
- ABERDEEN
- High:
- ABERDEEN
- District:
- HARFORD COUNTY PUBLIC SCHOOLS
HOA & Tax
- HOA:
- None
- Parcel #:
- 0000
Directions
Bush River Manor Mobile Home Park Route 40 to Specusta Road right to Perryman Road Right on Forest Greens to Right on Gulf Road Left on Poclain Road Home on the Right
Affordability Calculator
$23,400
Estimated monthly payment
$623/mo
Principal $93,600 · Est. interest $130,580 over 30 yrs
Neighborhood Market Statistics
How this home compares to active listings in ABERDEEN, MD
- $381,818
- Median Listing Price
- 49
- Median Days on Market
- 1,958
- Median Sq Ft
- $197
- Median Price / Sq Ft
- 80
- Active Listings
- This home’s price is 69% below the area median.
- Its price per sq ft is 65% below the area median.
Market statistics compiled from active EXIT Realty® and MLS listings in ABERDEEN, MD.
Location
- 207 POCLAIN RD ROAD 207, ABERDEEN, MD 21001
Nearby Schools
Church Creek Elementary School
Elementary · 2.0 mi away
Childtime
School · 2.1 mi away
William Paca Old Post Road Elementary
Elementary · 3.9 mi away
The Highlands School
School · 3.9 mi away
Edgewood High School
Secondary · 3.9 mi away
Edgewood Middle School
Secondary · 4.0 mi away
Deerfield Elementary
Elementary · 4.1 mi away
Harford County Public Schools Calendars
School · 4.1 mi away
Harford County Schools
School · 4.3 mi away
George D. Lisby Elementary School
Elementary · 4.3 mi away
Edgewood Elementary
Elementary · 4.4 mi away
St Joan of Arc School
School · 4.8 mi away
Bakerfield Elementary
Elementary · 5.1 mi away
Aberdeen High School
Secondary · 5.2 mi away
Center for Educational Opportunity
Secondary · 5.2 mi away
Halls Cross Roads Elementary
Elementary · 5.3 mi away
New Covenant Christian School
Secondary · 5.4 mi away
Swan Creek School
School · 5.4 mi away
Aberdeen Middle School
Secondary · 5.4 mi away
Abingdon Elementary
Elementary · 5.6 mi away
Commute Calculator
Nearby Homes




Similar Homes Nearby

Moving Cost Estimate
EXIT Agents in ABERDEEN


Listing Courtesy: Berkshire Hathaway HomeServices Homesale Realty - 4106978100