

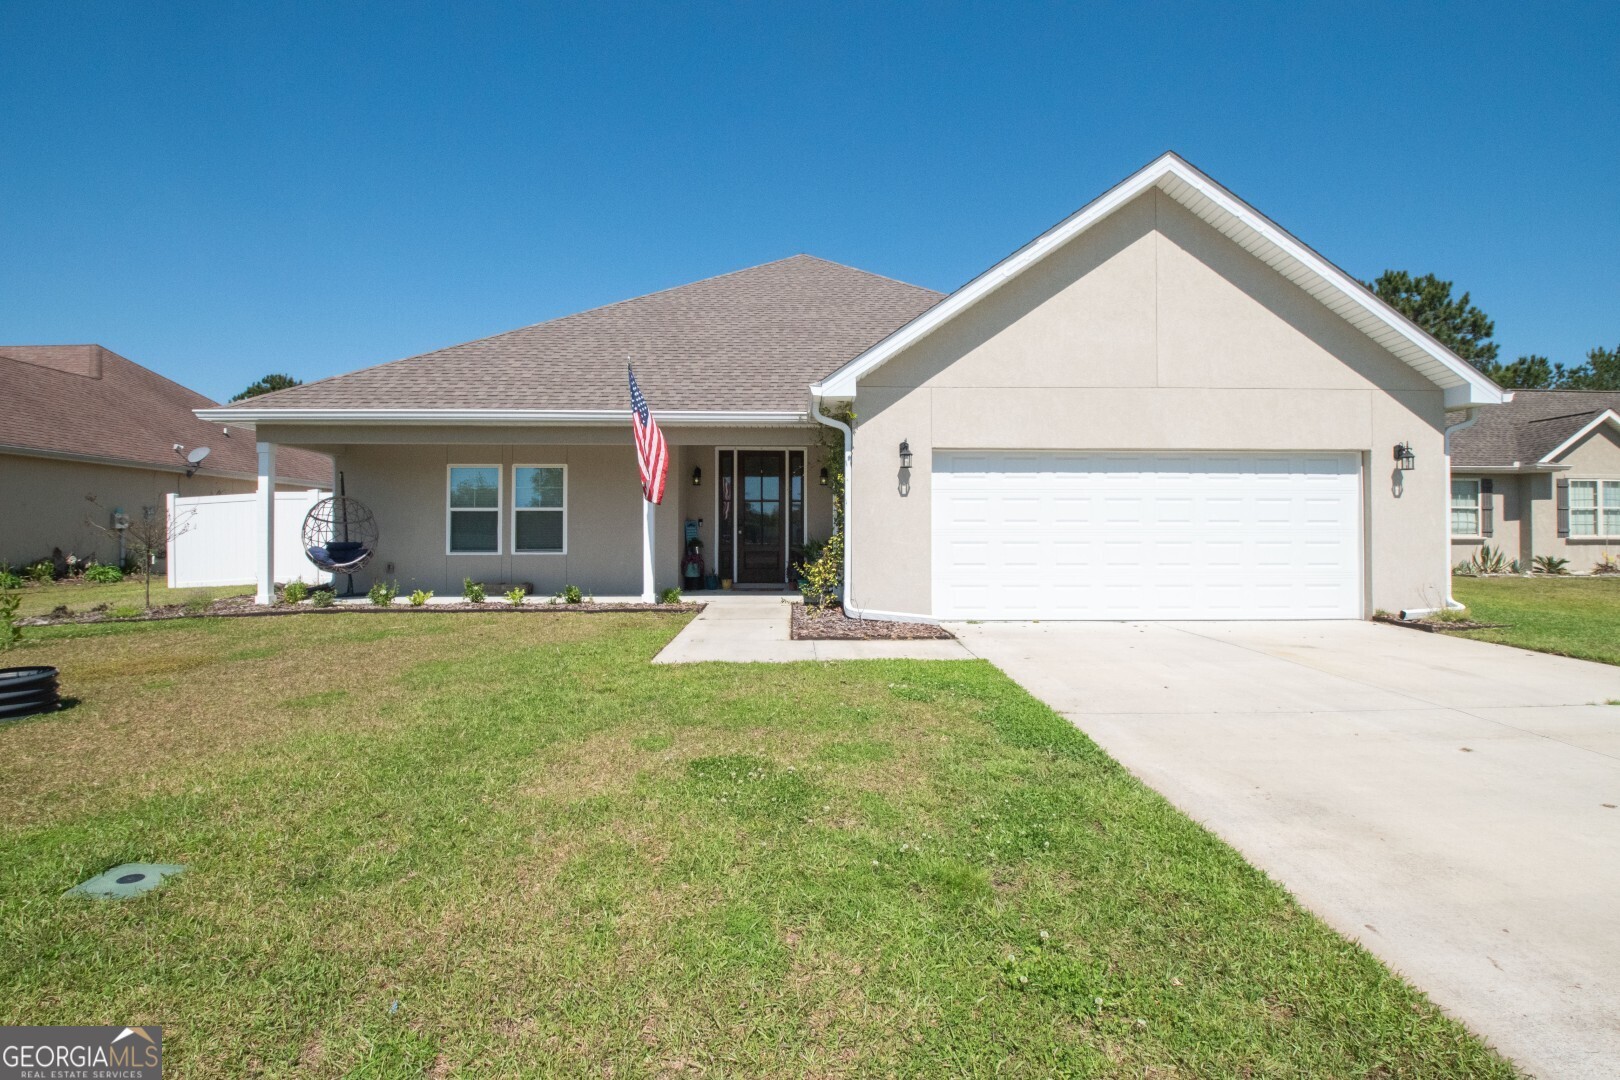
171 Wellington PL, Brunswick, GA 31523
Somersby Pointe · Glynn County
Key Facts
Description
Spacious and thoughtfully designed, this well-appointed home offers four bathrooms, including three full baths and a convenient half bath, ensuring comfort and flexibility for family and guests alike. The primary suite serves as a true retreat, featuring a double vanity, separate tiled shower, relaxing hot tub, and a generous walk-in closet. The kitchen is both functional and inviting, complete with a breakfast bar, cozy breakfast room, and a full set of modern appliances, including a range/oven, microwave, dishwasher, disposal, and refrigerator-perfect for everyday living and entertaining. Laundry is made easy with washer and dryer connections and the added convenience of a utility sink. Step outside to a fenced backyard where you can enjoy peaceful lake views from the new deck or the back porch, creating the ideal setting for relaxing evenings or hosting gatherings. Additional features and upgrades enhance the home's value and comfort, including an AC ionizer, RainSoft water softener, reverse osmosis system, backyard deck, LeafGuard gutter system, doggy door, storage shed, and an orange tree, adding both charm and functionality to this exceptional property. Property will be vacant end of May 2026.
Property Information
Property Type
Residential
Sub-Type
Single Family Residence
Structure Type
House
Year Built
2023
Stories
1
Living Area
2,287 sq ft
Lot Size
0.28 acres
Days on Market
95
MLS® Listing#
10717292
Property Features
Interior
Appliances
Cooling
Heating
Flooring
Basement
Parking
Laundry
Patio
Fencing
Lot Features
Construction
Roof
Community
Utilities
Sewer
Water Source
Schools
- Elementary:
- Satilla Marsh
- Middle:
- Risley
- High:
- Glynn
Financial Details
HOA
Yes
Annual Taxes
$3,476
Parcel Number
0320272
Directions
Somersby Pointe subdivision in BWK
Affordability Calculator
$77,980
Estimated monthly payment
$2,075/mo
Principal $311,920 · Est. interest $435,156 over 30 yrs
Neighborhood Market Statistics
How this home compares to active listings in Brunswick, GA
- $332,759
- Median Listing Price
- 80
- Median Days on Market
- 1,897
- Median Sq Ft
- $186
- Median Price / Sq Ft
- 194
- Active Listings
- This home’s price is 17% above the area median.
- Its price per sq ft is 8% below the area median.
Market statistics compiled from active EXIT Realty® and MLS listings in Brunswick, GA.
Location
Map is currently unavailable for this location.
Points of Interest in Brunswick, GA
Showing the Brunswick area map.
Commute Calculator
Nearby Homes
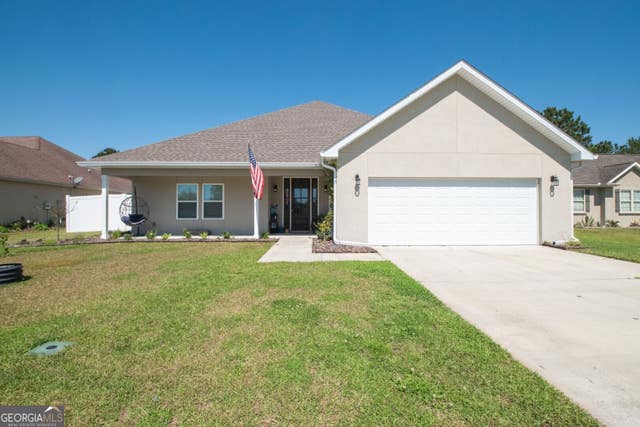

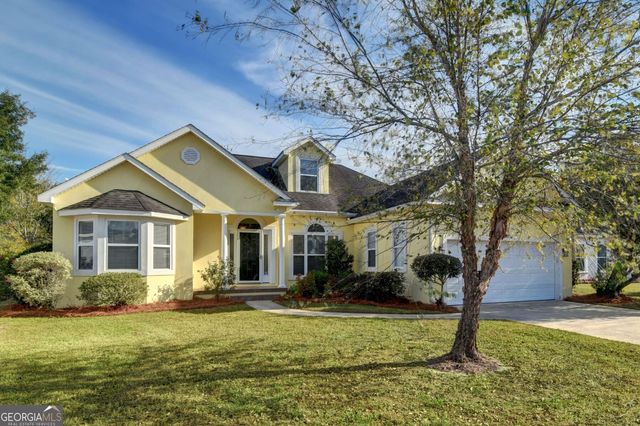
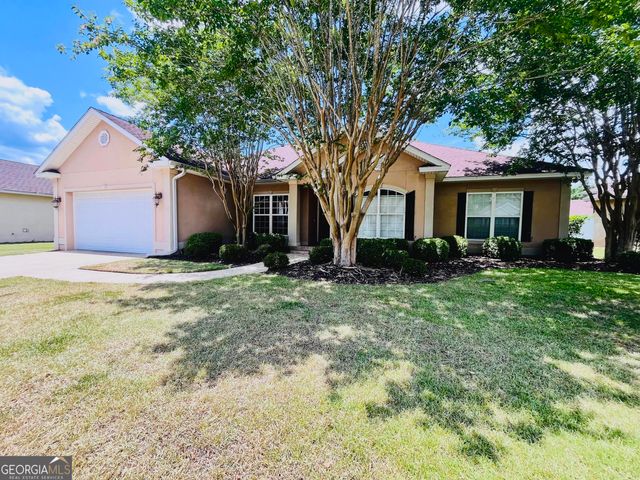
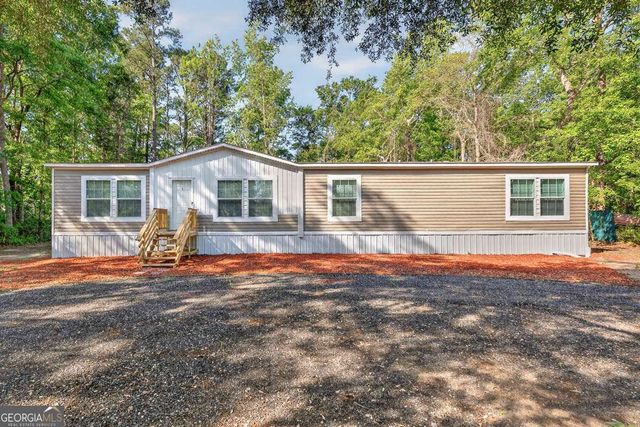
Similar Homes Nearby
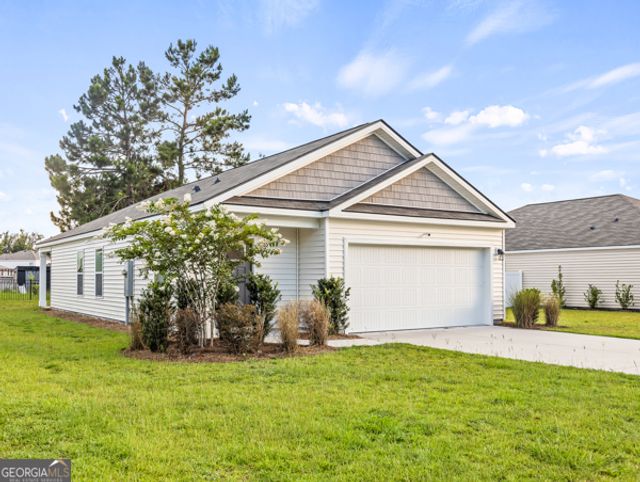
Similar Home Values
Comparable nearby listings and their asking prices.
| Address | Price | Beds | Baths | Sq Ft |
|---|---|---|---|---|
| 108 Gardens Drive, Brunswick, GA | $273,250 | 3 | 3 | 1,534 |
| 105 Gardens Drive, Brunswick, GA | $275,990 | 3 | 3 | 1,474 |
| 109 Gardens Drive, Brunswick, GA | $276,990 | 3 | 3 | 1,474 |
| 503 Autumns Wood CIR W, Brunswick, GA | $279,900 | 3 | — | 1,256 |
| 107 Gardens Drive, Brunswick, GA | $280,990 | 3 | 3 | 1,525 |
| 103 Gardens Drive, Brunswick, GA | $280,990 | 3 | 3 | 1,534 |
Moving Cost Estimate
EXIT Agents in Brunswick


Listing Courtesy: Military Realty of Kingsbay - 9128824226