

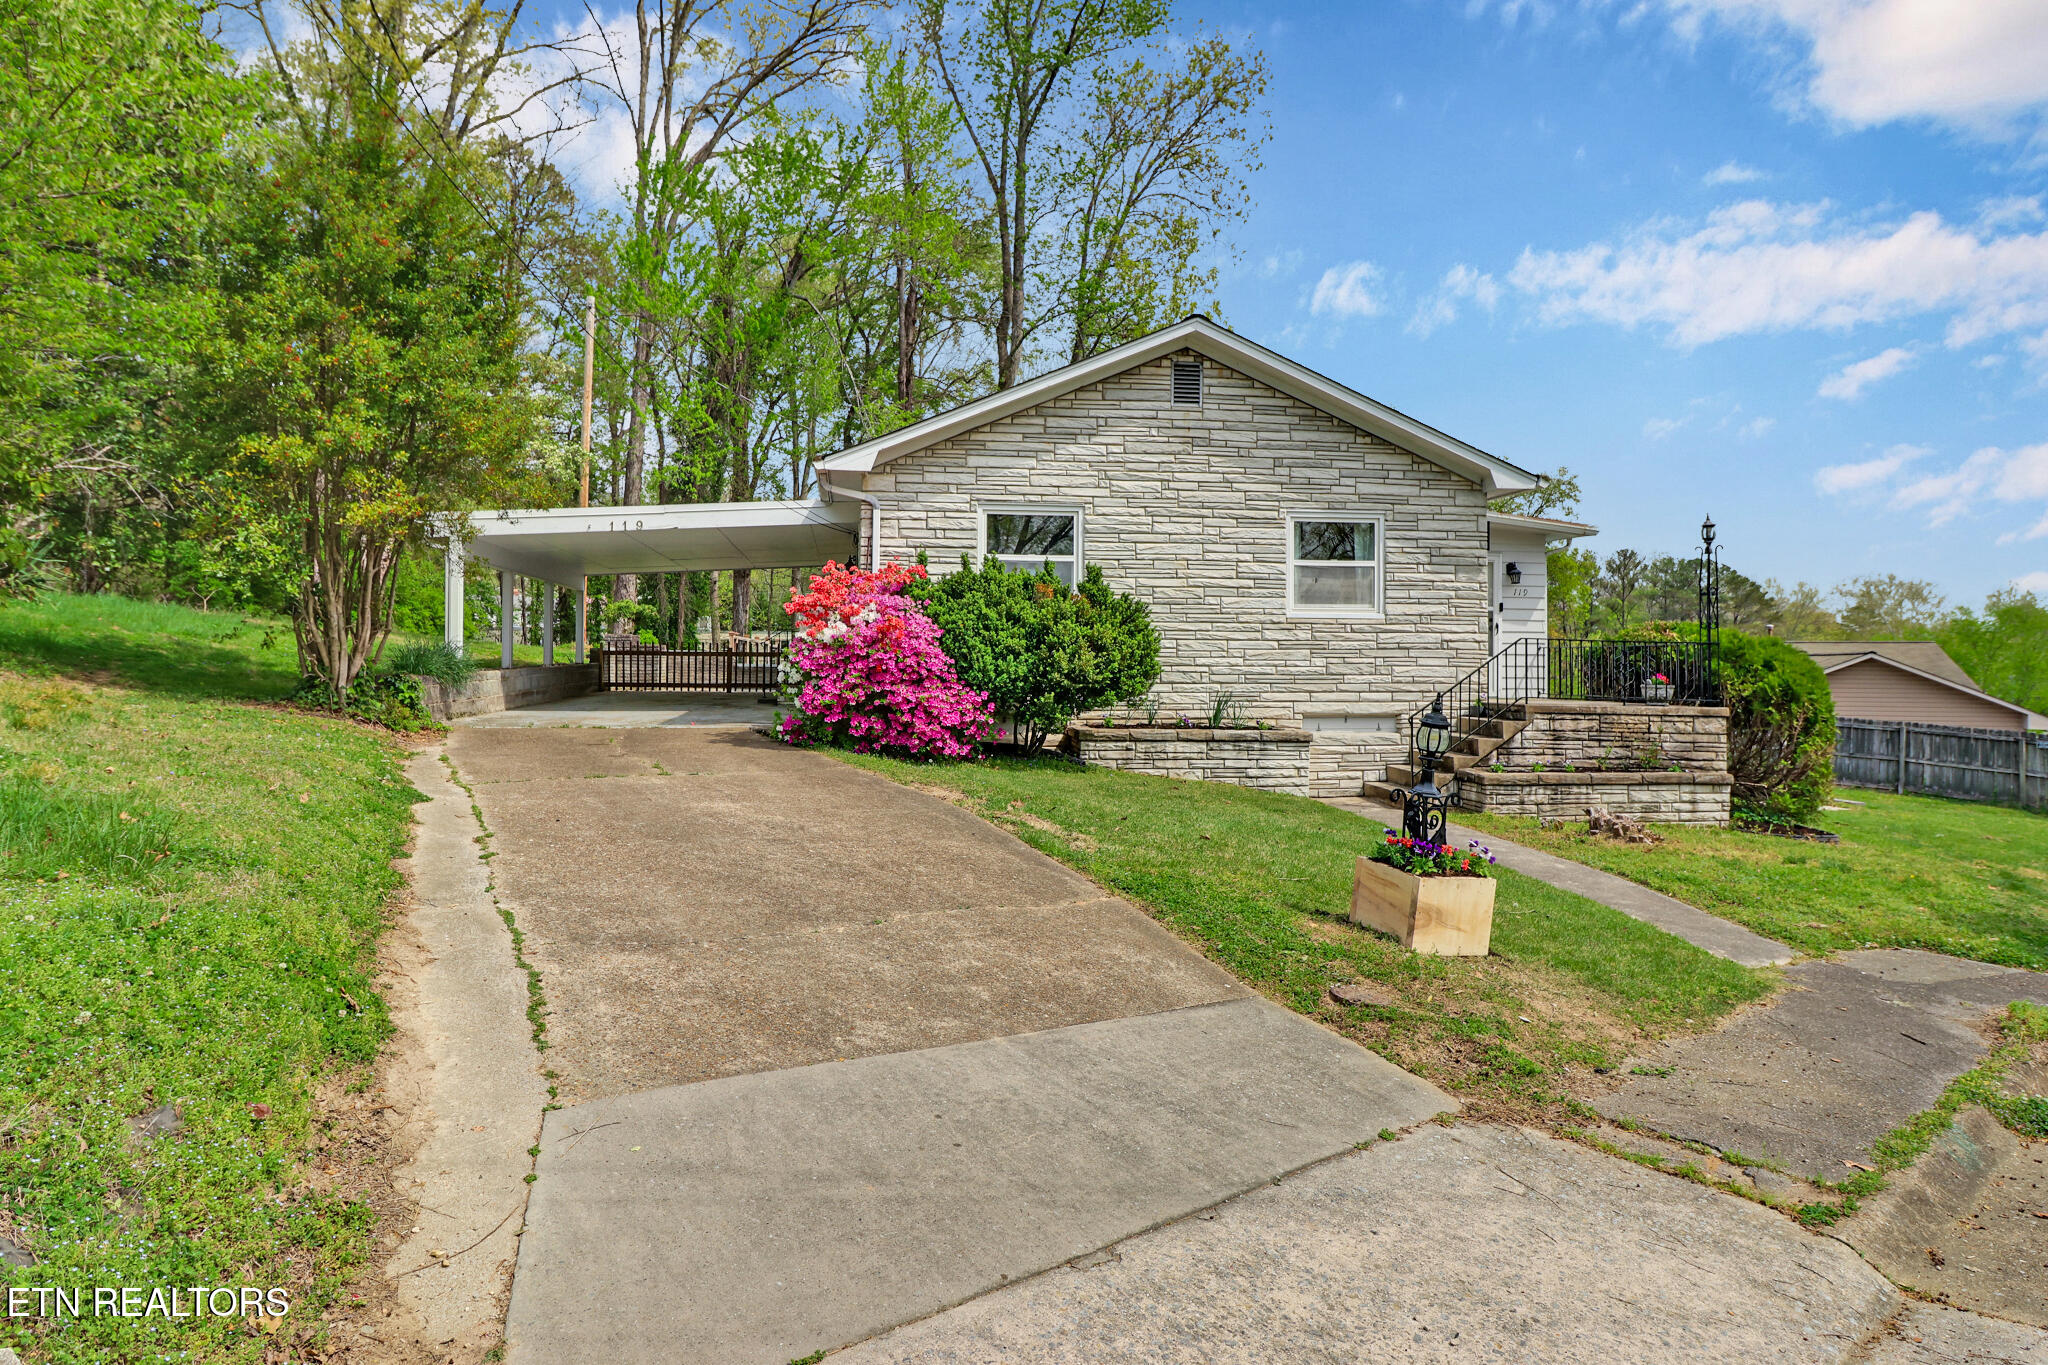
119 E Magnolia Lane, Oak Ridge, TN 37830
Anderson County - 30 County
Key Facts
Description
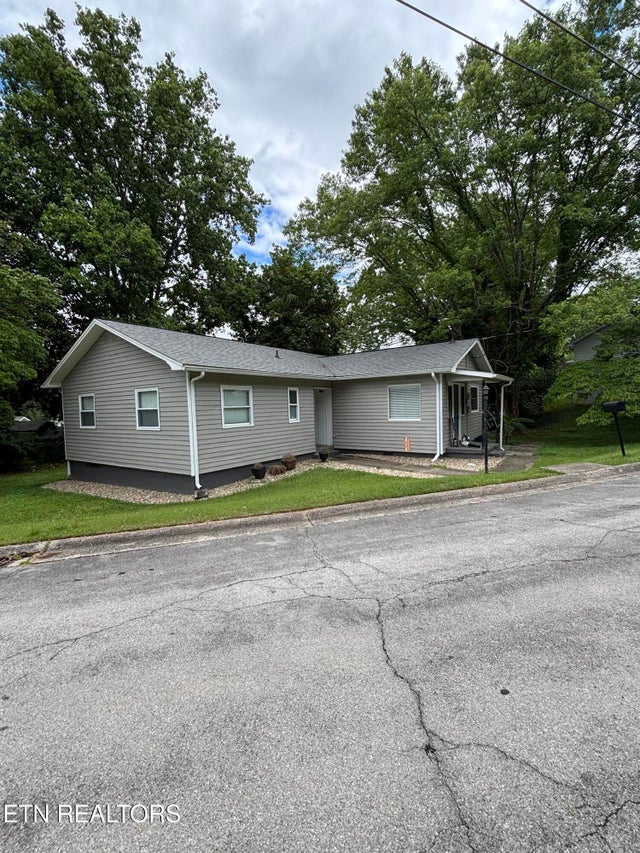
Come see this beautiful one-level home tucked quietly at the end of a dead-end street, offering ease of living right in the heart of Oak Ridge. Inside you will find an adorable kitchen waiting on its next chef! The dining room features a cozy fireplace and connects seamlessly to an open, and airy sitting room with built-in bookshelves that make the space feel both useful and welcoming. The split-bedroom layout places two bedrooms and a full bath on one end, with the primary bedroom tucked away in the back, complete with a roomy ensuite and walk-in shower. Next, you'll find the large family room that offers plenty of room to spread out. It is perfect for hosting friends or curling up for movie nights. Off the family room, the back door leads you to an outdoor area made for relaxing or entertaining. The patio's built-in grilling station keeps gatherings simple and enjoyable. Your furry pets will also love having a large fenced-in yard to run. In addition, don't miss the large storage shed that provides plenty of room for anything you need to store away. As you head around the side of the home you'll find the perfect area for the fire-pit setup of your dreams. Spring into this adorable home today.
Property Information
Property Type
Residential
Sub-Type
Single Family Residence
Style
Traditional
Year Built
1943
Living Area
1,632 sq ft
Lot Size
0.36 acres
Lot Dimensions
68x10x33x153x79x150
MLS® Listing#
1335749
Property Features
Interior
Appliances
Cooling
Heating
Flooring
Fireplace
Basement
Parking
Patio
Fencing
Lot Features
Construction
Security
Other Structures
Sewer
Water Source
Schools
- Elementary:
- Glenwood
- Middle:
- Jefferson
- High:
- Oak Ridge
Financial Details
Parcel Number
094P B 059.00
Directions
Coming off of I-40 -Merge on to TN-162 W (Pellissippi Parkway) - Stay on TN-162 W 6.3 miles - Stay on that road another 4.6 Miles (Oak Ridge Hwy) - Turn right on to Layfette Dr and drive 1.4 miles - Turn onto Oak Ridge Turnpike and drive Turn right onto Oak Ridge Tpke (TN-95) go for 0.5 mi. Turn left onto Tyler Rd and go for 0.2 mi. Turn right onto W Tennessee Ave and go for 331 ft. Turn left onto Kentucky Ave and go for 509 ft. Turn left onto E Madison Rd and go for 75 ft. Turn left onto E Madison Rd and go for 440 ft. Turn right and go for 269 ft. Home will be at the back of the culdesac.
Affordability Calculator
$71,500
Estimated monthly payment
$1,903/mo
Principal $286,000 · Est. interest $398,995 over 30 yrs
Neighborhood Market Statistics
How this home compares to active listings in Oak Ridge, TN
- $381,690
- Median Listing Price
- 66
- Median Days on Market
- 2,082
- Median Sq Ft
- $199
- Median Price / Sq Ft
- 143
- Active Listings
- This home’s price is 6% below the area median.
- Its price per sq ft is 10% above the area median.
Market statistics compiled from active EXIT Realty® and MLS listings in Oak Ridge, TN.
Location

Points of Interest in Oak Ridge, TN
Showing the Oak Ridge area map.
Nearby Schools
Oak Ridge Schools
Secondary · 0.4 mi away
Montessori Center of Oak Ridge
Elementary · 0.8 mi away
Jefferson Middle School
Secondary · 1.0 mi away
Woodland Elementary School
Elementary · 1.2 mi away
Oak Ridge High School
Secondary · 1.3 mi away
Oak Ridge Public School Education Foundation
School · 1.6 mi away
Grand Oaks Elementary School
Elementary · 1.7 mi away
Oak Ridge Nursery School
Elementary · 1.7 mi away
Robertsville Middle School
Secondary · 2.1 mi away
Glenwood Elementary School
Elementary · 2.1 mi away
Willow Brook Elementary
Elementary · 2.4 mi away
Linden Elementary School
Elementary · 4.1 mi away
Norwood Elementary School
Elementary · 4.5 mi away
Norwood Middle School
Secondary · 4.6 mi away
Oliver Springs Middle School
Secondary · 5.8 mi away
Oliver Springs High School
Secondary · 5.9 mi away
Dyllis Springs Elementary School
Elementary · 5.9 mi away
South Clinton Elementary School
Elementary · 6.9 mi away
Anderson County Schools
Elementary · 7.0 mi away
Clinton High School
Secondary · 7.1 mi away
Commute Calculator
Nearby Homes

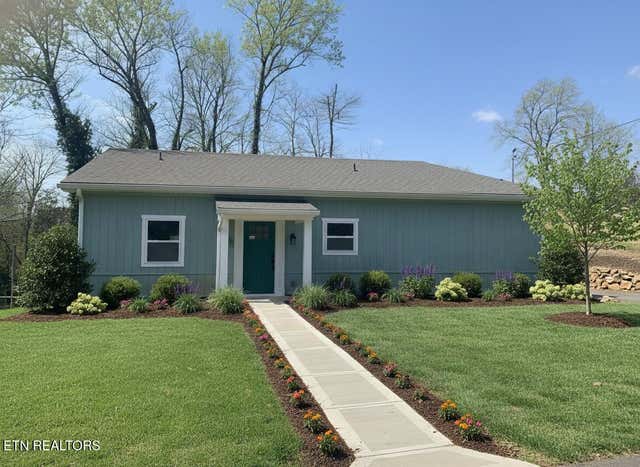

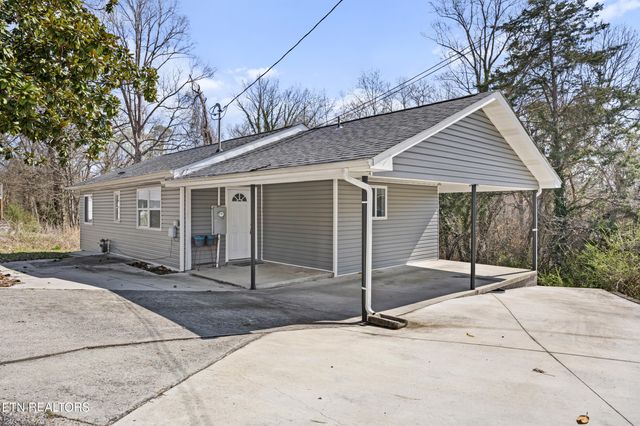

Similar Homes Nearby


Similar Home Values
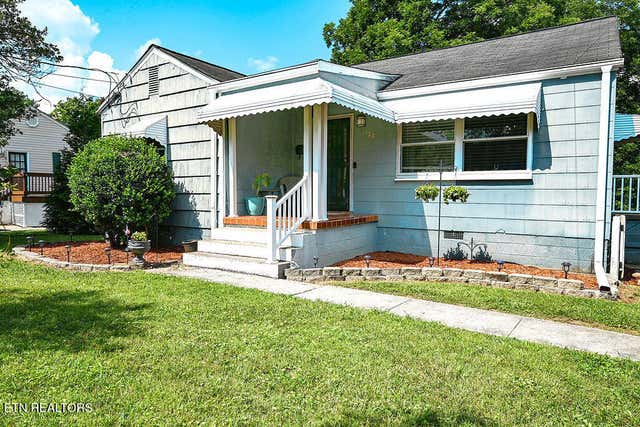
Comparable nearby listings and their asking prices.
| Address | Price | Beds | Baths | Sq Ft |
|---|---|---|---|---|
| 107 Porter Rd, Oak Ridge, TN | $264,900 | 3 | 1 | 1,261 |
| 296 Illinois Ave, Oak Ridge, TN | $269,900 | 4 | 2 | 1,620 |
| 75 Towering Oaks Dr, Tennessee Ridge, TN | $270,000 | 3 | 2 | 1,500 |
| 1390 Cooley Ford Rd, Tennessee Ridge, TN | $270,000 | 4 | 1 | 1,652 |
| 116 S Walker Lane, Oak Ridge, TN | $275,000 | 3 | 2 | 1,564 |
| 122 Salem Rd, Oak Ridge, TN | $275,000 | 2 | 1 | 1,511 |
Moving Cost Estimate
EXIT Agents in Oak Ridge


Listing Courtesy: Realty Executives Associates on the Square - 8654823232