

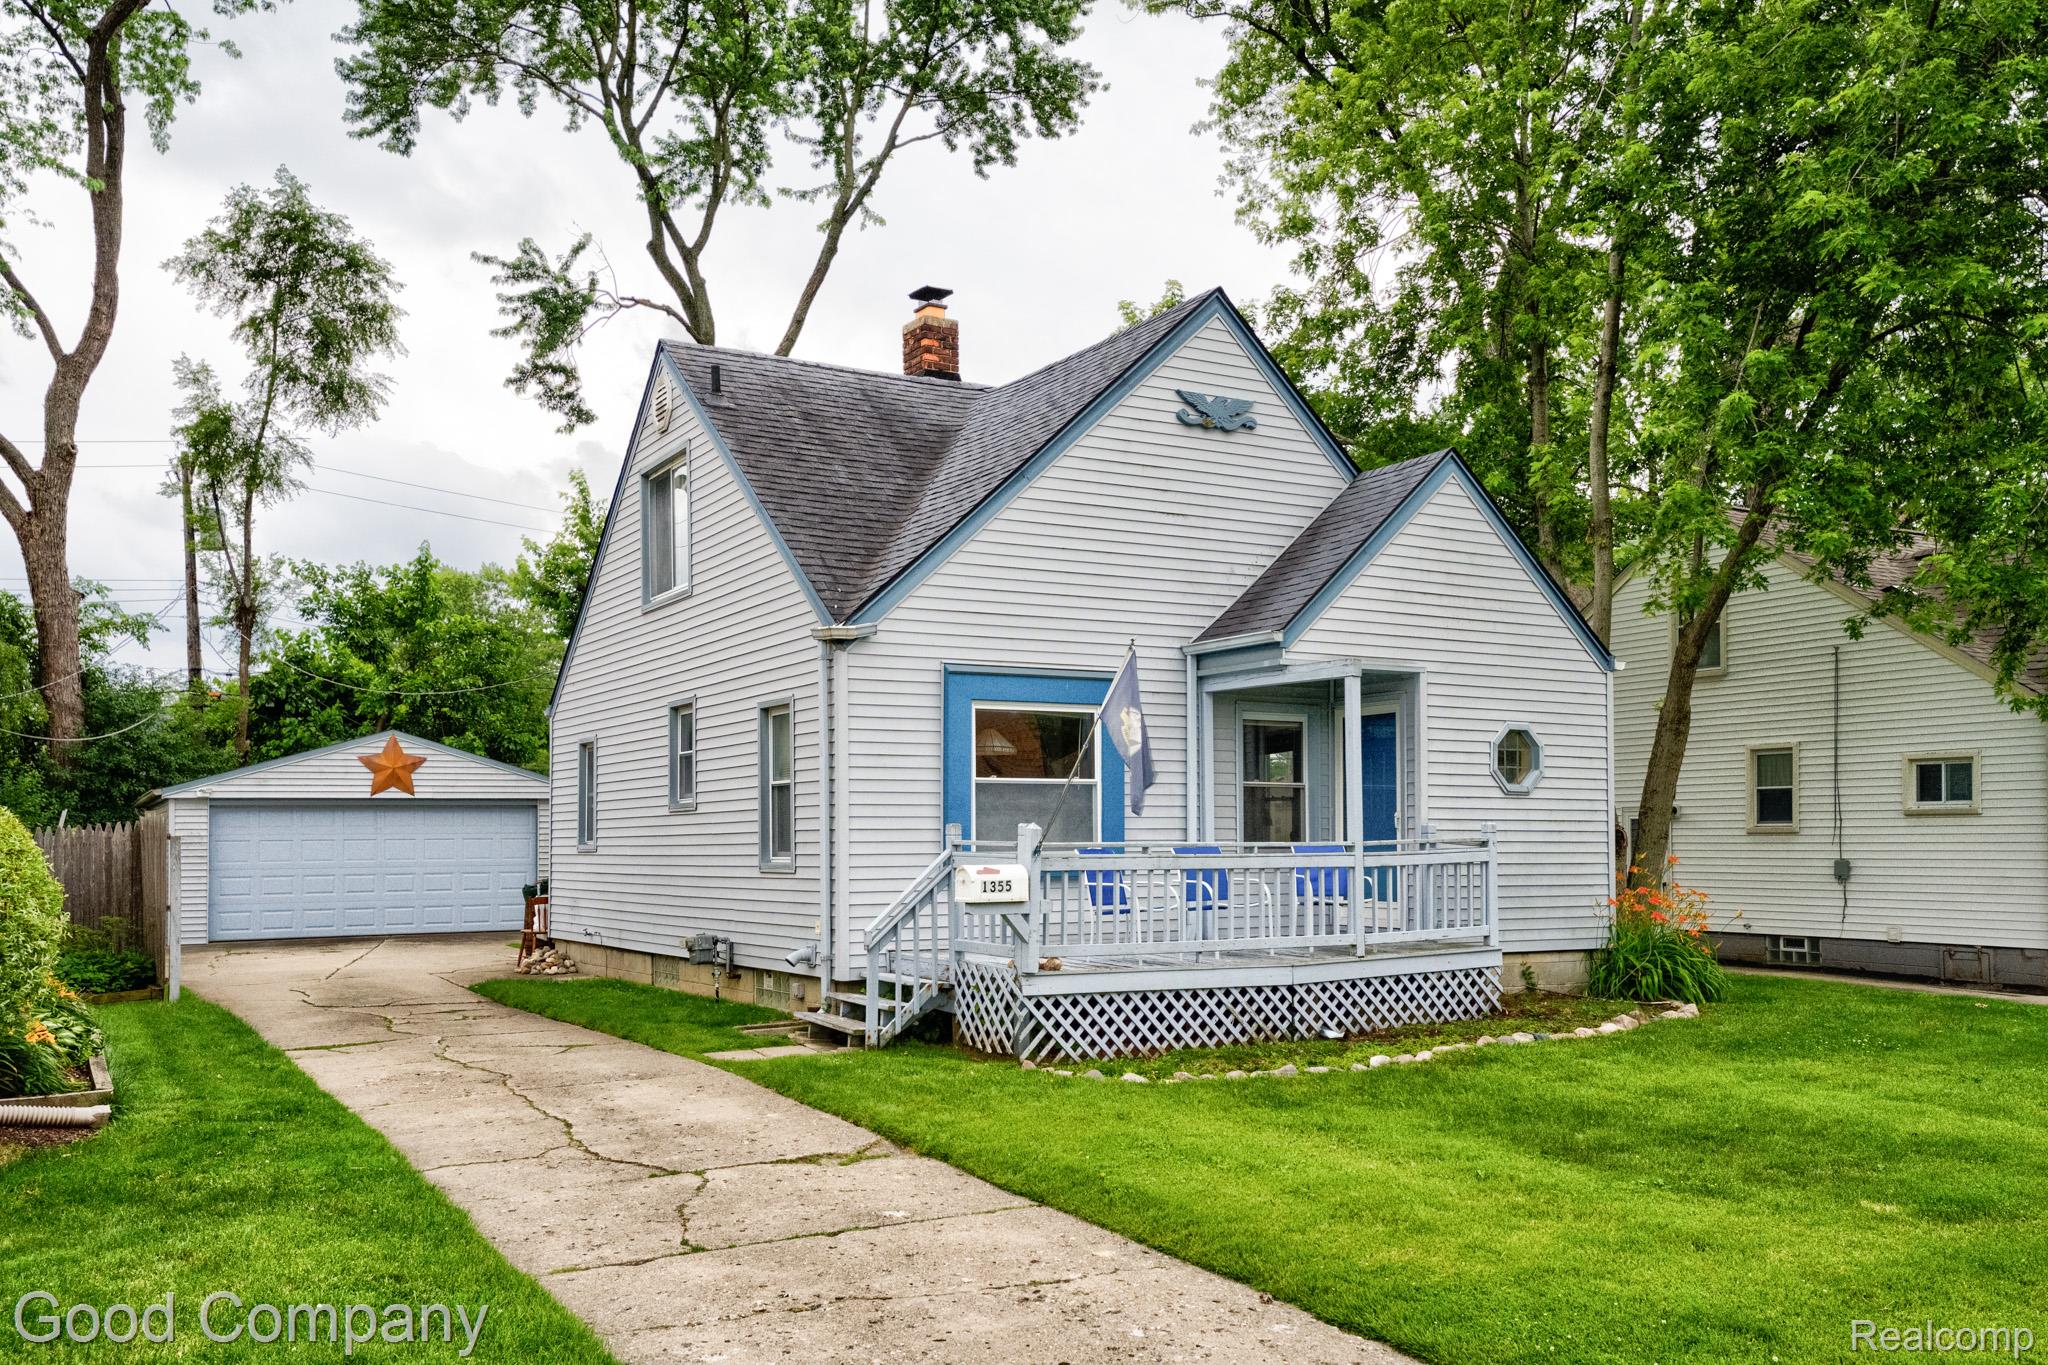
1355 Harvard Road, Berkley City, MI 48072
BENJAMIN F MORTENSONS PLEASANT GARDENS · Oakland County
Key Facts
Description
Berkley's leading home seller presents this delightful bungalow with three bedrooms, an expanded first floor primary retreat, hardwood floors, warm wood trim, and a fenced backyard. A raised front deck with railing greets you at the entry and sets a welcoming tone. Inside, abundant natural light fills an open living room that flows into the dining area, where a stylish pendant light sets the mood. The kitchen offers wood cabinetry, generous counter and cabinet space, and stainless steel appliances. A spacious expanded primary bedroom on the main level is a true standout, complete with a natural fireplace, handsome built-ins, and a sliding glass door to the backyard. A full bath with custom tilework completes the first floor. Upstairs you will find two additional bedrooms, one with a large walk-in closet. The full basement provides laundry, plenty of storage, and a bonus sauna for relaxing after a long day. Outside, the fenced backyard offers open green space and a detached two-car garage. Welcome Home!
Property Information
Property Type
Residential
Sub-Type
Single Family Residence
Style
Bungalow
Year Built
1940
Living Area
1,992 sq ft
Lot Size
0.15 acres
Lot Dimensions
50X129
Garage Spaces
2
Days on Market
11
MLS® Listing#
20261049206
Property Features
Exterior
Appliances
Cooling
Heating
Fireplace
Basement
Pool
Parking
Patio
Fencing
Construction
Foundation
Sewer
Water Source
Rooms
- 11 X 5
- Bedroom12 X 8Second
- Bedroom24 X 11
- Dining Room11 X 7
- Kitchen10 X 8
- Living Room15 X 12
- Master Bedroom12 X 12Second
Financial Details
HOA
None
Annual Taxes
$5,083
Assessed Value
$124,940
Parcel Number
2517454012
Directions
North of 11 Mile Rd. & West of Woodward Ave.
Affordability Calculator
$59,000
Estimated monthly payment
$1,570/mo
Principal $236,000 · Est. interest $329,241 over 30 yrs
Location

Points of Interest in Berkley City, MI
Showing the Berkley City area map.
Nearby Schools
Rogers Elementary School
Elementary · 0.4 mi away
Burton Elementary School
Elementary · 0.6 mi away
Berkley High School
Secondary · 0.6 mi away
Shrine Grade School
Secondary · 0.7 mi away
Our Lady of la Salette
School · 0.8 mi away
Harmony Montessori Center
Elementary · 0.9 mi away
Royal Oak Middle School
Secondary · 1.1 mi away
Anderson Middle School
Secondary · 1.1 mi away
Lubavitch Cheder
School · 1.2 mi away
St Mary Catholic School
Elementary · 1.2 mi away
Tyndall Center
School · 1.3 mi away
Norup International School
Elementary · 1.3 mi away
Addams Elementary School
Elementary · 1.3 mi away
Jane Addams Middle School
School · 1.3 mi away
Berkley Building Blocks
School · 1.4 mi away
St Paul Lutheran School
School · 1.4 mi away
Cornerstone Charter Schools
Elementary · 1.5 mi away
Ferndale Public Schools
Elementary · 1.6 mi away
Angell Elementary School
Elementary · 1.6 mi away
Saa Beth Jacob School for Girls
Secondary · 1.7 mi away
Commute Calculator
Nearby Homes

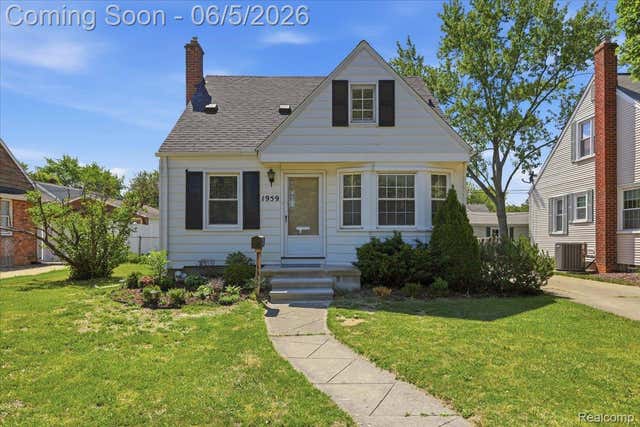
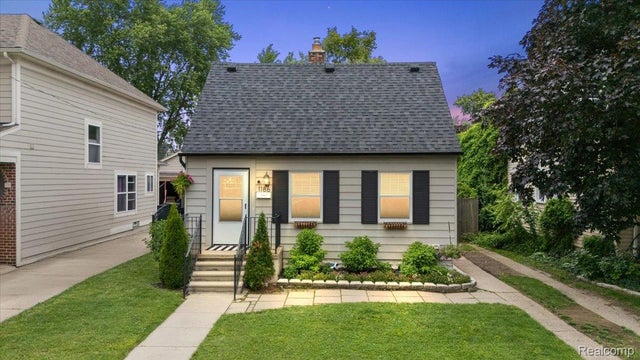
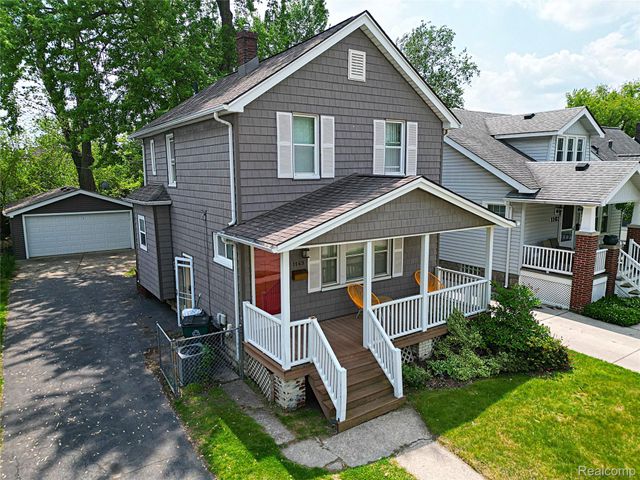

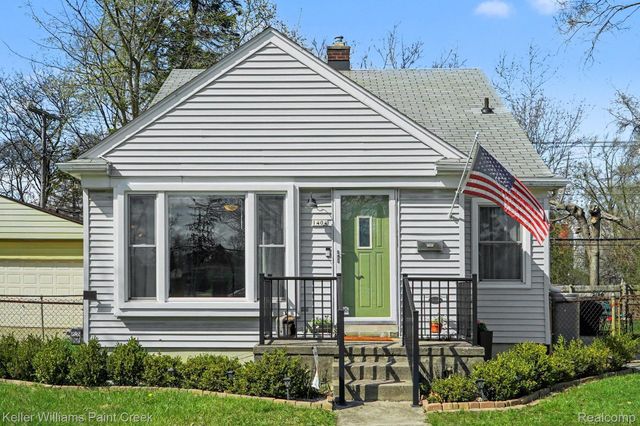
Similar Homes Nearby
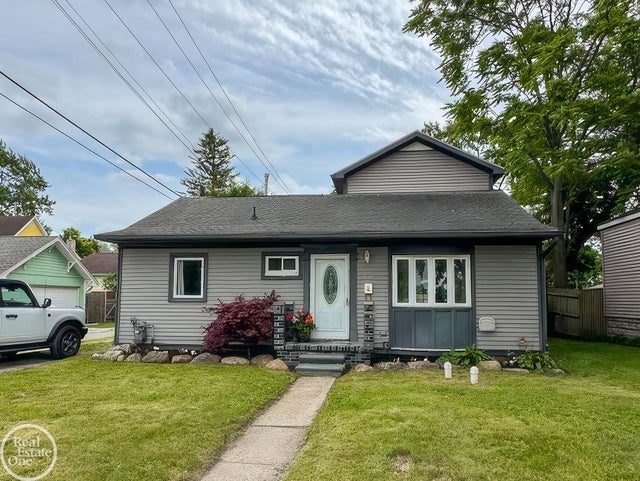
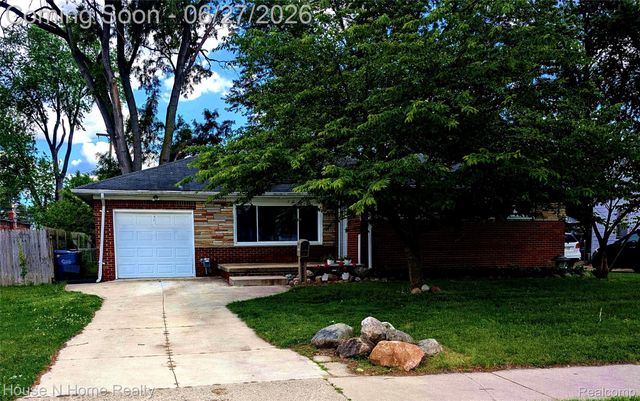
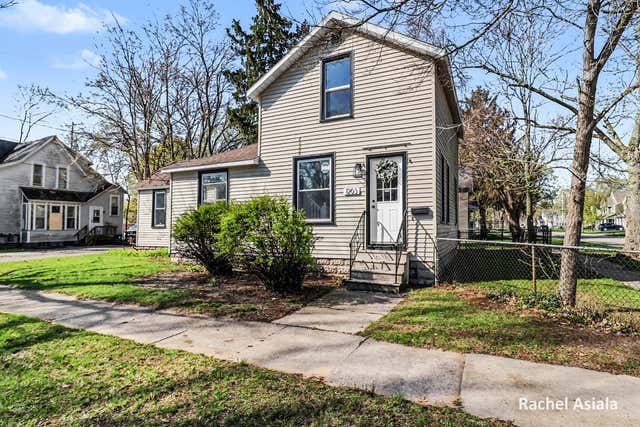
Similar Home Values
Comparable nearby listings and their asking prices.
| Address | Price | Beds | Baths | Sq Ft |
|---|---|---|---|---|
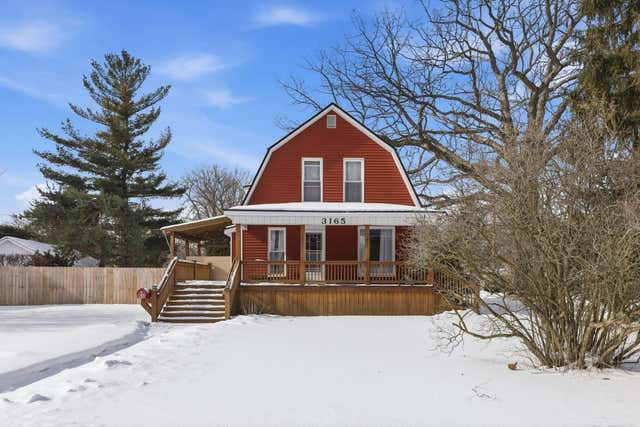
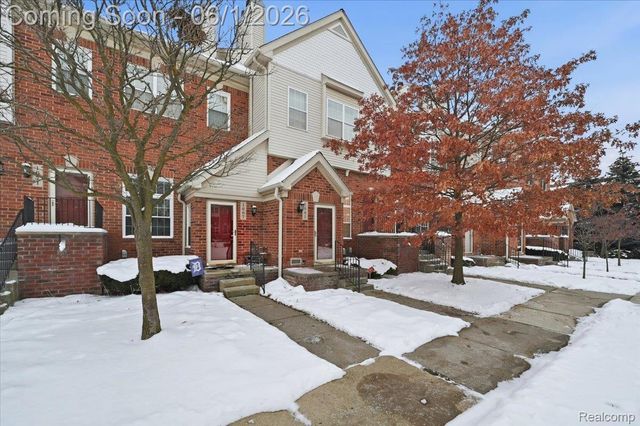
| 1116 Garfield Street, Port Huron City, MI | $206,900 | 3 | 2 | 1,519 |
| 5741 Roanoke Street, Portage City, MI | $207,000 | 2 | 1 | 957 |
| 3998 Capitol Avenue, Warren City, MI | $207,500 | 3 | 2 | 1,325 |
| 1203 4th Street, Muskegon City, MI | $207,500 | 3 | 2 | 1,255 |
| 3165 10th Avenue, Port Huron City, MI | $209,000 | 2 | 2 | 1,588 |
| 1665 Campau Farms Circle, Detroit City, MI | $209,000 | 2 | 2 | 1,100 |
Moving Cost Estimate
EXIT Agents in Berkley City


Listing Courtesy: Good Company - 2487335811
The accuracy of all information, regardless of source, is not guaranteed or warranted. All information should be independently verified. Any use of search facilities of data on the site, other than by a consumer looking to purchase real estate, is prohibited.