

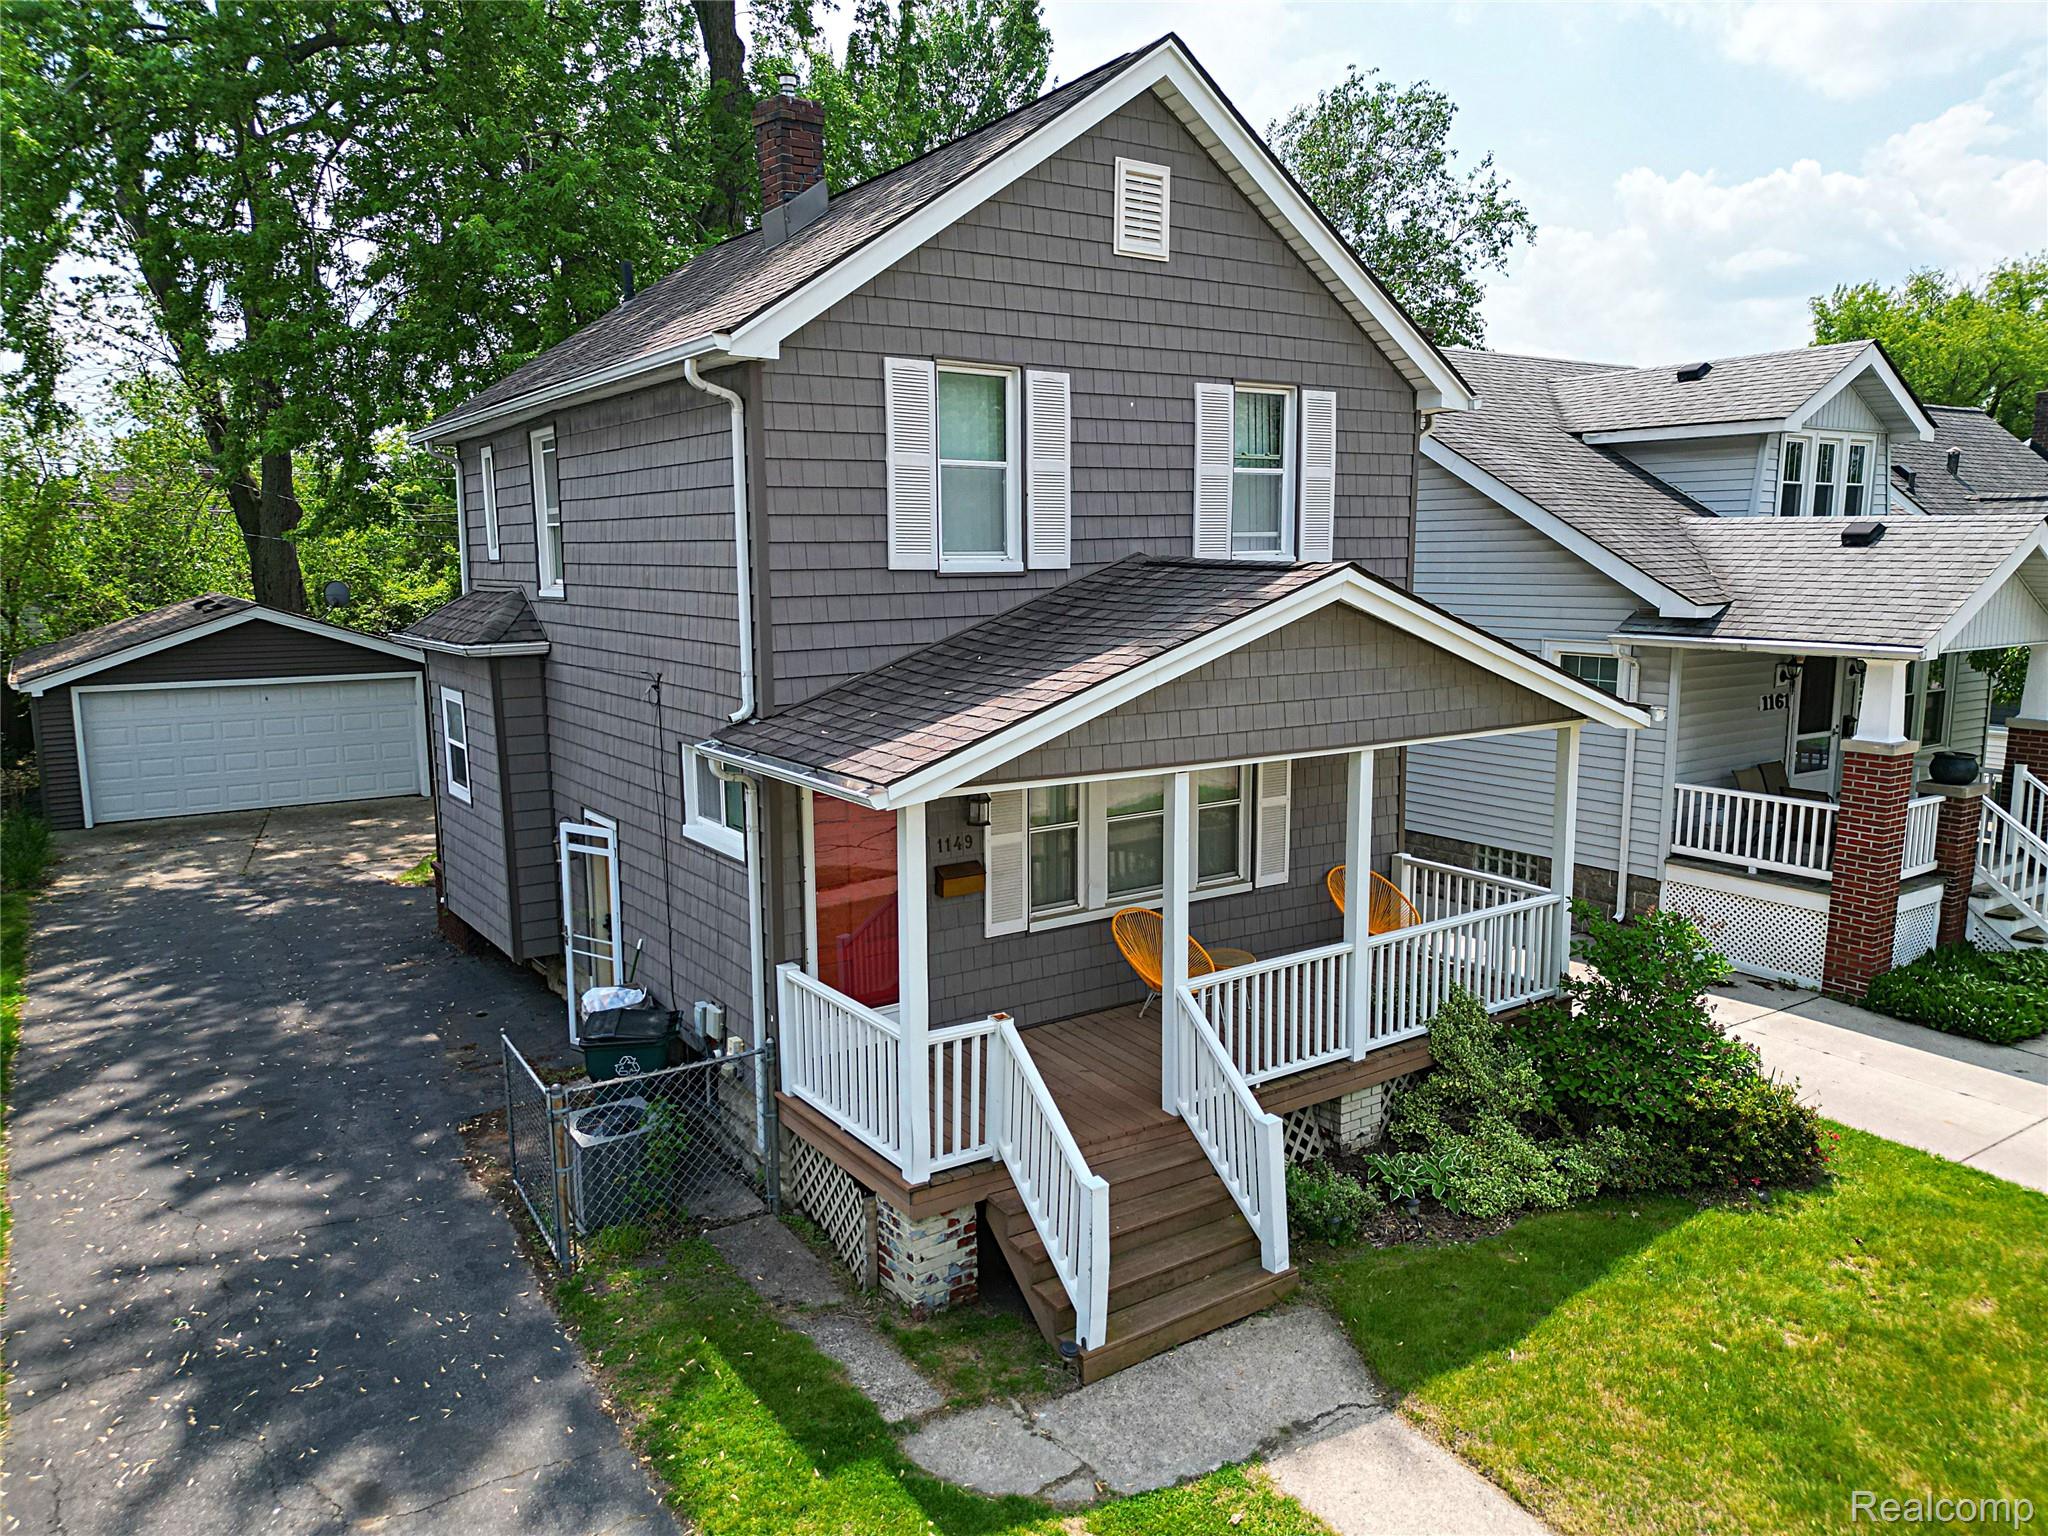
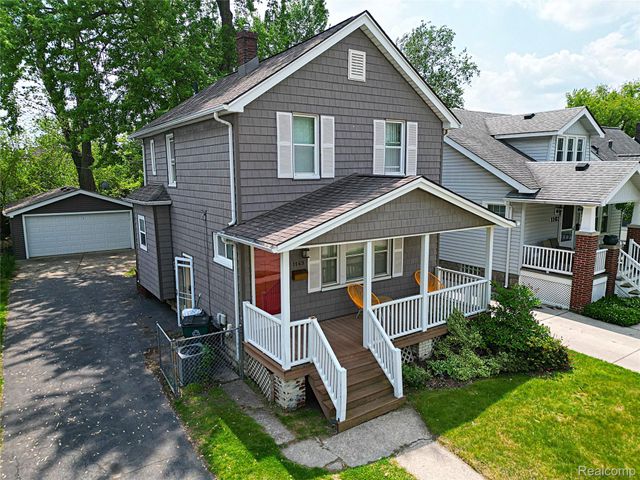
1149 Cambridge Road, Berkley City, MI 48072
LARKMOOR BLVD · Oakland County
Key Facts
Description
Welcome home to this beautifully renovated colonial in heart of Berkley, located within minutes of downtown Berkley, Birmingham, Royal Oak, in the heart of it all! Walking distance to Woodward Ave! this spacious home boasts 3 bedrooms, bath and half, totally redone, beautiful backyard with patio, very secluded and private!! Finished basement with half bath, new flooring and freshly painted throughout, Perfect starter home in prime location with amazing Berkley School district! Schedule your apt today! The seller is open to negotiate on the furniture which was all Arhause brand!! Please call with any questions! $30.00 application fee, home is listed for Rent and Purchase, Please call with any questions.
Property Information
Property Type
Residential Lease
Sub-Type
Single Family Residence
Style
Colonial
Year Built
1925
Living Area
1,358 sq ft
Lot Size
0.12 acres
Lot Dimensions
40X129
Garage Spaces
2
Days on Market
6
MLS® Listing#
20261049678
Property Features
Appliances
Cooling
Heating
Basement
Pool
Parking
Patio
Construction
Foundation
Roof
Sewer
Water Source
Rooms
- 7 X 5Second
- 5 X 5Basement
- Bedroom11 X 9Second
- Bedroom10 X 8Second
- Dining Room11 X 11
- Family Room15 X 11
- Kitchen9 X 11
- Master Bedroom11 X 9Second
Financial Details
HOA
None
Parcel Number
2517456026
Directions
West on 11 mile off Woodward, Then North on Stanford St to Cambridge Rd to home on South side
Affordability Calculator
$600
Estimated monthly payment
$16/mo
Principal $2,400 · Est. interest $3,348 over 30 yrs
Neighborhood Market Statistics
How this home compares to active listings in Berkley City, MI
- $233,682
- Median Listing Price
- 63
- Median Days on Market
- 1,484
- Median Sq Ft
- $135
- Median Price / Sq Ft
- 13,331
- Active Listings
- This home’s price is 99% below the area median.
- Its price per sq ft is 98% below the area median.
Market statistics compiled from active EXIT Realty® and MLS listings in Berkley City, MI.
Location

Points of Interest in Berkley City, MI
Showing the Berkley City area map.
Nearby Schools
Rogers Elementary School
Elementary · 0.5 mi away
Burton Elementary School
Elementary · 0.6 mi away
Berkley High School
Secondary · 0.8 mi away
Shrine Grade School
Secondary · 0.8 mi away
Our Lady of la Salette
School · 0.9 mi away
Royal Oak Middle School
Secondary · 0.9 mi away
Harmony Montessori Center
Elementary · 1.0 mi away
St Mary Catholic School
Elementary · 1.1 mi away
Lubavitch Cheder
School · 1.2 mi away
St Paul Lutheran School
School · 1.3 mi away
Anderson Middle School
Secondary · 1.3 mi away
Cornerstone Charter Schools
Elementary · 1.3 mi away
Tyndall Center
School · 1.4 mi away
Norup International School
Elementary · 1.4 mi away
Addams Elementary School
Elementary · 1.4 mi away
Jane Addams Middle School
School · 1.4 mi away
Berkley Building Blocks
School · 1.5 mi away
Ferndale Public Schools
Elementary · 1.5 mi away
Saa Beth Jacob School for Girls
Secondary · 1.7 mi away
Angell Elementary School
Elementary · 1.8 mi away
Commute Calculator
Nearby Homes
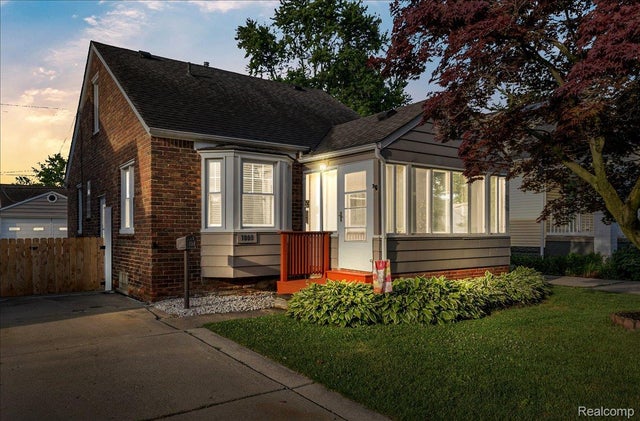

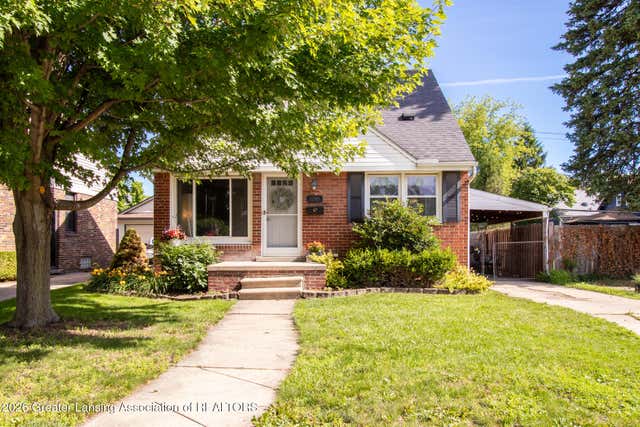


Similar Homes Nearby
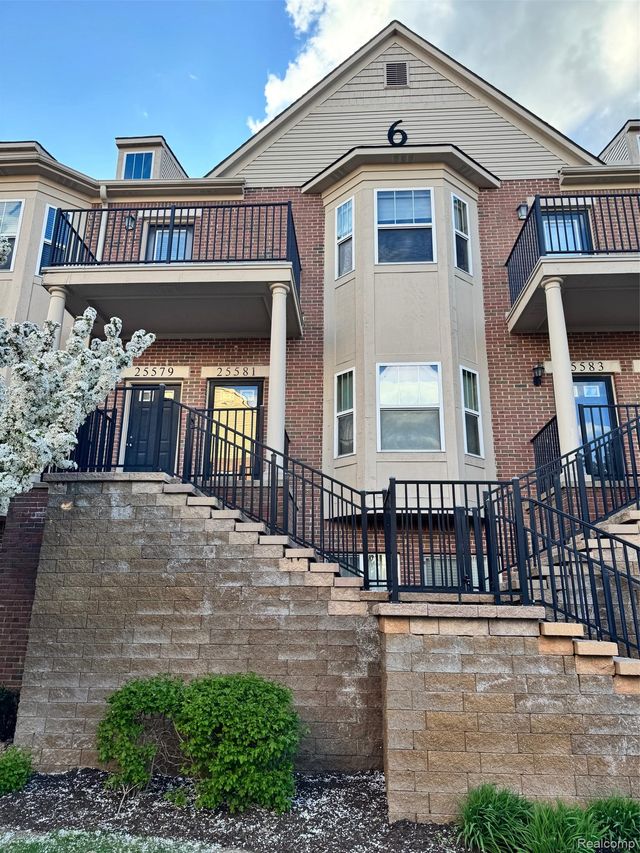
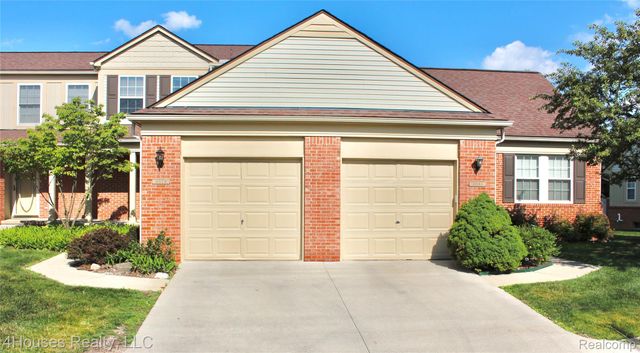
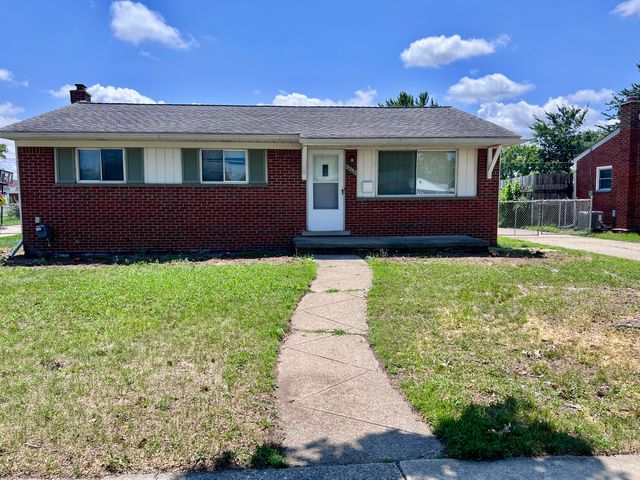
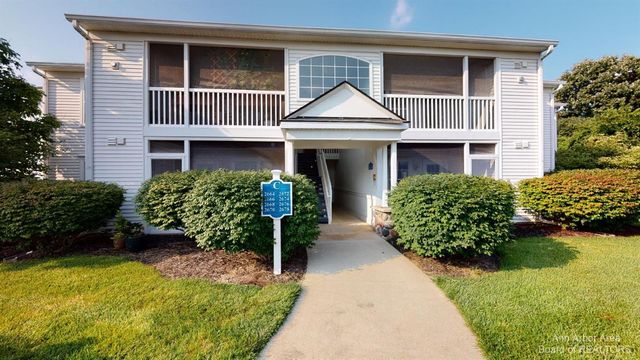
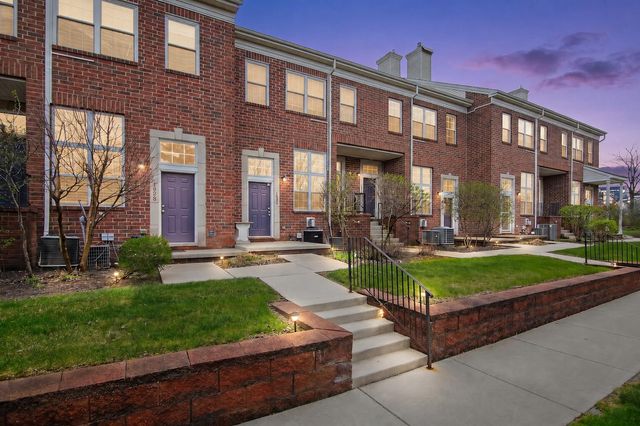
Similar Home Values
Comparable nearby listings and their asking prices.
| Address | Price | Beds | Baths | Sq Ft |
|---|---|---|---|---|
| 25581 Portico Lane, Novi City, MI | $2,100/mo | 2 | 2 | 1,632 |
| 3079 Ailsa Craig Drive, Ann Arbor City, MI | $2,100/mo | 2 | 2 | 1,121 |
| 2252 Winston Drive, Sterling Heights City, MI | $2,100/mo | 3 | 2 | 1,800 |
| 669 CAMDEN Court 194, Rochester Hills City, MI | $2,100/mo | 3 | 2 | 1,668 |
| 2666 S Knightsbridge Circle, Ann Arbor City, MI | $2,100/mo | 2 | 2 | 1,094 |
| 1930 Lindsay Lane, Ann Arbor City, MI | $2,100/mo | 2 | 2 | 926 |
Moving Cost Estimate
EXIT Agents in Berkley City


Listing Courtesy: Wilbanks Real Estate - 7344329342
The accuracy of all information, regardless of source, is not guaranteed or warranted. All information should be independently verified. Any use of search facilities of data on the site, other than by a consumer looking to purchase real estate, is prohibited.