

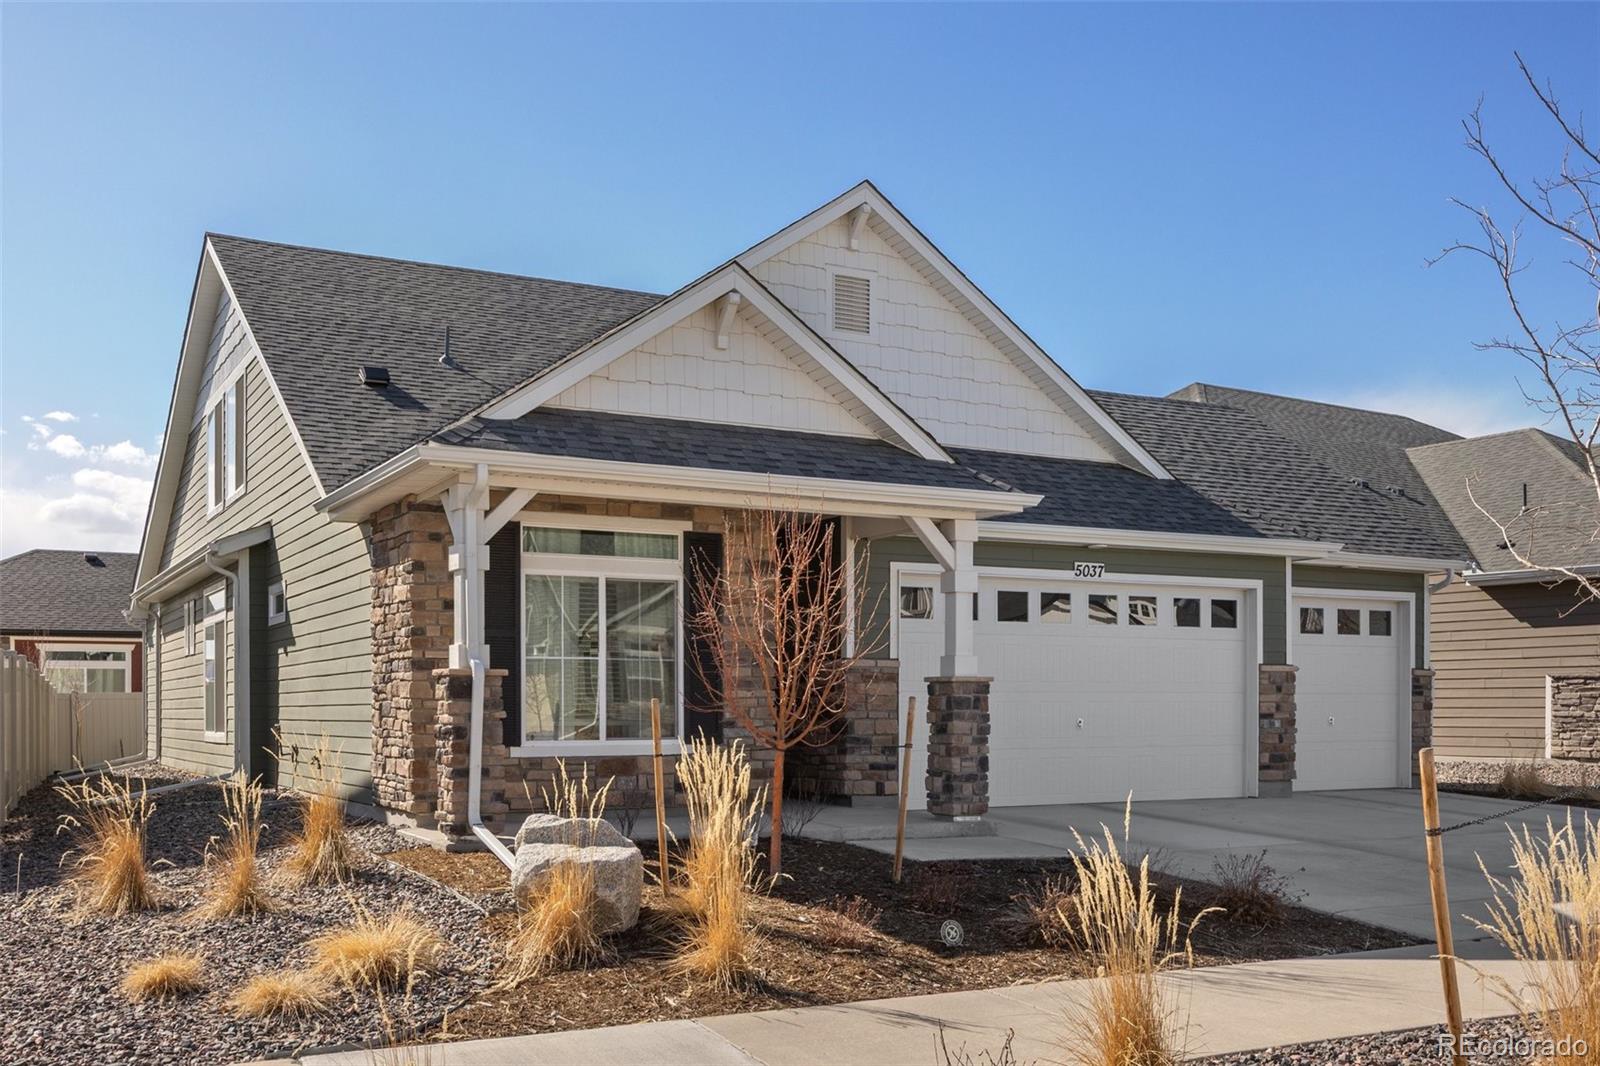
5037 N Quemoy Street, Aurora, CO 80019
The Reserve at Green Valley Ranch · Adams County
Key Facts
Description
Nearly new, beautifully upgraded, and ready without the wait. Built in 2022 and occupied beginning in 2023, this single-owner home is located in The Reserve, one of Denver’s premier fully gated 55+ communities. With continued investment throughout the surrounding area, residents enjoy the perfect balance of a peaceful neighborhood, modern conveniences, and easy access to shopping, dining, healthcare, and major commuter routes. Inside this magnificent home, more than $100,000 in builder upgrades, design selections, and professional landscaping make this home feel thoughtfully finished from day one. The gourmet kitchen features KitchenAid appliances, a gas range, oversized island, extended cabinetry with under-cabinet lighting, and a generous walk-in pantry. Two separate living areas, a dedicated dining room, casual breakfast space, and a functional laundry room create a layout equally suited for entertaining or everyday living. The finishes are modern, timeless, and exceptionally well cared for. Outside, the covered patio overlooks a maintenance-free xeriscaped yard, perfect for morning coffee, evening gatherings, or simply enjoying Colorado’s sunshine. The oversized three-car garage offers space for vehicles, storage, hobbies, or a workshop. Unlike new construction, everything here is complete. The landscaping is established, the upgrades are in place, and the home has been meticulously maintained. Life in The Reserve extends well beyond your front door. Residents enjoy a private clubhouse, fitness center, outdoor pool, pickleball courts, walking clubs, social mixers, educational events, farmers markets, comedy nights, and a full calendar of activities. Conveniently located near DIA, E-470, major commuter routes, and Anschutz Medical Campus, this home combines low-maintenance luxury with one of Denver’s most engaging active-adult communities.
Property Information
Property Type
Residential
Sub-Type
Single Family Residence
Structure Type
House
Year Built
2022
Living Area
2,365 sq ft
Lot Size
0.13 acres
Garage Spaces
3
Parking Spaces
3
Ownership
Individual
Days on Market
36
MLS® Listing#
4295957
Property Features
Interior
Appliances
Cooling
Heating
Flooring
Parking
Patio
Construction
Roof
Windows
Security
Sewer
Water Source
Rooms
- Upper
- Main
- Main
- BedroomMain
- BedroomMain
- BedroomUpper
- Dining RoomMain
- KitchenMain
- LaundryMain
- Living RoomMain
- Living RoomUpper
Schools
- Elementary:
- Harmony Ridge P-8
- Middle:
- Harmony Ridge P-8
- High:
- Vista Peak
Financial Details
HOA
$260 / Monthly
Westwind Management
Annual Taxes
$8,162
Tax year 2025
Parcel Number
R0207188
Directions
Maps will not take you to the right home. From Picadilly and 48th head east on 48th. Turn left on Rome St. and another left on Quemoy. Home will be on your left.
Affordability Calculator
$137,000
Estimated monthly payment
$3,646/mo
Principal $548,000 · Est. interest $764,509 over 30 yrs
Neighborhood Market Statistics
How this home compares to active listings in Aurora, CO
- $454,952
- Median Listing Price
- 62
- Median Days on Market
- 1,625
- Median Sq Ft
- $254
- Median Price / Sq Ft
- 3,570
- Active Listings
- This home’s price is 51% above the area median.
- Its price per sq ft is 14% above the area median.
Market statistics compiled from active EXIT Realty® and MLS listings in Aurora, CO.
Location

Points of Interest in Aurora, CO
Showing the Aurora area map.
Nearby Schools
Florida Pitt Waller ECE-8 School
Elementary · 0.4 mi away
Green Valley Elementary School
Elementary · 1.3 mi away
Martin Luther King Junior Early Col
Secondary · 1.6 mi away
Highline Academy Northeast
School · 1.7 mi away
Omar D. Blair Charter School
Elementary · 1.8 mi away
Marrama Elementary School
Elementary · 2.0 mi away
North Yampa Kindercare
School · 2.3 mi away
Strive Prep- Rise
School · 2.4 mi away
Kipp Northeast Denver Middle School
Elementary · 2.5 mi away
Evie Garrett Dennis Campus
Elementary · 2.5 mi away
West Denver Preparatory School
School · 2.6 mi away
Vista Academy
School · 2.6 mi away
Foundation for Educational Excelence
School · 2.6 mi away
Rocky Mountain Prep Green Valley Ranch
Secondary · 2.6 mi away
Soar
Elementary · 2.6 mi away
High Point Academy
School · 2.8 mi away
Legacy Options High School
Secondary · 3.1 mi away
Clyde Miller P-8
Elementary · 3.1 mi away
Montbello Career and Technical High School
Secondary · 3.5 mi away
Montbello Middle School
Secondary · 3.7 mi away
Commute Calculator
Nearby Homes


Similar Homes Nearby


Similar Home Values
Comparable nearby listings and their asking prices.
| Address | Price | Beds | Baths | Sq Ft |
|---|---|---|---|---|
| 26309 E Maple Drive, Aurora, CO | $479,500 | 4 | 4 | 1,875 |
| 26309 E Maple Dr, Aurora, CO | $479,500 | 4 | 4 | 1,875 |
| 19570 E Sunset Cir, Aurora, CO | $479,800 | 3 | 3 | 1,524 |
| 19570 E Sunset Circle, Aurora, CO | $479,800 | 3 | 3 | 1,524 |
| 24621 E Kansas Cir, Aurora, CO | $479,900 | 3 | 3 | 1,582 |
| 24621 E Kansas Circle, Aurora, CO | $479,900 | 3 | 3 | 1,582 |
Moving Cost Estimate
EXIT Agents in Aurora


Listing Courtesy: Kentwood Real Estate City Properties - jeffv@kentwood.com,303-667-2563
This publication is designed to provide information with regard to the subject matter covered. It is displayed with the understanding that the publisher and authors are not engaged in rendering real estate, legal, accounting, tax, or other professional services and that the publisher and authors are not offering such advice in this publication. If real estate, legal, or other expert assistance is required, the services of a competent, professional person should be sought. The information contained in this publication is subject to change without notice. METROLIST, INC., DBA RECOLORADO MAKES NO WARRANTY OF ANY KIND WITH REGARD TO THIS MATERIAL, INCLUDING, BUT NOT LIMITED TO, THE IMPLIED WARRANTIES OF MERCHANTABILITY AND FITNESS FOR A PARTICULAR PURPOSE. METROLIST, INC., DBA RECOLORADO SHALL NOT BE LIABLE FOR ERRORS CONTAINED HEREIN OR FOR ANY DAMAGES IN CONNECTION WITH THE FURNISHING, PERFORMANCE, OR USE OF THIS MATERIAL.
PUBLISHER'S NOTICE: All real estate advertised herein is subject to the Federal Fair Housing Act and the Colorado Fair Housing Act, which Acts make it illegal to make or publish any advertisement that indicates any preference, limitation, or discrimination based on race, color, religion, sex, handicap, familial status, or national origin.
METROLIST, INC., DBA RECOLORADO will not knowingly accept any advertising for real estate that is in violation of the law. All persons are hereby informed that all dwellings advertised are available on an equal opportunity basis.
Licensed in the state of Colorado
Data Terms of Use
The information contained in this publication is subject to change without notice. METROLIST, INC. MAKES NO WARRANTY OF ANY KIND WITH REGARD TO THIS MATERIAL, INCLUDING, BUT NOT LIMITED TO, THE IMPLIED WARRANTIES OF MERCHANTABILITY AND FITNESS FOR A PARTICULAR PURPOSE. METROLIST, INC. SHALL NOT BE LIABLE FOR ERRORS CONTAINED HEREIN OR FOR ANY DAMAGES IN CONNECTION WITH THE FURNISHING, PERFORMANCE, OR USE OF THIS MATERIAL.
 PUBLISHER'S NOTICE: All real estate advertised herein is subject to the Federal Fair Housing Act and the Colorado Fair Housing Act, which Acts make it illegal to make or publish any advertisement that indicates any preference, limitation, or discrimination based on race, color, religion, sex, handicap, familial status, or national origin.
METROLIST, INC. will not knowingly accept any advertising for real estate that is in violation of the law. All persons are hereby informed that all dwellings advertised are available on an equal opportunity basis.
©2017 METROLIST, INC. All Rights Reserved 7100 E. Belleview Ave. #110 Greenwood Village, CO 80111 USA
ALL RIGHTS RESERVED WORLDWIDE. No part of this publication may be reproduced, adapted, translated, stored in a retrieval system or transmitted in any form or by any means, electronic, mechanical, photocopying, recording, or otherwise, without the prior written permission of the publisher. The information contained herein including but not limited to all text, photographs, digital images, virtual tours, may be seeded and monitored for protection and tracking.