

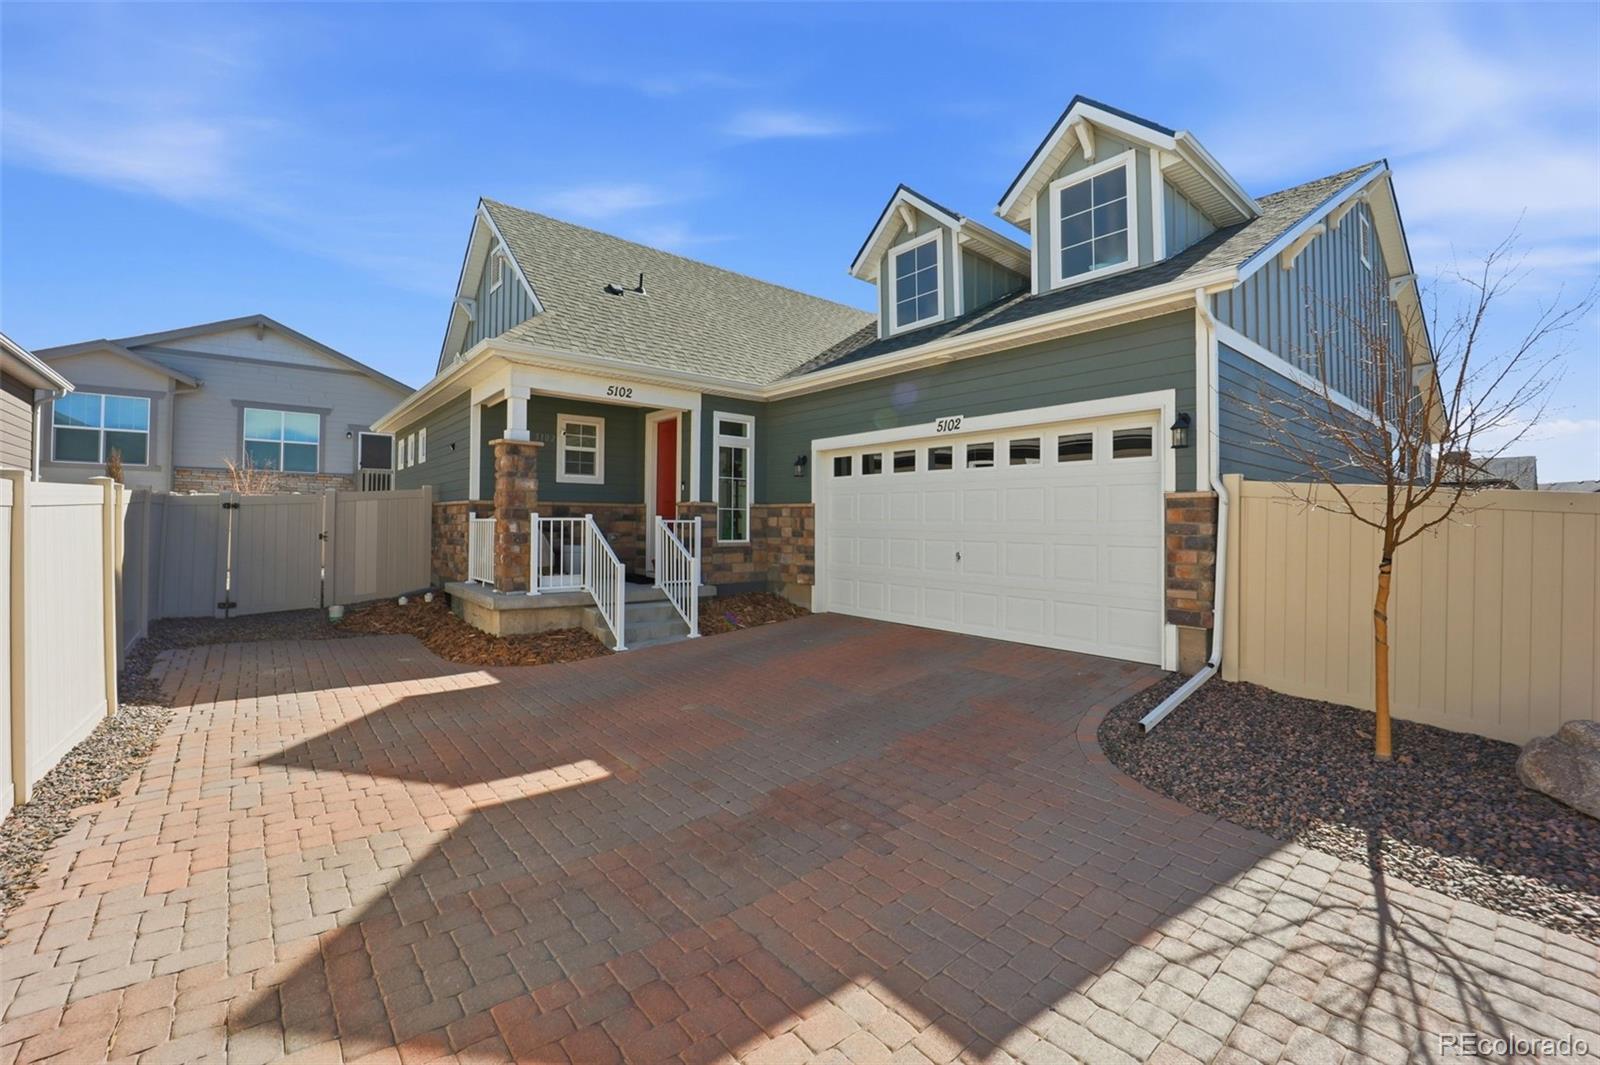
5102 N Quatar Street, Aurora, CO 80019
The Reserve · Adams County
Key Facts
Description
Welcome to effortless living in The Reserve, one of the area's premier gated 55+ active adult communities, where resort-style amenities and an incredible social lifestyle await. This beautifully designed 3-4 bedroom, 3-bath home offers the perfect combination of comfort, functionality, and low-maintenance living for your next chapter. The heart of the home is the spacious entertainer's kitchen, featuring a massive eat-in island, abundant cabinetry, and an open-concept design that flows seamlessly into the dining and living areas—ideal for everyday living and hosting family and friends. A dedicated main-level office provides the perfect space to work from home, pursue hobbies, or enjoy a quiet retreat. Step outside to the covered patio, the perfect spot to enjoy your morning coffee, entertain guests, or relax after a day of activities. The finished basement significantly expands your living space with a large recreation room perfect for movie nights, game tables, or watching the big game. Two additional finished rooms provide outstanding flexibility for overnight guests, hobby rooms, exercise space, or potential non-conforming bedrooms, allowing you to customize the home to fit your lifestyle. A rare bonus is the additional parking—an exceptional feature that offers extra convenience for guests and multiple vehicles. Life at The Reserve is about so much more than the home itself. Enjoy an active, connected lifestyle with exceptional amenities including a clubhouse, pool, hot tub, fitness center, tennis and pickleball courts, plus a full calendar of clubs, classes, and social events coordinated by a dedicated lifestyle director. Whether you're looking to stay active, build new friendships, or simply enjoy maintenance-free living, you'll find it all here. This isn't just a beautiful home—it's your opportunity to enjoy everything that makes life at The Reserve so special.
Property Information
Property Type
Residential
Sub-Type
Single Family Residence
Structure Type
House
Year Built
2022
Living Area
3,914 sq ft
Lot Size
0.12 acres
Garage Spaces
2
Parking Spaces
2
Ownership
Individual
Days on Market
138
MLS® Listing#
6385169
Property Features
Interior
Appliances
Heating
Flooring
Basement
Parking
Patio
Fencing
Construction
Roof
Sewer
Water Source
Rooms
- Main
- Basement
- Main
- BedroomMain
- BedroomMain
- BedroomBasement
- Bonus RoomBasement
- Great RoomMain
- KitchenMain
Schools
- Elementary:
- Harmony Ridge P-8
- Middle:
- Harmony Ridge P-8
- High:
- Vista Peak
Financial Details
HOA
$260 / Monthly
westwind property management
Annual Taxes
$8,403
Tax year 2024
Parcel Number
R0209090
Directions
Take I-70 and exit toward Tower Road. Head north on Tower Road, then turn right onto E 51st Avenue. Continue east and turn left onto N Quatar Street. Proceed north; the destination will be on your right.
Affordability Calculator
$130,000
Estimated monthly payment
$3,460/mo
Principal $520,000 · Est. interest $725,446 over 30 yrs
Neighborhood Market Statistics
How this home compares to active listings in Aurora, CO
- $454,952
- Median Listing Price
- 62
- Median Days on Market
- 1,625
- Median Sq Ft
- $254
- Median Price / Sq Ft
- 3,570
- Active Listings
- This home’s price is 43% above the area median.
- Its price per sq ft is 35% below the area median.
Market statistics compiled from active EXIT Realty® and MLS listings in Aurora, CO.
Location

Points of Interest in Aurora, CO
Showing the Aurora area map.
Nearby Schools
Florida Pitt Waller ECE-8 School
Elementary · 0.3 mi away
Green Valley Elementary School
Elementary · 1.3 mi away
Martin Luther King Junior Early Col
Secondary · 1.5 mi away
Highline Academy Northeast
School · 1.6 mi away
Omar D. Blair Charter School
Elementary · 1.8 mi away
Marrama Elementary School
Elementary · 2.0 mi away
North Yampa Kindercare
School · 2.3 mi away
Strive Prep- Rise
School · 2.3 mi away
Kipp Northeast Denver Middle School
Elementary · 2.5 mi away
Evie Garrett Dennis Campus
Elementary · 2.5 mi away
West Denver Preparatory School
School · 2.6 mi away
Vista Academy
School · 2.6 mi away
Foundation for Educational Excelence
School · 2.6 mi away
Rocky Mountain Prep Green Valley Ranch
Secondary · 2.6 mi away
Soar
Elementary · 2.6 mi away
High Point Academy
School · 2.6 mi away
Legacy Options High School
Secondary · 3.0 mi away
Clyde Miller P-8
Elementary · 3.2 mi away
Montbello Career and Technical High School
Secondary · 3.4 mi away
Montbello Middle School
Secondary · 3.6 mi away
Commute Calculator
Nearby Homes
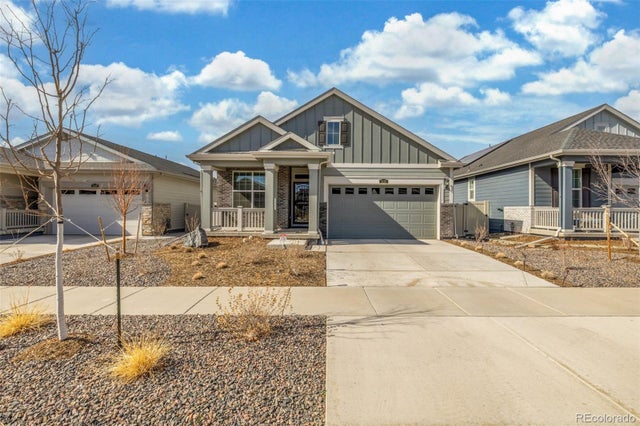
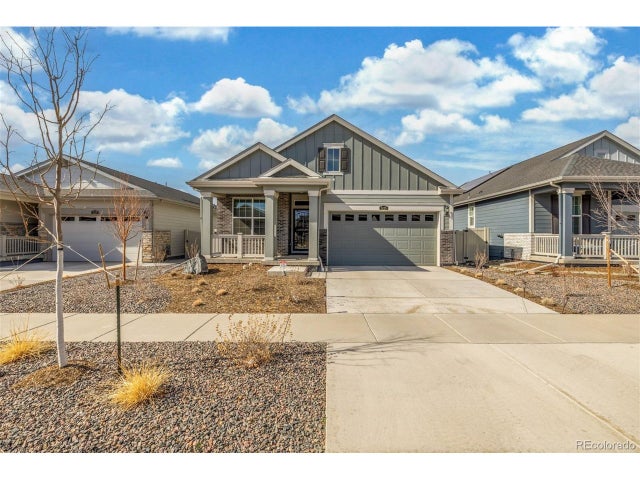


Similar Homes Nearby
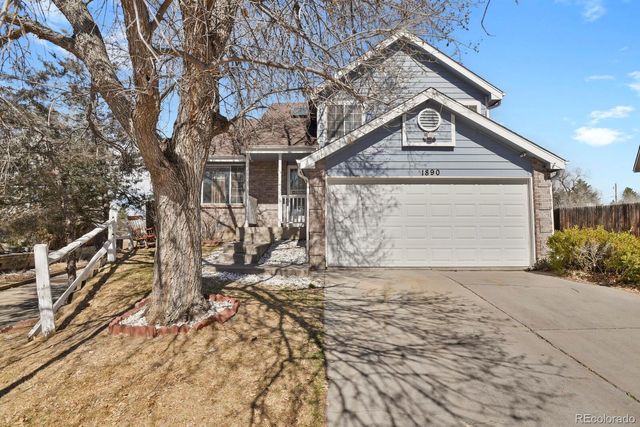


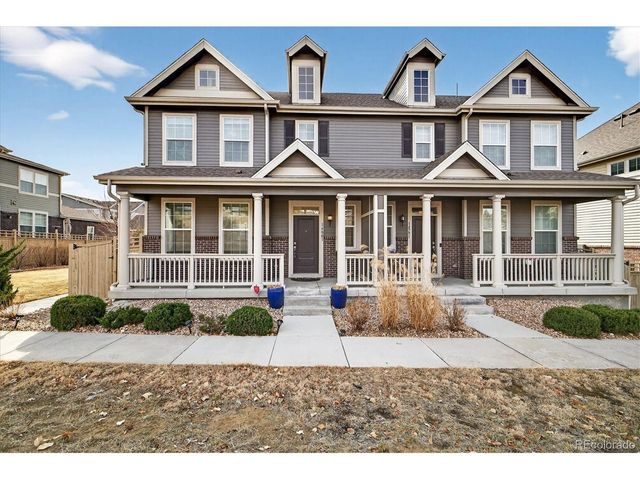
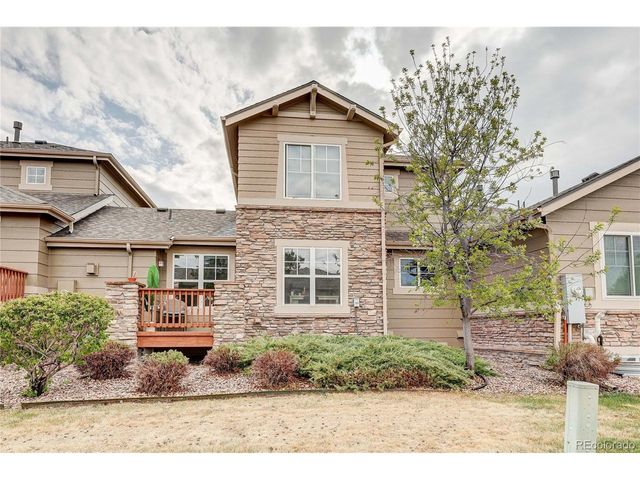

Similar Home Values
Comparable nearby listings and their asking prices.
| Address | Price | Beds | Baths | Sq Ft |
|---|---|---|---|---|
| 1890 Granby Court, Aurora, CO | $455,000 | 4 | 2 | 1,636 |
| 7582 S Sicily Way, Aurora, CO | $455,000 | 2 | 3 | 1,434 |
| 14801 E Poundstone Drive, Aurora, CO | $455,000 | 3 | 3 | 1,500 |
| 14801 E Poundstone Dr, Aurora, CO | $455,000 | 3 | 3 | 1,500 |
| 7582 S Sicily Way, Aurora, CO | $455,000 | 2 | 3 | 1,434 |
| 1890 Granby Ct, Aurora, CO | $455,000 | 4 | 2 | 1,636 |
Moving Cost Estimate
EXIT Agents in Aurora


Listing Courtesy: Keller Williams DTC - Kristen@FRRsold.com,720-607-4337
This publication is designed to provide information with regard to the subject matter covered. It is displayed with the understanding that the publisher and authors are not engaged in rendering real estate, legal, accounting, tax, or other professional services and that the publisher and authors are not offering such advice in this publication. If real estate, legal, or other expert assistance is required, the services of a competent, professional person should be sought. The information contained in this publication is subject to change without notice. METROLIST, INC., DBA RECOLORADO MAKES NO WARRANTY OF ANY KIND WITH REGARD TO THIS MATERIAL, INCLUDING, BUT NOT LIMITED TO, THE IMPLIED WARRANTIES OF MERCHANTABILITY AND FITNESS FOR A PARTICULAR PURPOSE. METROLIST, INC., DBA RECOLORADO SHALL NOT BE LIABLE FOR ERRORS CONTAINED HEREIN OR FOR ANY DAMAGES IN CONNECTION WITH THE FURNISHING, PERFORMANCE, OR USE OF THIS MATERIAL.
PUBLISHER'S NOTICE: All real estate advertised herein is subject to the Federal Fair Housing Act and the Colorado Fair Housing Act, which Acts make it illegal to make or publish any advertisement that indicates any preference, limitation, or discrimination based on race, color, religion, sex, handicap, familial status, or national origin.
METROLIST, INC., DBA RECOLORADO will not knowingly accept any advertising for real estate that is in violation of the law. All persons are hereby informed that all dwellings advertised are available on an equal opportunity basis.
Licensed in the state of Colorado
Data Terms of Use
The information contained in this publication is subject to change without notice. METROLIST, INC. MAKES NO WARRANTY OF ANY KIND WITH REGARD TO THIS MATERIAL, INCLUDING, BUT NOT LIMITED TO, THE IMPLIED WARRANTIES OF MERCHANTABILITY AND FITNESS FOR A PARTICULAR PURPOSE. METROLIST, INC. SHALL NOT BE LIABLE FOR ERRORS CONTAINED HEREIN OR FOR ANY DAMAGES IN CONNECTION WITH THE FURNISHING, PERFORMANCE, OR USE OF THIS MATERIAL.
 PUBLISHER'S NOTICE: All real estate advertised herein is subject to the Federal Fair Housing Act and the Colorado Fair Housing Act, which Acts make it illegal to make or publish any advertisement that indicates any preference, limitation, or discrimination based on race, color, religion, sex, handicap, familial status, or national origin.
METROLIST, INC. will not knowingly accept any advertising for real estate that is in violation of the law. All persons are hereby informed that all dwellings advertised are available on an equal opportunity basis.
©2017 METROLIST, INC. All Rights Reserved 7100 E. Belleview Ave. #110 Greenwood Village, CO 80111 USA
ALL RIGHTS RESERVED WORLDWIDE. No part of this publication may be reproduced, adapted, translated, stored in a retrieval system or transmitted in any form or by any means, electronic, mechanical, photocopying, recording, or otherwise, without the prior written permission of the publisher. The information contained herein including but not limited to all text, photographs, digital images, virtual tours, may be seeded and monitored for protection and tracking.