

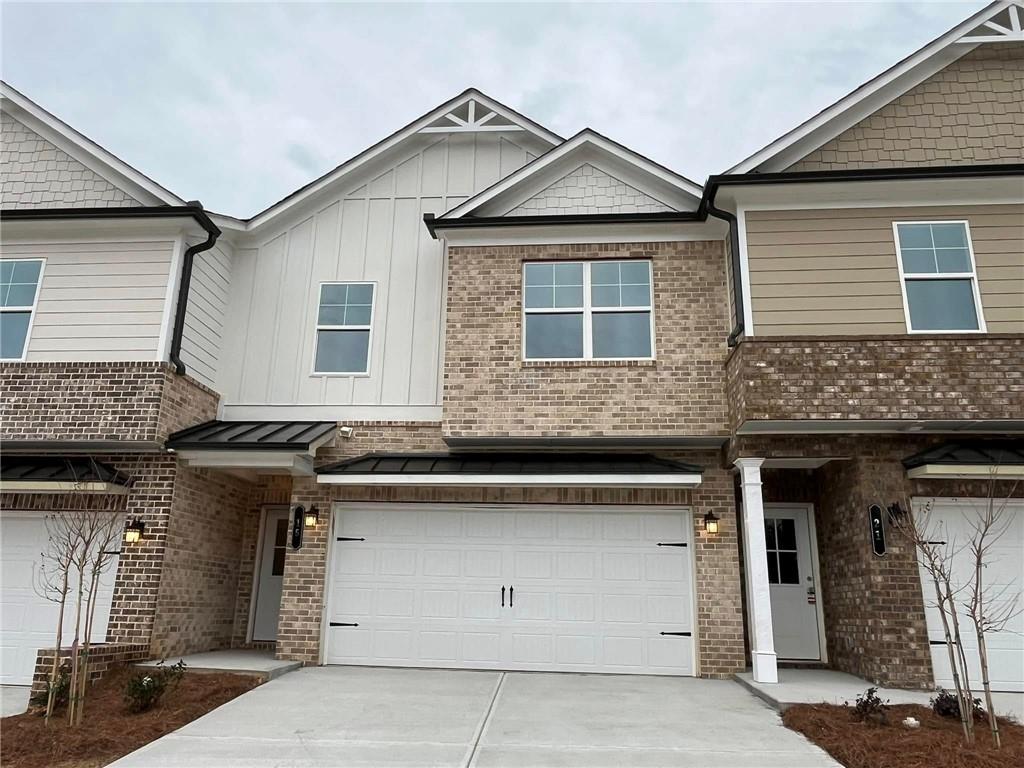
15 Creekside Commons Drive, Hoschton, GA 30548
Parc at Creekside · Jackson County
Key Facts
Description
Move in before the first school bell rings! Come see us! Get up to $10,000 in BUILDERS INCENTIVES towards Closing Cost when you use our Preferred lender. SPECIAL INTEREST RATE - LIMITED TIME OPPORTUNITY WHEN YOU FINANCE WITH FAIRWAY MORTGAGE. Builder is offering a 2/1 interest rate buydown. In year one, the Builder pays to lower the interest rate by 2%. In year two, the Builder again pays to temporarily lower the interest rate by 1%. The full interest rate is in effect beginning in year three. REDUCE YOUR MONTHLY PAYMENT FROM DAY ONE. Additional $2500 incentive for law enforcement, first responders and teachers! FARMHOUSE UPGRADES- New Construction Townhome!!! Welcome to this beautiful new townhome offering the perfect blend of style, comfort, and convenience. Featuring a spacious two-car garage, elegant brick and board-and-batten exterior, and upscale finishes, this home is designed for low maintenance living. Landscape maintenance, POOL, Clubhouse is ALL included in HOA! Step inside to an open-concept layout filled with natural light, high ceilings, and designer touches throughout. The gourmet kitchen boasts sleek countertops, stainless steel appliances, and ample cabinetry—ideal for cooking and entertaining. Upstairs, you’ll find spacious bedrooms, including a luxurious primary suite with a spa-like bathroom and walk-in closet. Located in Hoschton just minutes from shopping, dining, and great schools. This townhome offers both style and convenience. Move-in ready and waiting for you to call it home! Schedule your tour today before it’s gone! NOW OPEN!!! MOVE IN READY!!! Model home is open daily
Property Information
Property Type
Residential
Sub-Type
Townhouse
Style
Craftsman / Farmhouse / Traditional
Year Built
2025
Stories
2
Living Area
1,943 sq ft
Lot Size
0.05 acres
Lot Dimensions
24X45
Garage Spaces
2
Ownership
Other
Days on Market
480
MLS® Listing#
7541491
Property Features
Interior
Exterior
Appliances
Cooling
Heating
Flooring
Fireplace
Basement
Pool
Parking
Laundry
Patio
Fencing
Lot Features
Construction
Foundation
Roof
Windows
Security
Other Structures
Community
Utilities
Sewer
Water Source
Rooms
- LaundryUpper
- Master BedroomUpper
- Master BedroomUpper
Schools
- Elementary:
- West Jackson
- Middle:
- West Jackson
- High:
- Jackson County
Financial Details
HOA
$1,440 / Annually
Parcel Number
121B 3109
Directions
Directions: I 85 N, past Mall of Georgia, Exit onto Hwy 53, turning right. Go about 1 mile and make a right on Eagles Bluff Way. Parc at Creekside will be your first left turn. The model home is 15 Creekside Commons Dr. (This address may not populate on Apple GPS, since this is a new subdivision, but should on WAZE and Google Maps).
Affordability Calculator
$77,643
Estimated monthly payment
$2,066/mo
Principal $310,572 · Est. interest $433,276 over 30 yrs
Neighborhood Market Statistics
How this home compares to active listings in Hoschton, GA
- $534,682
- Median Listing Price
- 58
- Median Days on Market
- 2,686
- Median Sq Ft
- $199
- Median Price / Sq Ft
- 696
- Active Listings
- This home’s price is 27% below the area median.
- Its price per sq ft is right around the area median.
Market statistics compiled from active EXIT Realty® and MLS listings in Hoschton, GA.
Location

Points of Interest in Hoschton, GA
Showing the Hoschton area map.
Nearby Schools
West Jackson Intermediate School
Elementary · 0.2 mi away
West Jackson Primary School
Elementary · 0.2 mi away
Braselton Christian Academy
School · 1.2 mi away
Primrose Schools
Elementary · 3.1 mi away
Primrose Schools
Elementary · 3.9 mi away
West Jackson Middle School
Secondary · 4.3 mi away
Gum Springs Elementary School
Elementary · 4.3 mi away
Jackson County High School
Secondary · 4.4 mi away
Celebration Academy
School · 5.4 mi away
County Line Elementary School
Elementary · 5.5 mi away
Eagle Ranch
School · 5.8 mi away
Lanier Christian Academy
School · 6.3 mi away
North Jackson Elementary School
Elementary · 6.5 mi away
Duncan Creek Elementary
Elementary · 6.5 mi away
Frank N Osborne Middle School
Secondary · 6.5 mi away
Carrington Academy of Braselton
School · 6.6 mi away
Four Seasons Montessori School
Elementary · 6.6 mi away
MS. Heather's Educational Adventures
School · 6.8 mi away
Mill Creek High School
Secondary · 6.8 mi away
Jackson Trail Christian School
School · 6.9 mi away
Commute Calculator
Nearby Homes

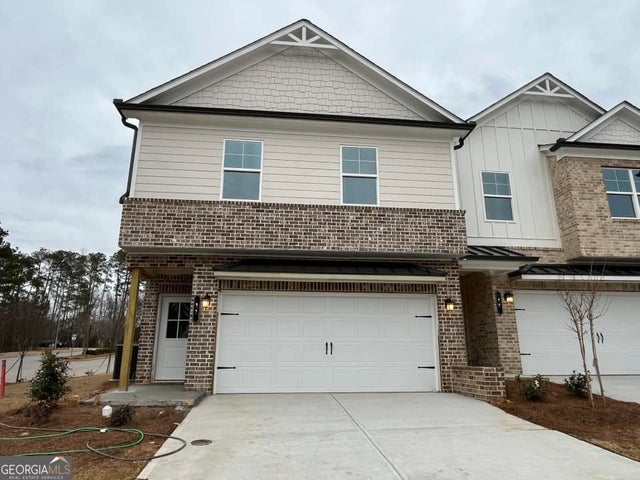


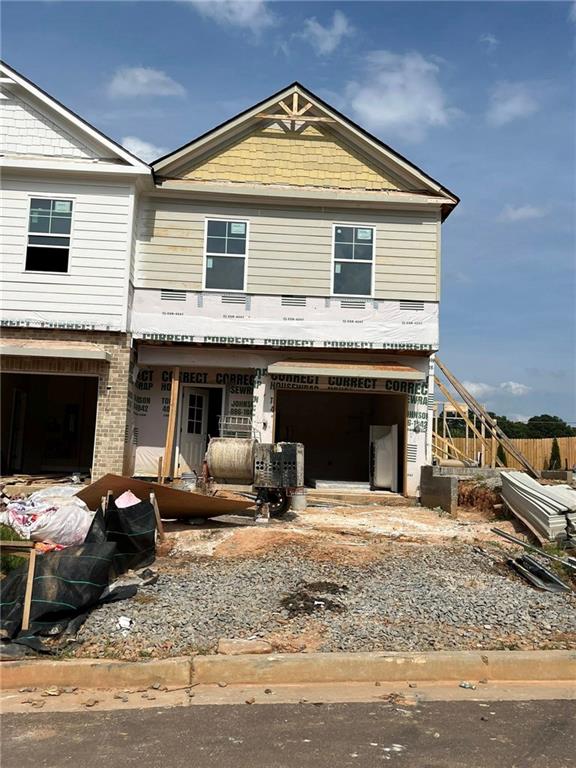
Similar Homes Nearby
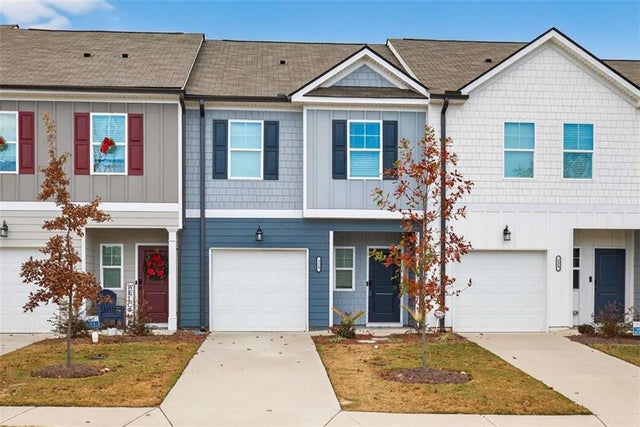
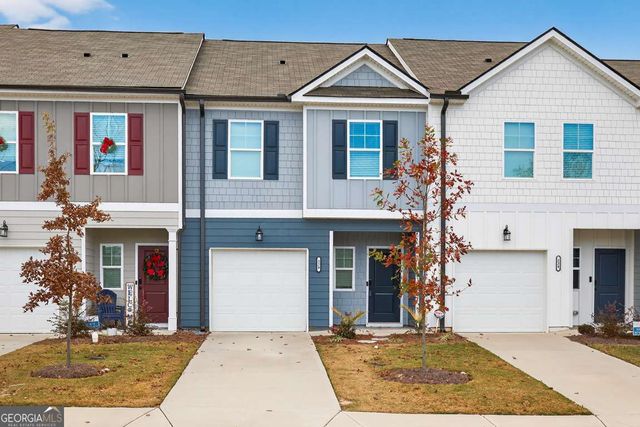
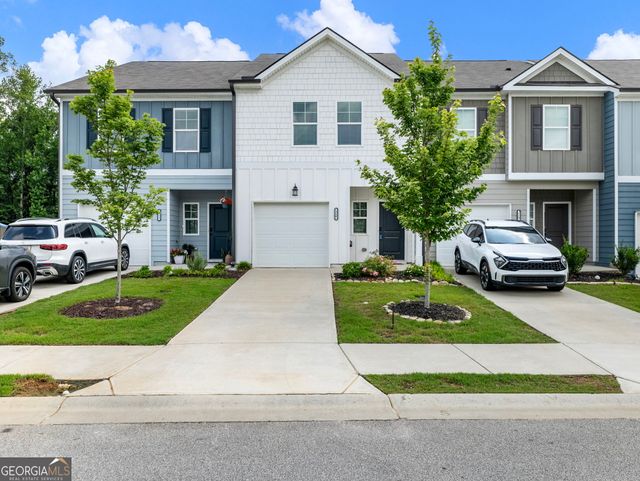
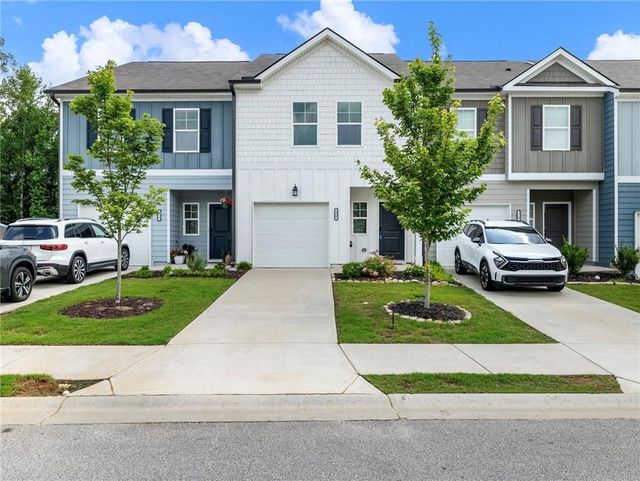
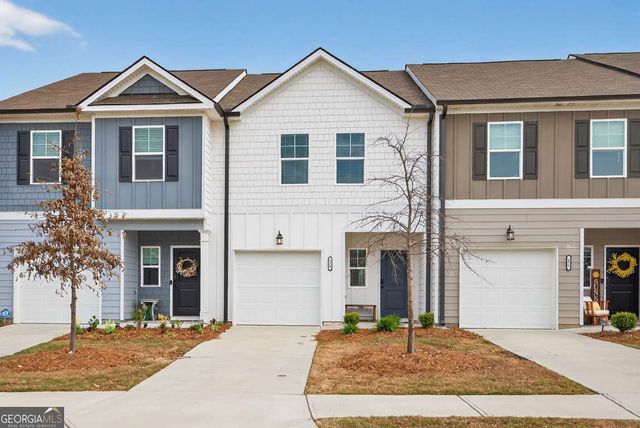
Similar Home Values
Comparable nearby listings and their asking prices.
| Address | Price | Beds | Baths | Sq Ft |
|---|---|---|---|---|
| 228 Buckingham Lane, Hoschton, GA | $285,000 | 3 | 3 | 1,393 |
| 228 Buckingham LN, Hoschton, GA | $285,000 | 3 | — | 1,393 |
| 7883 Pendergrass Road, Hoschton, GA | $294,900 | 2 | 1 | 1,000 |
| 115 Buckingham LN, Hoschton, GA | $296,000 | 3 | — | — |
| 115 Buckingham Lane, Hoschton, GA | $296,000 | 3 | 3 | 1,383 |
| 173 Buckingham LN, Hoschton, GA | $299,900 | 3 | — | 1,383 |
Moving Cost Estimate
EXIT Agents in Hoschton


Listing Courtesy: Tripco Realty Services, LLC. - 404-285-3075
Last Updated: 2025-03-14