

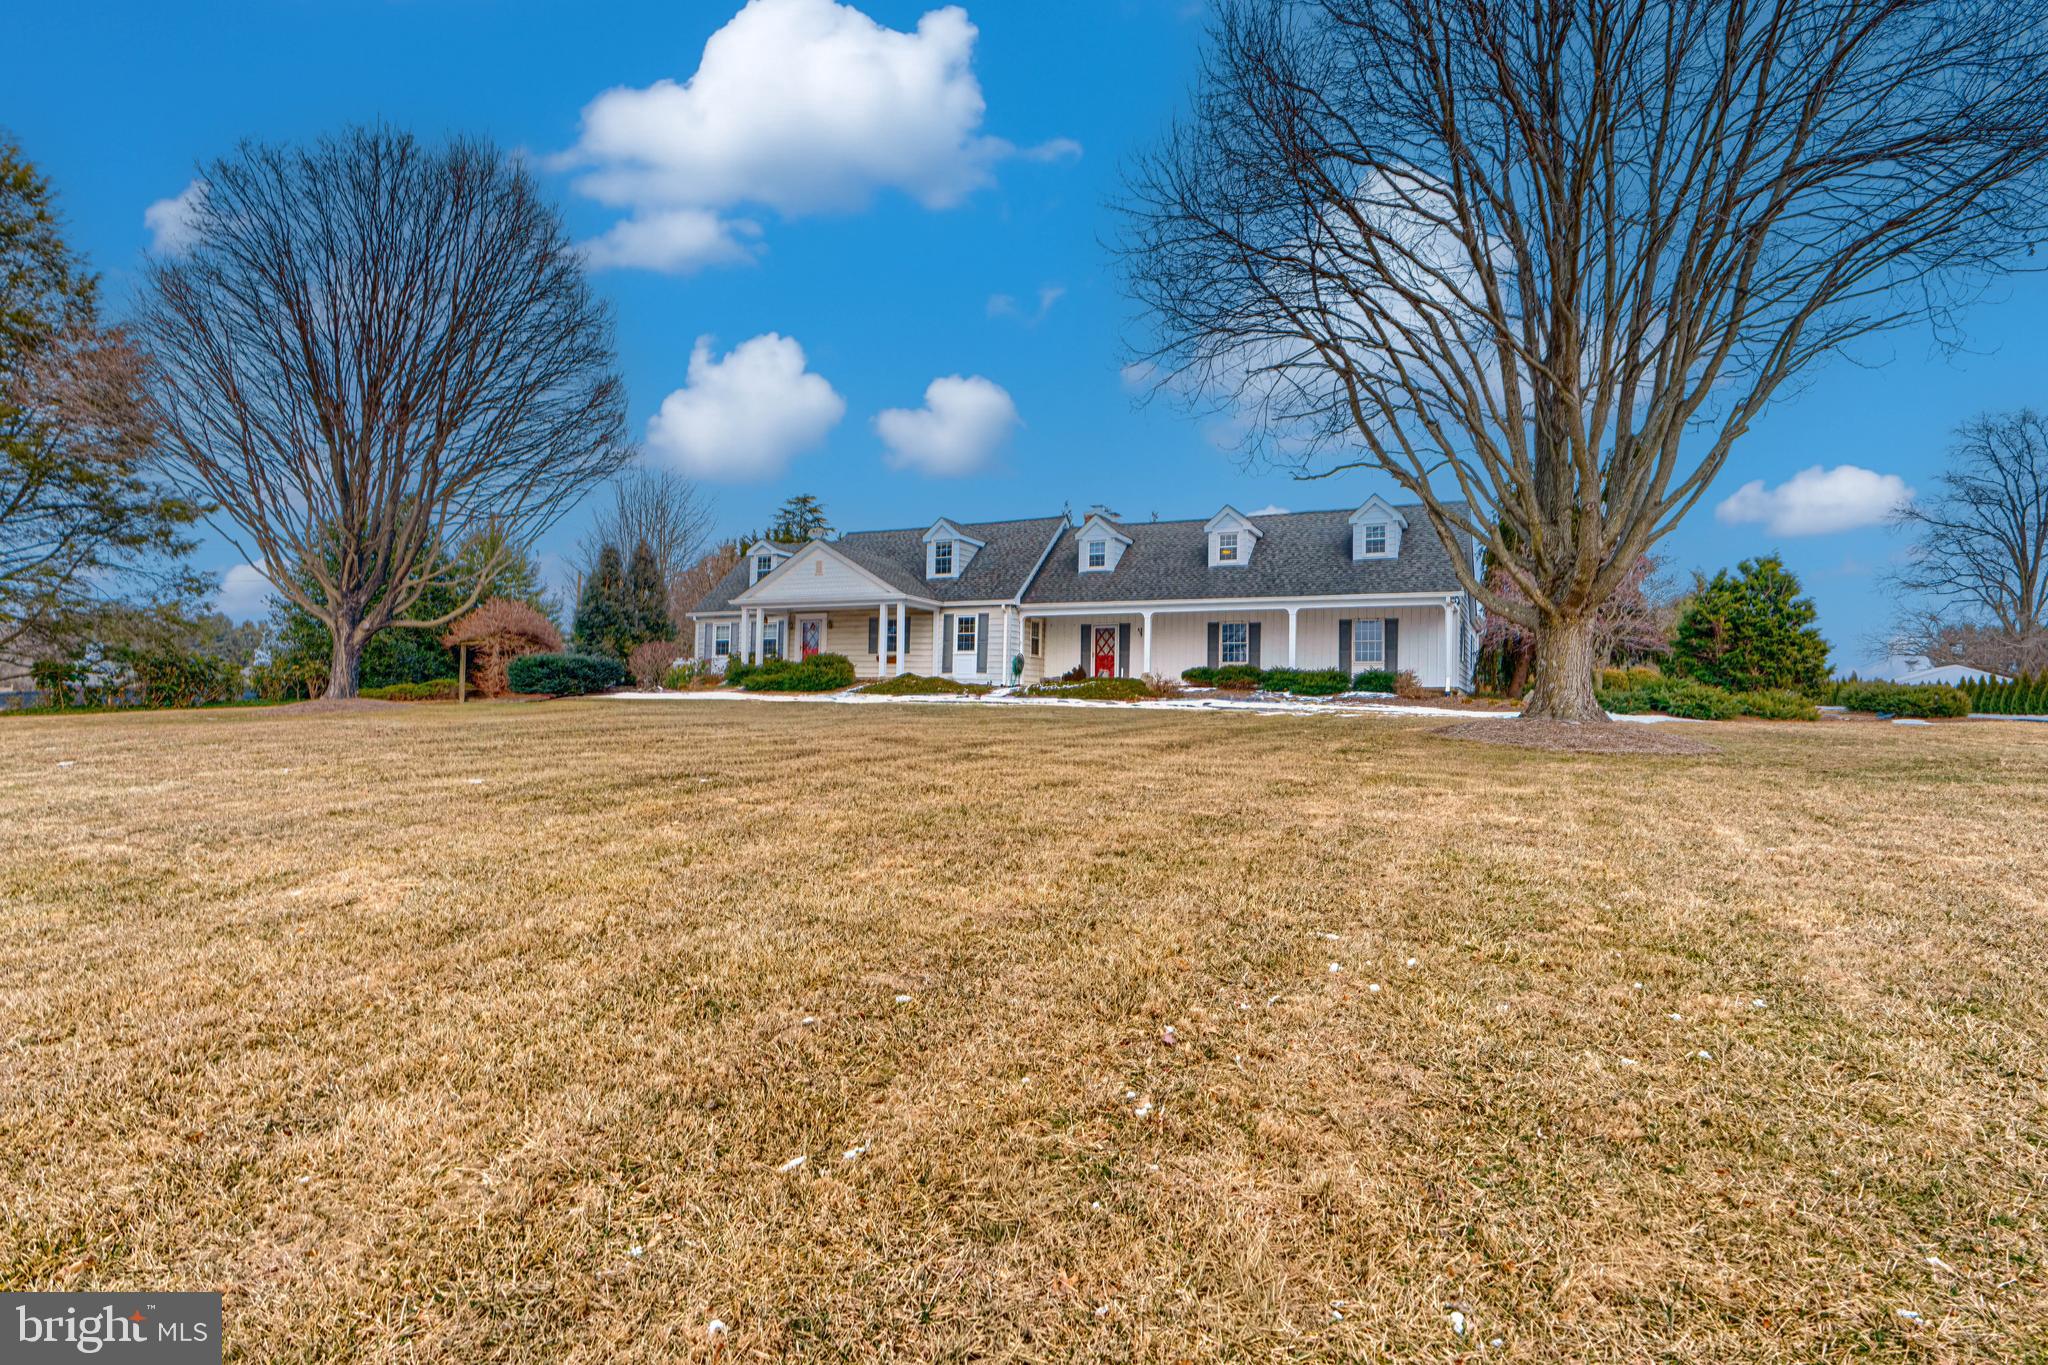
3427 N FURNACE ROAD, JARRETTSVILLE, MD 21084
JARRETTSVILLE · HARFORD County
Key Facts
Description
PRICE IMPROVEMENT!! Welcome to this exceptional Cape Cod-style estate set on 4 level acres, offering 3,900 square feet of finished living space. Formerly known as Maryland Aquatics (a local business), this agriculturally zoned property is ideal for entrepreneurs, hobbyists, and car enthusiasts alike. The home features 5 spacious bedrooms and 3 full bathrooms, including a highly desirable first-floor primary suite. The kitchen/family room combination is designed for both functionality and entertaining, featuring granite countertops, a center island, and ample cabinetry. Additional highlights include a sun-filled sunroom, cedar closet, and separate in-law quarters—perfect for extended family or guests. Outdoor living is just as impressive with a covered front porch, low-maintenance vinyl deck, landscaping, and a tranquil koi pond, creating a serene retreat. The property is well-equipped for business or storage needs, with a massive 60x48 greenhouse, a 24x80 storage facility, and a 2-car garage. The property comes with many updates, with a complete list available upon request. Whether you're a car enthusiast seeking ample space for vehicle storage, a business owner needing room for equipment and supplies, or someone looking for a unique property with flexible use potential, this one-of-a-kind offering delivers space, versatility, and opportunity—all in a peaceful Jarrettsville setting.
Property Information
Property Type
Residential
Sub-Type
Single Family Residence
Structure Type
House
Year Built
1968
Living Area
5,067 sq ft
Lot Size
3.96 acres
Garage Spaces
2
Parking Spaces
2
Zoning
AG
Days on Market
152
MLS® Listing#
MDHR2051230
Property Features
Interior
Appliances
Cooling
Heating
Flooring
Fireplace
Basement
Pool
Parking
Patio
Construction
Foundation
Roof
Windows
Utilities
Sewer
Water Source
Rooms
- Main
- Main
- Main
- Main
- Bedroom 2
- Bedroom 3
- Bedroom 4
- Bedroom 5
- Dining Room
- Dining RoomMain
- Kitchen
- KitchenMain
- Living RoomMain
Schools
- Elementary:
- JARRETTSVILLE
- Middle:
- NORTH HARFORD
- High:
- NORTH HARFORD
- District:
- HARFORD COUNTY PUBLIC SCHOOLS
Financial Details
HOA
None
Annual Taxes
$6,002
Tax year 2025
Assessed Value
$550,667
Parcel Number
1304063333
Directions
From Belair Rd heading South, turn right on Mountain Rd (Route 152). Turn left on Furnace for 9 miles, then turn left on N Furnace.
Affordability Calculator
$149,980
Estimated monthly payment
$3,991/mo
Principal $599,920 · Est. interest $836,942 over 30 yrs
Neighborhood Market Statistics
How this home compares to active listings in JARRETTSVILLE, MD
- $671,429
- Median Listing Price
- 64
- Median Days on Market
- 2,898
- Median Sq Ft
- $215
- Median Price / Sq Ft
- 17
- Active Listings
- This home’s price is 12% above the area median.
- Its price per sq ft is 31% below the area median.
Market statistics compiled from active EXIT Realty® and MLS listings in JARRETTSVILLE, MD.
Location
- 3427 N FURNACE ROAD, JARRETTSVILLE, MD 21084
Points of Interest in JARRETTSVILLE, MD
Showing the JARRETTSVILLE area map.
Nearby Schools
Jarrettsville Elementary School
Elementary · 0.8 mi away
North Bend Elementary
Elementary · 3.3 mi away
Fallston Country Pre K
School · 4.8 mi away
Forest Hill Nature Preschool & Childcare LLC
School · 5.7 mi away
Harford Friends School
School · 5.7 mi away
Forest Hill Nursery School
Elementary · 5.7 mi away
Forest Hill Elementary School
Elementary · 5.7 mi away
Celebree School of Forest Hill
School · 6.0 mi away
Forest Lakes Elementary
Elementary · 6.0 mi away
Children's Manor Montessori School
Elementary · 6.0 mi away
Montessori Manor
Elementary · 6.3 mi away
Fallston High School
Secondary · 6.4 mi away
Jacksonville Elementary
Elementary · 6.5 mi away
Fallston Middle School
Secondary · 6.7 mi away
Carroll Manor Elementary
Elementary · 6.7 mi away
Red Pump Elementary School
Elementary · 6.8 mi away
James Run Christian Academy
School · 7.2 mi away
St. John the Evangelist Catholic School
School · 7.2 mi away
St Johns Lutheran School
School · 7.3 mi away
Primrose School of Forest Hill
School · 7.3 mi away
Commute Calculator
Nearby Homes

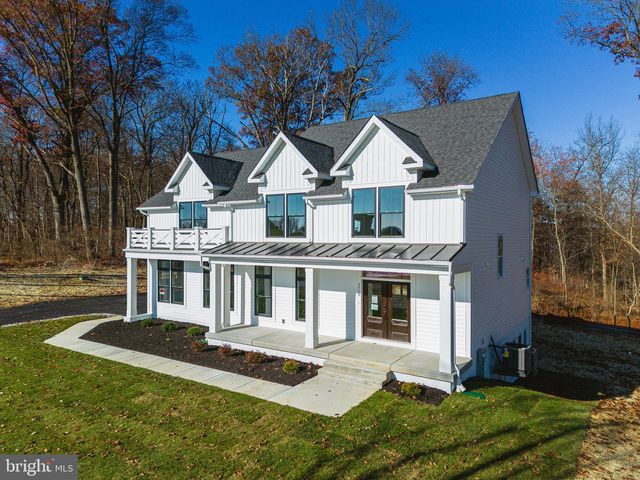
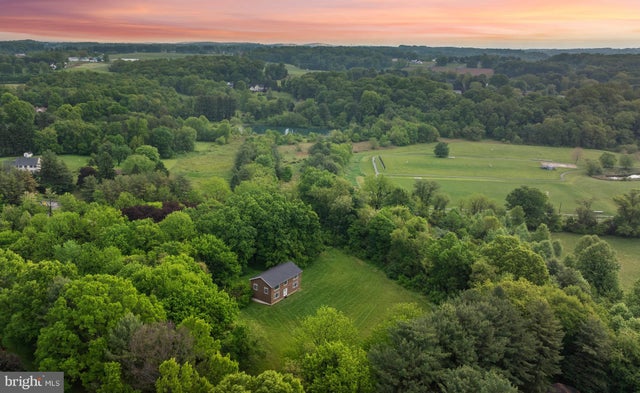


Similar Homes Nearby


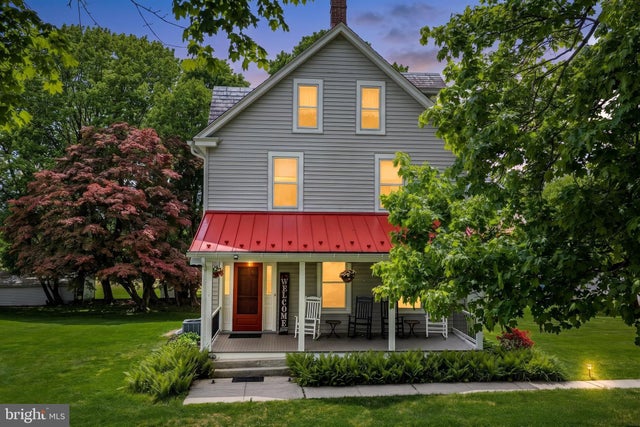

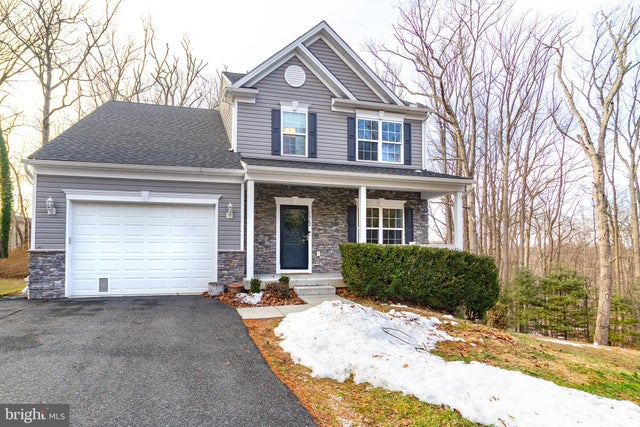
Similar Home Values
Comparable nearby listings and their asking prices.
| Address | Price | Beds | Baths | Sq Ft |
|---|---|---|---|---|
| 3906 BOXWOOD ROAD, JARRETTSVILLE, MD | $589,000 | 4 | 3 | 2,736 |
| 4024 OLD FEDERAL HILL ROAD, JARRETTSVILLE, MD | $595,000 | 5 | 2 | 2,108 |
| 4024 OLD FEDERAL HILL ROAD, JARRETTSVILLE, MD | $595,000 | 5 | 2 | 2,108 |
| 1213 BALDWIN MILL ROAD, JARRETTSVILLE, MD | $600,000 | 4 | 3 | 3,626 |
| 3613 ADVOCATE HILL DRIVE, JARRETTSVILLE, MD | $619,900 | 4 | 3 | 2,898 |
| 1362 ROCKRIDGE ROAD, JARRETTSVILLE, MD | $629,000 | 4 | 4 | 2,845 |
Moving Cost Estimate
EXIT Agents in JARRETTSVILLE


Listing Courtesy: Samson Properties - 4433437660