

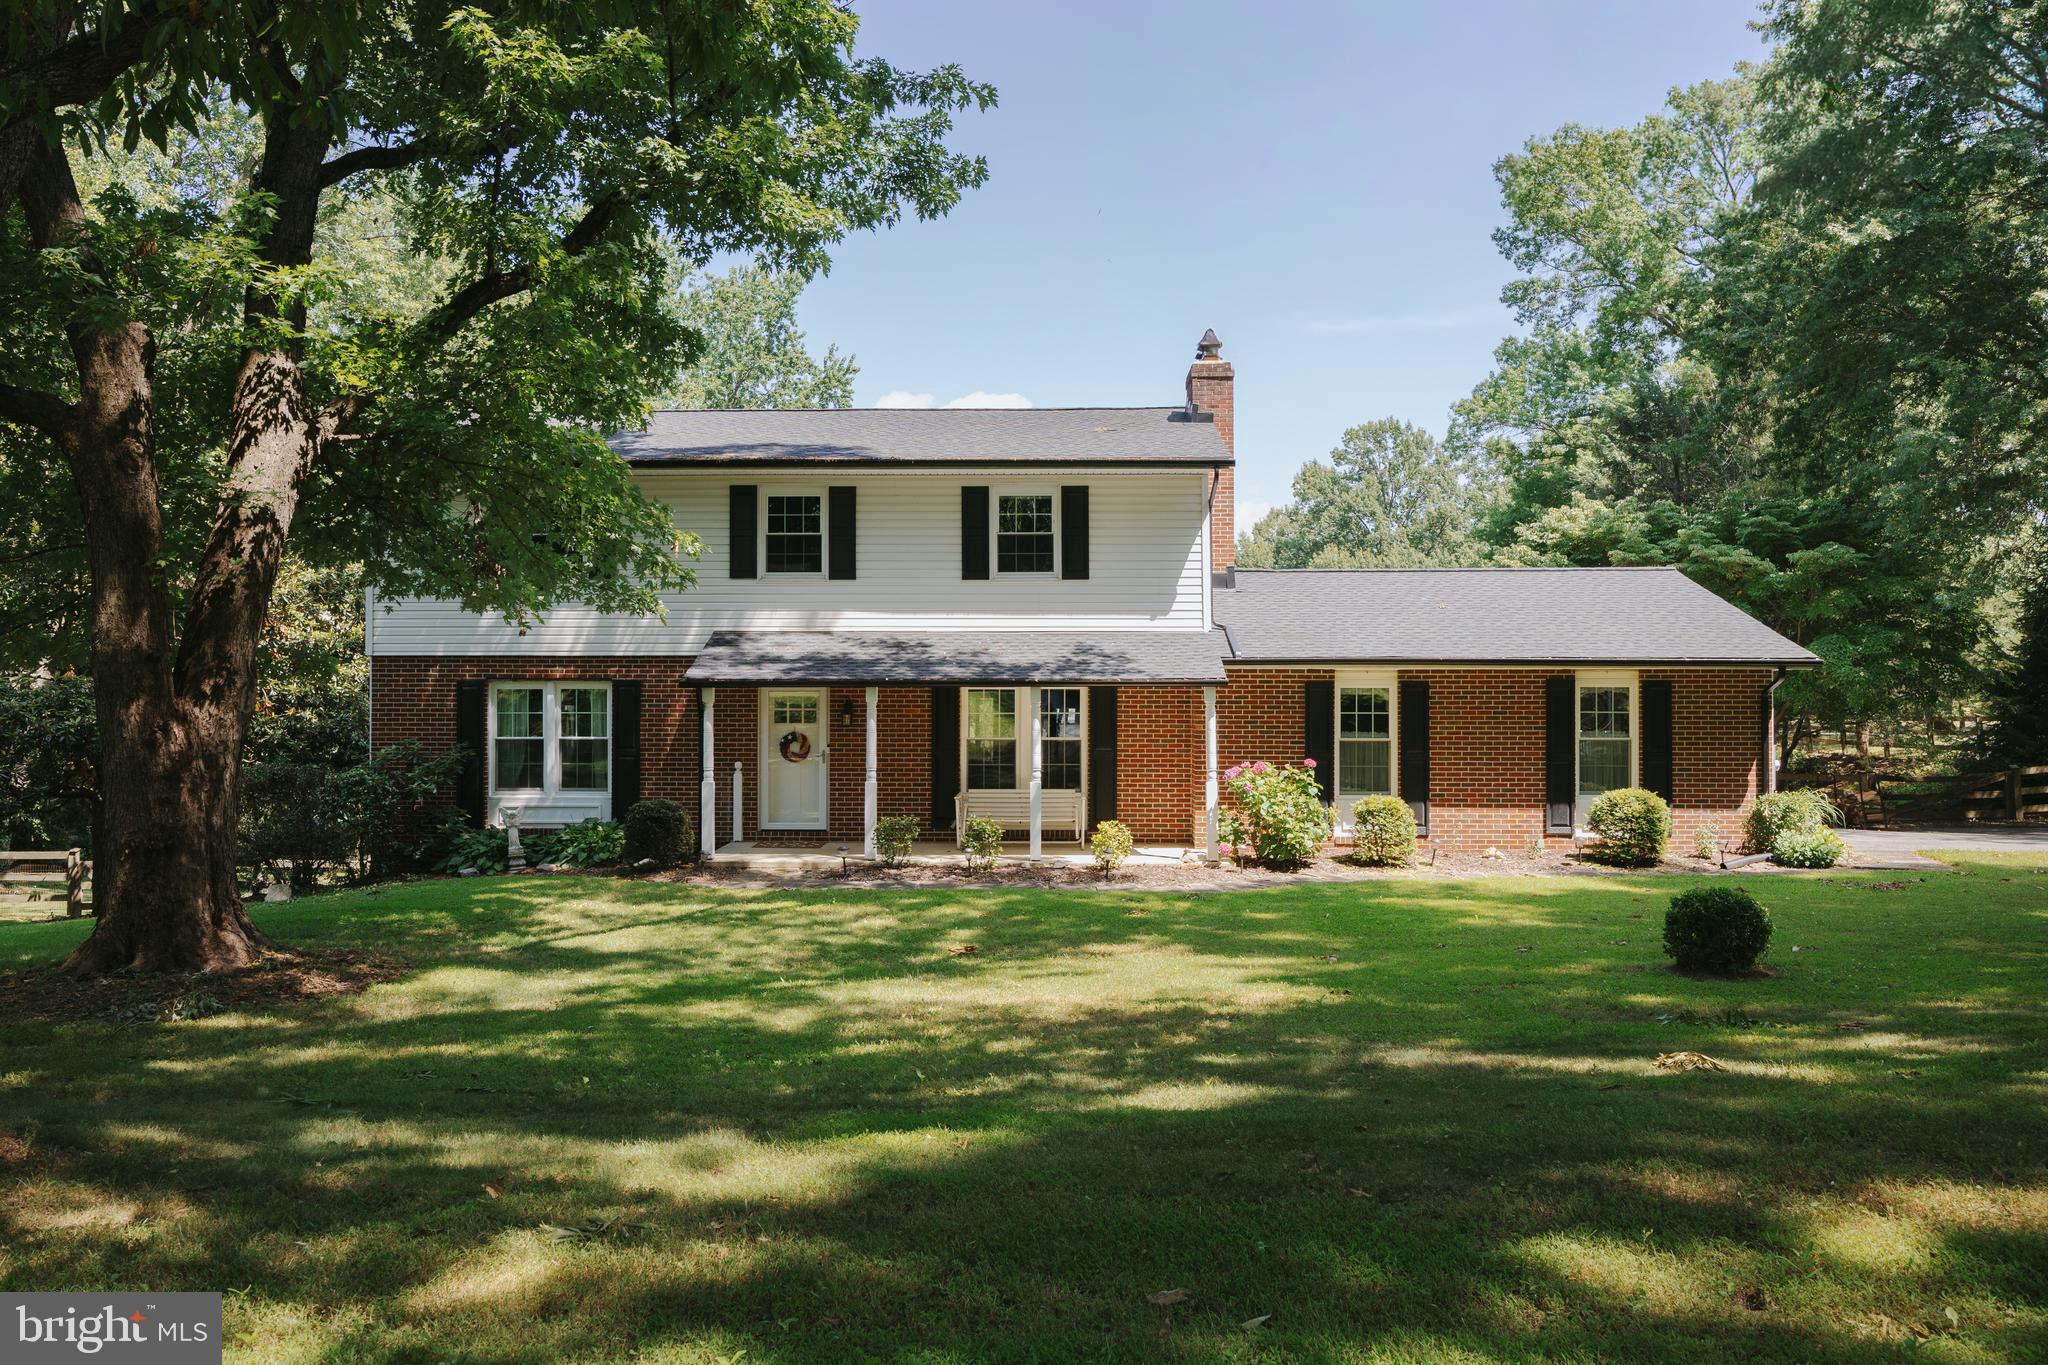
3613 ADVOCATE HILL DRIVE, JARRETTSVILLE, MD 21084
ADVOCATE HILL FARMS · HARFORD County
Key Facts
Description
OFFER DEADLINE, 5PM, SUNDAY, JULY 19TH. Tucked into one of the area's most established and picturesque neighborhoods, this beautifully updated home offers the perfect blend of timeless charm and modern living on nearly a full acre, complete with a beautiful, level backyard that's perfect for entertaining, gardening, gathering with friends, or simply enjoying the outdoors. From the moment you arrive, you'll appreciate the peaceful setting, mature trees, and welcoming curb appeal. Inside, the heart of the home is the spectacular, fully renovated kitchen. Thoughtfully redesigned by removing walls to create an open, expansive gathering space, it features stainless steel appliances, abundant workspace, cooper sink, custom tile backsplash, and the kind of layout that naturally brings everyone together. Whether you're hosting holiday dinners or enjoying a quiet morning coffee, this kitchen truly becomes the center of the home. The main level also offers a formal dining room for memorable gatherings, complete with a wood-burning fireplace, creating a warm and inviting space for entertaining. Upstairs, you'll find four comfortable bedrooms, including a spacious primary suite with a walk-in closet and private en suite bath. The additional bedrooms offer flexibility for family, guests, a home office, or hobbies. Downstairs, the finished lower level provides an exceptional family room with endless possibilities for movie nights, game days, a playroom, home office, or home gym, while still offering an impressive amount of storage space. An attached two-car garage adds everyday convenience. Step outside and you'll discover one of this home's greatest treasures. The spacious rear deck overlooks the beautiful, level backyard, creating the perfect spot to relax, entertain, or simply take in the peaceful surroundings. There's plenty of room for gardening, outdoor games, pets, or creating the backyard you've always envisioned. The owners have invested extensively in the home, providing tremendous peace of mind for the next owners. Major updates include a remodeled kitchen with stainless steel appliances (2022), roof, gutters, gutter guards, and downspouts (2024), 200-amp electrical panel (2022), Pella replacement windows (2018), HVAC A/C compressor (2017), heating oil tank (2019), well tank and water treatment system (2020), front door, sliding glass door, and three full-view storm doors (2020), plus a new 50-gallon electric water heater (2026). Homes like this are special. A beautiful setting, thoughtful updates, generous living spaces, and an incredible yard come together to create a place that feels just as wonderful as it looks. This is the kind of home you'll look forward to coming back to every day. OFFER DEADLINE, 5PM, SUNDAY, JULY 19TH
Property Information
Property Type
Residential
Sub-Type
Single Family Residence
Structure Type
House
Year Built
1976
Living Area
2,997 sq ft
Lot Size
0.87 acres
Garage Spaces
2
Parking Spaces
2
Zoning
RR
Days on Market
2
MLS® Listing#
MDHR2057050
Property Features
Interior
Exterior
Appliances
Cooling
Heating
Flooring
Basement
Pool
Parking
Laundry
Construction
Foundation
Roof
Windows
Sewer
Water Source
Schools
- District:
- HARFORD COUNTY PUBLIC SCHOOLS
Financial Details
HOA
None
Annual Taxes
$4,141
Tax year 2025
Assessed Value
$399,000
Parcel Number
1304025954
Directions
RT. 165 TO WEST JARRETTSVILLE ROAD, RIGHT ON DULANEY DRIVE, RIGHT ON ADVOCATE HILL DRIVE. HOUSE IS ON CORNER OF ADVOCATE HILL AND CYNTHIA COURT.
Affordability Calculator
$123,980
Estimated monthly payment
$3,299/mo
Principal $495,920 · Est. interest $691,853 over 30 yrs
Neighborhood Market Statistics
How this home compares to active listings in JARRETTSVILLE, MD
- $671,429
- Median Listing Price
- 65
- Median Days on Market
- 2,898
- Median Sq Ft
- $215
- Median Price / Sq Ft
- 17
- Active Listings
- This home’s price is 8% below the area median.
- Its price per sq ft is 4% below the area median.
Market statistics compiled from active EXIT Realty® and MLS listings in JARRETTSVILLE, MD.
Location

Points of Interest in JARRETTSVILLE, MD
Showing the JARRETTSVILLE area map.
Nearby Schools
Jarrettsville Elementary School
Elementary · 1.2 mi away
North Bend Elementary
Elementary · 2.1 mi away
Forest Hill Elementary School
Elementary · 4.3 mi away
Forest Hill Nature Preschool & Childcare LLC
School · 4.4 mi away
Harford Friends School
School · 4.4 mi away
Forest Hill Nursery School
Elementary · 4.4 mi away
Celebree School of Forest Hill
School · 4.7 mi away
Children's Manor Montessori School
Elementary · 4.8 mi away
Forest Lakes Elementary
Elementary · 4.8 mi away
Fallston Country Pre K
School · 4.9 mi away
Red Pump Elementary School
Elementary · 6.0 mi away
North Harford Middle School
Secondary · 6.0 mi away
Primrose School of Forest Hill
School · 6.1 mi away
North Harford High School
Secondary · 6.1 mi away
Goddard School
School · 6.1 mi away
North Harford Elementary
Elementary · 6.1 mi away
Fallston High School
Secondary · 6.1 mi away
Liberty Leadership Academy
School · 6.3 mi away
James Run Christian Academy
School · 6.3 mi away
Fallston Middle School
Secondary · 6.3 mi away
Commute Calculator
Nearby Homes

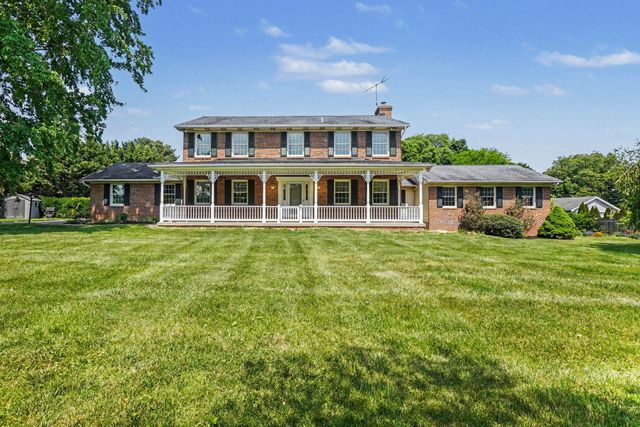


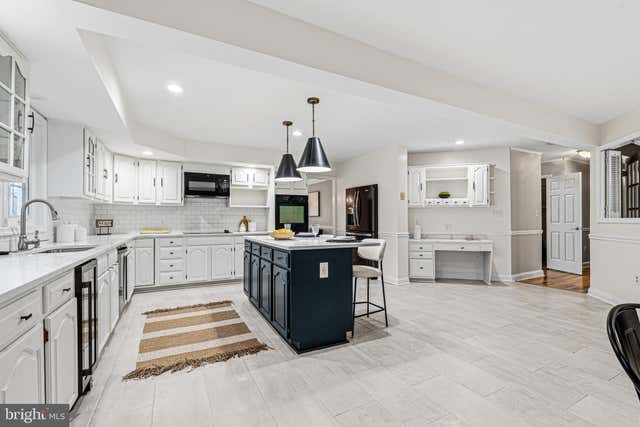

Similar Homes Nearby


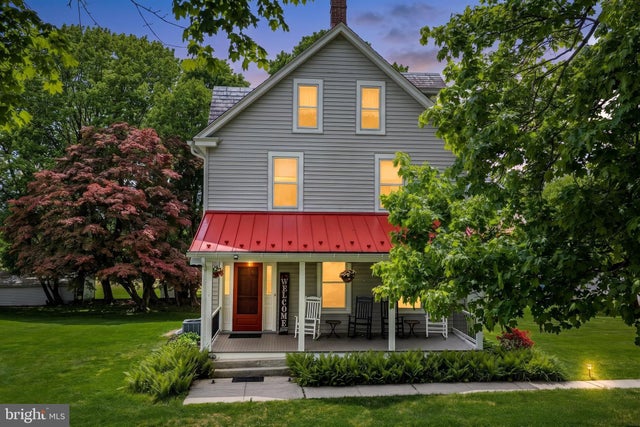

Similar Home Values
Comparable nearby listings and their asking prices.
| Address | Price | Beds | Baths | Sq Ft |
|---|---|---|---|---|
| 810 STONE HAVEN DRIVE, JARRETTSVILLE, MD | $439,900 | 4 | 2 | 2,038 |
| 1512 STEEPLECHASE DRIVE, JARRETTSVILLE, MD | $469,000 | 4 | 3 | 1,926 |
| 3906 BOXWOOD ROAD, JARRETTSVILLE, MD | $589,000 | 4 | 3 | 2,736 |
| 4024 OLD FEDERAL HILL ROAD, JARRETTSVILLE, MD | $595,000 | 5 | 2 | 2,108 |
| 4024 OLD FEDERAL HILL ROAD, JARRETTSVILLE, MD | $595,000 | 5 | 2 | 2,108 |
| 1213 BALDWIN MILL ROAD, JARRETTSVILLE, MD | $600,000 | 4 | 3 | 3,626 |
Moving Cost Estimate
EXIT Agents in JARRETTSVILLE


Listing Courtesy: Cummings & Co. Realtors - 4108230033