

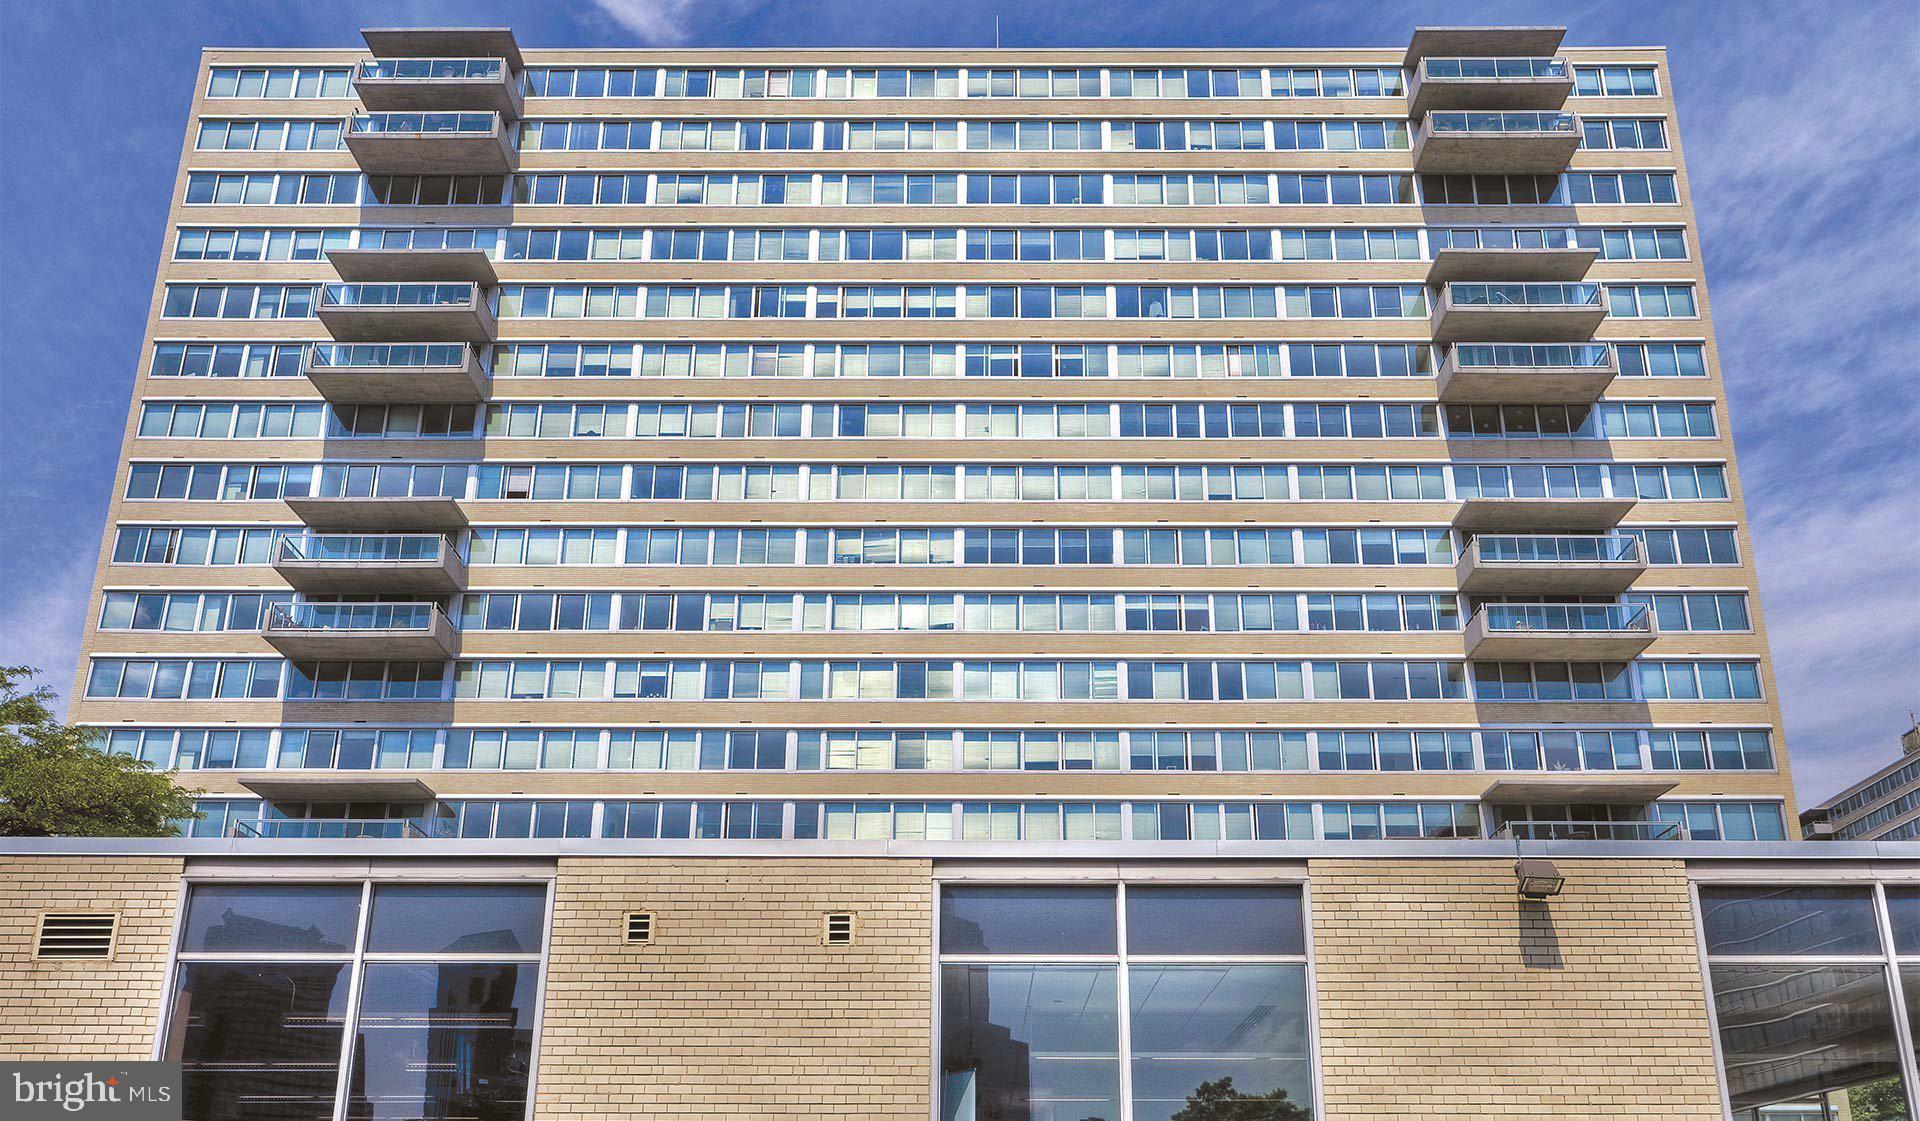
2200 BENJAMIN FRANKLIN PARKWAY N0603, PHILADELPHIA, PA 19130
ART MUSEUM AREA · PHILADELPHIA County
Key Facts
Description
Recessed lighting glows softly above an open floor plan that makes every square foot of this 425-square-foot studio feel intentional and alive. The layout flows without interruption, drawing your eye from the kitchen counter toward the window and the city stretching beyond it. Upgraded countertops anchor the kitchen, where stainless steel appliances — including a dishwasher, refrigerator, ice maker, microwave, self-cleaning oven, and stove — line up cleanly against the cabinetry. This is the kind of kitchen that makes weeknight cooking feel effortless and weekend mornings feel unhurried. A walk-in closet tucks storage neatly out of sight, and window treatments let you dial the light up or down depending on the hour and the mood. The open floor plan means your living space, sleeping area, and kitchen exist in conversation with each other — compact but never cramped, efficient but never sparse. In-unit washer and dryer mean laundry happens on your schedule, quietly and privately, without a trip down the hall or a pocket full of quarters. The building around you is equally well considered. A fitness center keeps your routine close to home. When the day calls for something slower, the pool, sauna, and spa offer a genuine exhale. The roof deck opens up the sky above Philadelphia, and whether you bring a book or a cold drink, the view tends to hold your attention longer than you planned. A gated community with on-site security and concierge service means you move through your day knowing the building is working on your behalf. Garage parking is available for residents who keep a car in the city. There is a dog park for four-legged residents, a jogging path when you want to move without leaving the grounds, and a picnic area when the weather earns it. The clubhouse, game room, and meeting room give you somewhere to land when your apartment is too quiet or too small for the occasion. Additional storage is available for the gear and boxes that do not need to be underfoot every day. Philadelphia is mid-chapter in a long story of reinvention, and neighborhoods once defined by a single identity are layering new energy over deep-rooted character. Longtime institutions share blocks with newly opened cafés, independent restaurants, and small creative businesses that have found their footing in a city that rewards staying curious. Living here places you inside that momentum rather than watching it from a distance. The street-level texture of Philadelphia — the row houses, the corner stores, the unexpected murals — surrounds you the moment you step outside, and the city's transit network connects you efficiently to Center City and beyond, whether your day takes you toward the waterfront, a business district, or a neighborhood you have not yet found your way into. Pricing and availability subject to change on a daily basis. Photos are of model units. Parking may be available subject to availability and may be an additional fee.
Property Information
Property Type
Residential Lease
Sub-Type
Condominium
Style
Contemporary / Unit/Flat
Year Built
1963
Stories
18
Living Area
425 sq ft
Garage Spaces
1
Parking Spaces
1
Zoning
N/A
Days on Market
1
MLS® Listing#
PAPH2642714
Property Features
Interior
Exterior
Appliances
Cooling
Heating
Flooring
Pool
Parking
Laundry
Patio
Construction
Security
Other Structures
Community
Sewer
Water Source
Rooms
- 10 X 13Main
- 10 X 8Main
- Kitchen10 X 7Main
- Living Room18 X 14Main
Schools
- District:
- THE SCHOOL DISTRICT OF PHILADELPHIA
Financial Details
HOA
None
Parcel Number
NO TAX RECORD
Directions
On 22nd Street.
Affordability Calculator
$304
Estimated monthly payment
$8/mo
Principal $1,218 · Est. interest $1,699 over 30 yrs
Neighborhood Market Statistics
How this home compares to active listings in PHILADELPHIA, PA
- $303,049
- Median Listing Price
- 75
- Median Days on Market
- 1,326
- Median Sq Ft
- $201
- Median Price / Sq Ft
- 5,858
- Active Listings
- This home’s price is 99% below the area median.
- Its price per sq ft is 98% below the area median.
Market statistics compiled from active EXIT Realty® and MLS listings in PHILADELPHIA, PA.
Location

Points of Interest in PHILADELPHIA, PA
Showing the PHILADELPHIA area map.
Nearby Schools
Bright Horizons at Philadelphia
School · 0.2 mi away
Clementine Montessori School
Elementary · 0.2 mi away
Goddard School
School · 0.3 mi away
French Communication Institute
School · 0.3 mi away
Petite Ecole Bilingue
School · 0.3 mi away
Greene Towne Montessori School
Elementary · 0.3 mi away
Science Leadership Academy
School · 0.3 mi away
John W Hallahan Girls School
Secondary · 0.4 mi away
Russell Byers Charter School
Elementary · 0.4 mi away
String Theory Schools
Secondary · 0.6 mi away
Waring Laura W School
Elementary · 0.6 mi away
Freire Charter School
Secondary · 0.6 mi away
Albert Greenfield School
Elementary · 0.6 mi away
Friends Select School
Secondary · 0.6 mi away
Masterman Secondary School
Secondary · 0.6 mi away
Caring Center
School · 0.6 mi away
Bache-Martin Elementary School
Elementary · 0.7 mi away
Spanish Language School
School · 0.7 mi away
Primrose Schools
Elementary · 0.7 mi away
Philadelphia Virtual Academy
School · 0.7 mi away
Commute Calculator
Nearby Homes



Similar Homes Nearby
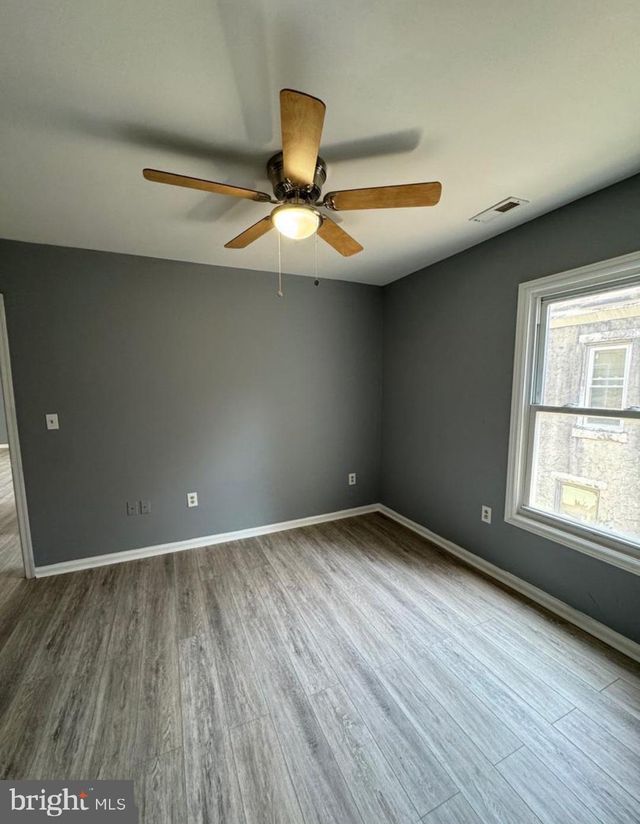
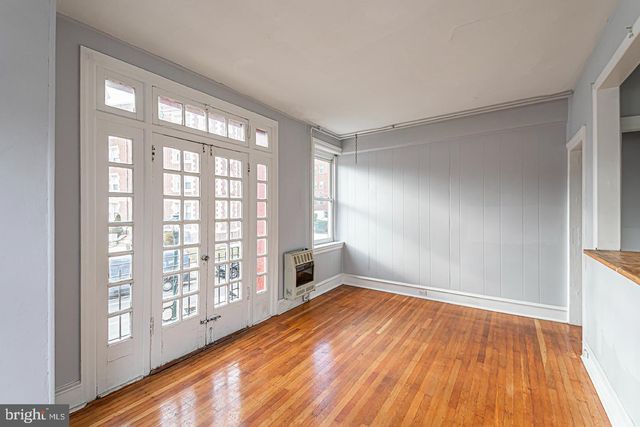
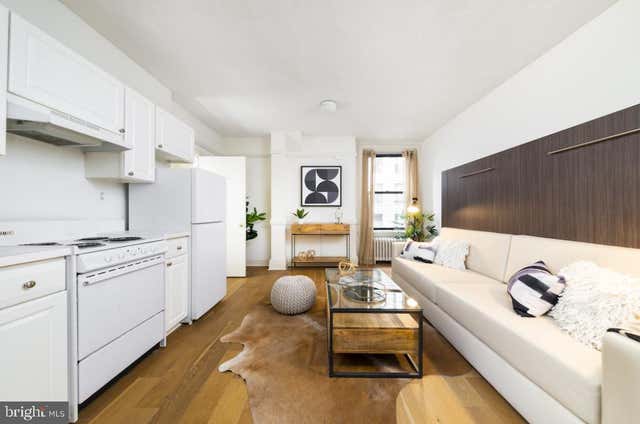
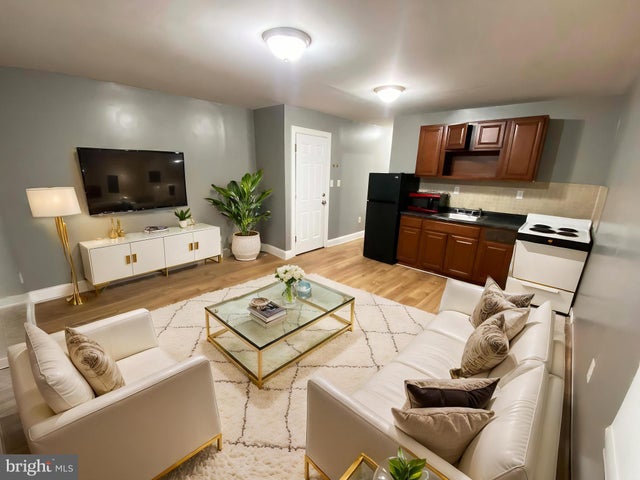

Similar Home Values
Comparable nearby listings and their asking prices.
| Address | Price | Beds | Baths | Sq Ft |
|---|---|---|---|---|
| 2211 W TIOGA STREET, PHILADELPHIA, PA | $1,065/mo | 1 | 1 | 4,686 |
| 2115 N 63RD STREET UNIT 2B, PHILADELPHIA, PA | $1,069/mo | 1 | 1 | — |
| 1229 CHESTNUT STREET 1503, PHILADELPHIA, PA | $1,070/mo | — | 1 | 500 |
| 1934 W ONTARIO STREET 3RD FL, PHILADELPHIA, PA | $1,075/mo | 2 | 1 | 2,100 |
| 4207 CHESTER AVENUE 109, PHILADELPHIA, PA | $1,075/mo | 1 | 1 | 22,664 |
| 6330 GERMANTOWN AVENUE, PHILADELPHIA, PA | $1,075/mo | 1 | 1 | 3,273 |
Moving Cost Estimate
EXIT Agents in PHILADELPHIA


Listing Courtesy: KW Empower - 2156273500