

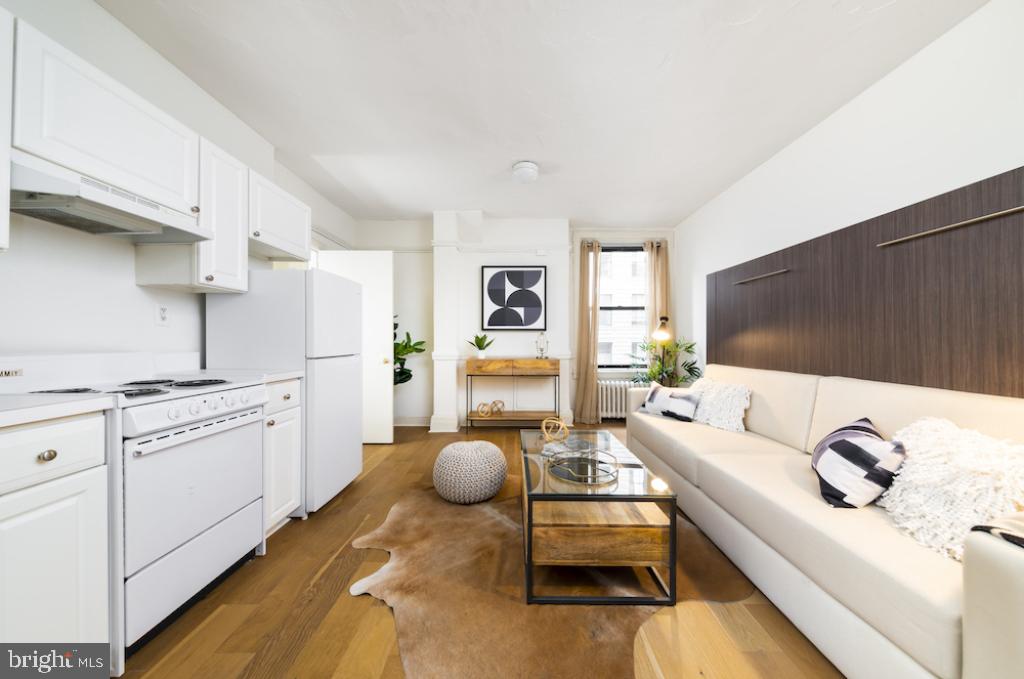
1229 CHESTNUT STREET 1503, PHILADELPHIA, PA 19107
CENTER CITY · PHILADELPHIA County
Key Facts
Description
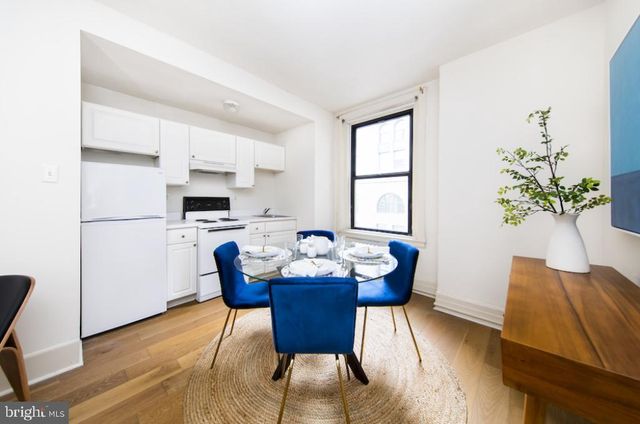
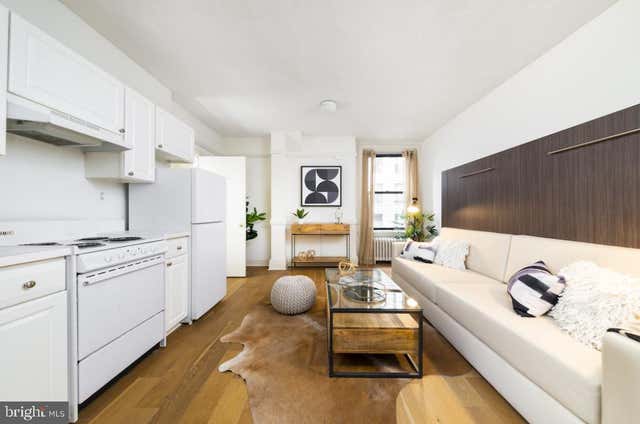
Welcome to the ADELPHIA HOUSE, a beautifully restored Philadelphia landmark designed by the prominent American architect Horace Trumbauer. This historic gem seamlessly blends old-world elegance with modern convenience, featuring a GRAND TWO-STORY LOBBY adorned with detailed tile flooring and exquisite plasterwork that pays homage to the building’s rich architectural heritage. This charming and light-filled STUDIO APARTMENT boasts an OPEN-CONCEPT living and dining area ideal for entertaining or relaxing, along with a spacious tile bathroom and OVERSIZED WINDOWS that flood the space with natural light. Residents enjoy a 24-HOUR FRONT DESK SERVICE, fob-entry system, ELEVATOR, and on-site maintenance for your convenience. The building also features a FULLY-EQUIPPED FITNESS CENTER, LAUNDRY facilities on every floor, and is proudly CAT-FRIENDLY. For added ease, the online resident portal allows for quick rent payments and maintenance requests right from your phone or computer. Located in the HEART OF MIDTOWN VILLAGE, one of the city’s most vibrant and walkable neighborhoods, Adelphia House offers an unbeatable urban lifestyle just steps from Philadelphia’s top dining, shopping, arts, and cultural destinations. Situated just minutes from local landmarks such as the Avenue of the Arts, Reading Terminal Market, Jefferson Hospital, and Pennsylvania Hospital, this location also offers EFFORTLESS COMMUTING via Market East SEPTA Station, multiple SEPTA bus routes, and easy access to I-95 and Route 76. Nearby educational institutions include Drexel University, University of Pennsylvania, and Thomas Jefferson University. Residents can also enjoy iconic Philadelphia attractions like Rittenhouse Square, the Philadelphia Museum of Art, The Franklin Institute, Walnut Street shopping, and the scenic Benjamin Franklin Parkway. The neighborhood is a food lover’s dream, with celebrated dining destinations such as Zavino, Tredici, Double Knot, Sampan, Barbuzzo, Garces Trading Company, 1862, Del Frisco’s, and the Rittenhouse Square Park Farmer’s Market all just a short stroll away. With a Walk Score of 100, Adelphia House places the very best of Center City right at your doorstep. Please note: Photos shown are of various model units. Actual finishes and layout may vary. Pricing and availability are subject to change.
Property Information
Property Type
Residential Lease
Sub-Type
Condominium
Style
Other / Unit/Flat
Year Built
1907
Living Area
500 sq ft
Lot Size
0.32 acres
Lot Dimensions
77.00 x 145.00
Zoning
NA
Days on Market
1
MLS® Listing#
PAPH2598860
Property Features
Interior
Appliances
Cooling
Heating
Flooring
Pool
Parking
Laundry
Sewer
Water Source
Schools
- District:
- THE SCHOOL DISTRICT OF PHILADELPHIA
Financial Details
HOA
None
Parcel Number
881302000
Directions
12th and chestnut
Affordability Calculator
$214
Estimated monthly payment
$6/mo
Principal $856 · Est. interest $1,194 over 30 yrs
Neighborhood Market Statistics
How this home compares to active listings in PHILADELPHIA, PA
- $303,069
- Median Listing Price
- 76
- Median Days on Market
- 1,332
- Median Sq Ft
- $199
- Median Price / Sq Ft
- 5,893
- Active Listings
- This home’s price is 100% below the area median.
- Its price per sq ft is 99% below the area median.
Market statistics compiled from active EXIT Realty® and MLS listings in PHILADELPHIA, PA.
Location

Points of Interest in PHILADELPHIA, PA
Showing the PHILADELPHIA area map.
Nearby Schools
Delaware Valley High School
Secondary · 0.2 mi away
Metropolitan Career Center
School · 0.2 mi away
Freire Charter School
School · 0.2 mi away
Revolution School
School · 0.3 mi away
Sidney Kimmel Medical College
School · 0.3 mi away
1625 Chestnut Street
School · 0.3 mi away
Primrose Schools
Elementary · 0.4 mi away
Passhe Center City
School · 0.4 mi away
Constitution High School
Secondary · 0.5 mi away
Friends Select School
Secondary · 0.5 mi away
City Center Academy
School · 0.5 mi away
Wakisha Charter School
School · 0.5 mi away
Kipp Dubois Collegiate Academy
Secondary · 0.5 mi away
World Communications Charter School
School · 0.5 mi away
Roman Catholic High School
Secondary · 0.5 mi away
Charter High School for Architecture & Design
Secondary · 0.5 mi away
Busy Bees Learning Center
School · 0.5 mi away
Independence Charter School
Elementary · 0.6 mi away
String Theory Schools
Secondary · 0.6 mi away
Holy Redeemer School
School · 0.6 mi away
Commute Calculator
Nearby Homes


Similar Homes Nearby
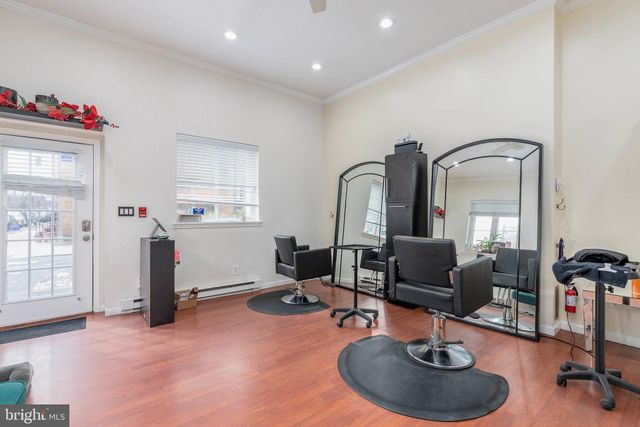
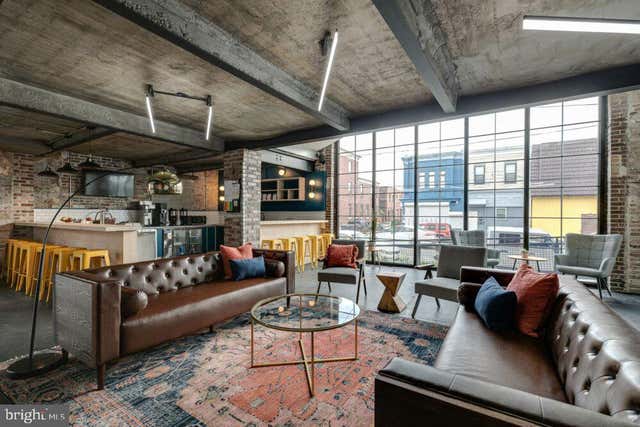
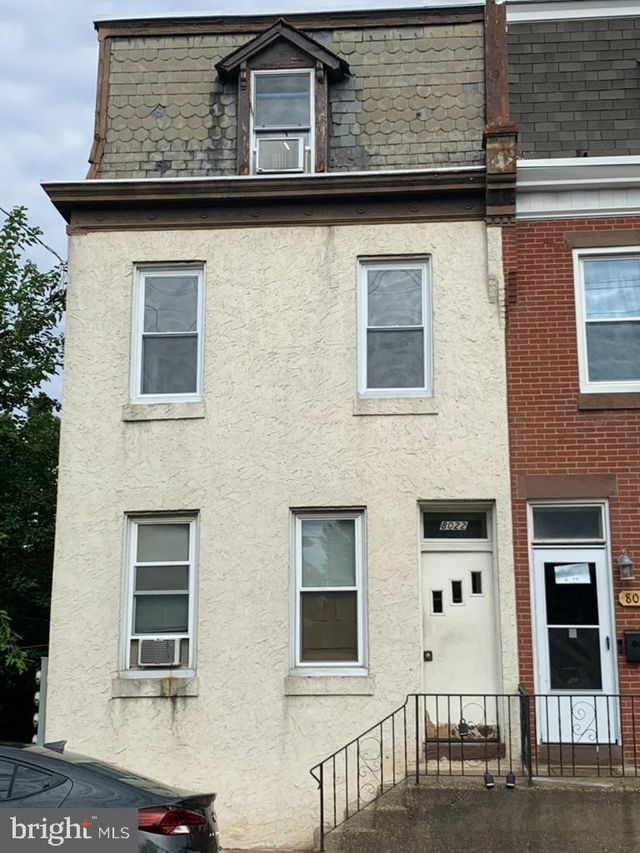
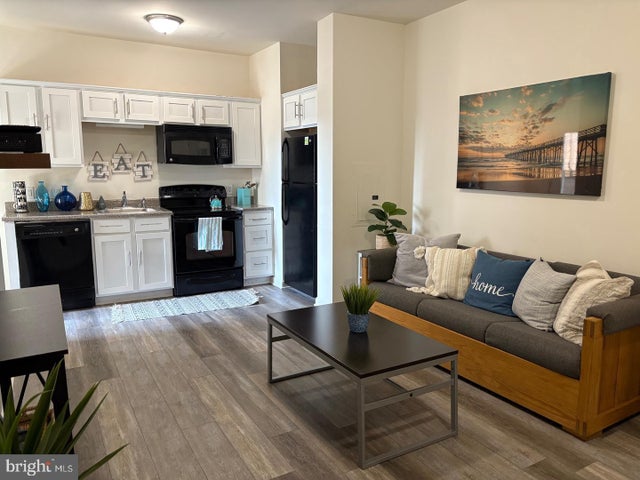
Similar Home Values
Comparable nearby listings and their asking prices.
| Address | Price | Beds | Baths | Sq Ft |
|---|---|---|---|---|
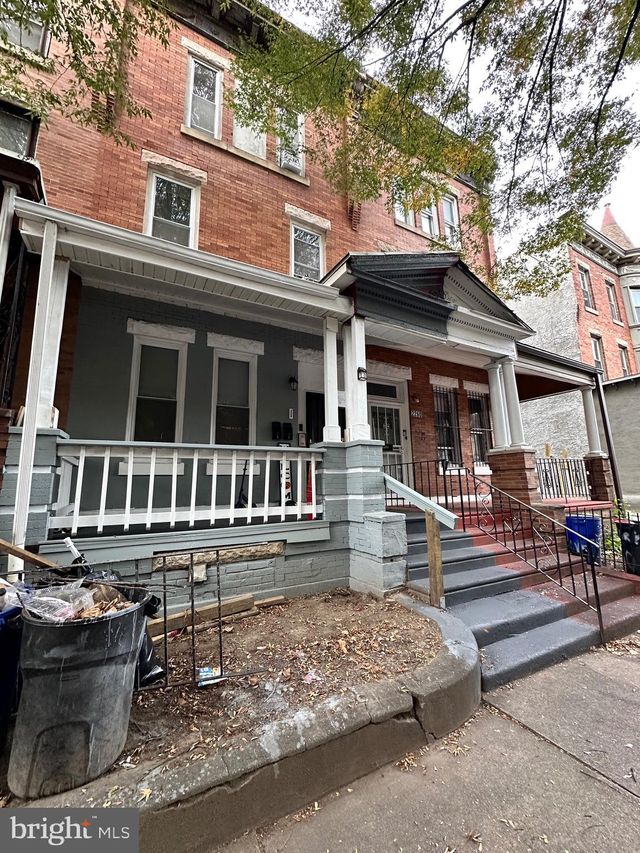
| 2258 N PARK AVENUE, PHILADELPHIA, PA | $750/mo | 1 | 1 | 1,973 |
| 2501 CARPENTER STREET 1F, PHILADELPHIA, PA | $750/mo | — | — | — |
| 1727 SNYDER AVENUE 31, PHILADELPHIA, PA | $750/mo | — | 5 | — |
| 8022 PINE ROAD 3RD FLOOR, PHILADELPHIA, PA | $750/mo | 1 | 1 | 400 |
| 1000 DIAMOND STREET ROOM A, PHILADELPHIA, PA | $760/mo | 1 | 1 | 120,000 |
| 2206 W TIOGA STREET 5, PHILADELPHIA, PA | $785/mo | 1 | 1 | 3,104 |
Moving Cost Estimate
EXIT Agents in PHILADELPHIA


Listing Courtesy: MAXWELL REALTY COMPANY - 2155466000