

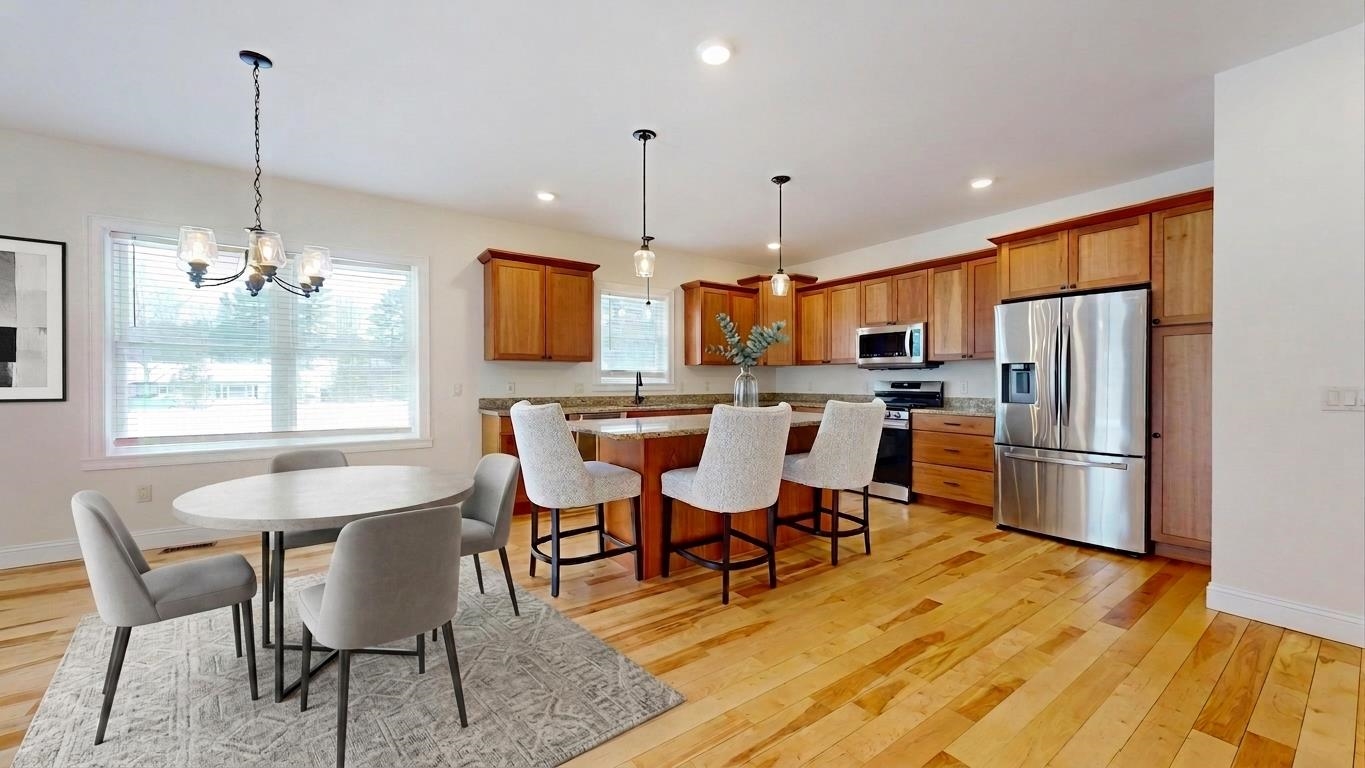
154 Chase Court, Essex, VT 05452
VT-Chittenden County
Key Facts
Description
Experience easy, flexible living in this like-new Carriage Home designed to adapt as your needs change, including first floor primary bedroom & options for multi-generational living. With 4 bedrooms and 4 bathrooms, the thoughtful layout offers the convenience of one-level living along with additional space for growing households, extended family, guests or a home office. The open-concept main level features gleaming hardwood floors, 9-foot ceilings & abundant natural light. The beautifully updated kitchen showcases granite counters & a large center island with custom bar stools, flowing seamlessly into the dining and living areas. A first-floor primary suite adds everyday convenience, while the second level includes a second primary suite, 2 additional bedrooms + a cozy office or reading nook, creating flexible space for guests, family or remote work. Additional highlights include laundry hookups on both floors, central vacuum & 2 car finished garage. The lower level offers large garden windows & is plumbed for a future bath, providing potential for expanding living space. Relax on the deck overlooking common land & enjoy the ease of HOA-maintained landscaping and snow removal. Conveniently located near schools, dining & shopping with easy access to Burlington, UVM Medical, Airport & Montpelier. Nearby recreation & quick access to parks and Smugglers’ Notch make it easy to enjoy Vermont’s year-round outdoor lifestyle. Virtual Tour Available!
Property Information
Property Type
Residential
Sub-Type
Single Family Residence
Style
Carriage
Year Built
2022
Stories
2
Living Area
4,410 sq ft
Lot Size
0.04 acres
Garage Spaces
2
Parking Spaces
2
Zoning
Residential
Days on Market
193
MLS® Listing#
5068814
Property Features
Interior
Appliances
Cooling
Heating
Flooring
Basement
Parking
Patio
Construction
Roof
Security
Utilities
Sewer
Water Source
Rooms
- 15' 9" x 14' 6"
- Bedroom 218' 3" x13' 8"
- Bedroom 314'1" x 14' 1"
- Bedroom 49' 1" x 10' 9"
- Kitchen15' 9" x 22' 6"
- Living Room17' x 14' 6"
Schools
- High:
- Essex High
Financial Details
HOA
$330 / Monthly
Annual Taxes
$11,679
Tax year 2025
Affordability Calculator
$139,980
Estimated monthly payment
$3,725/mo
Principal $559,920 · Est. interest $781,138 over 30 yrs
Neighborhood Market Statistics
How this home compares to active listings in Essex, VT
- $485,000
- Median Listing Price
- 65
- Median Days on Market
- 1,840
- Median Sq Ft
- $267
- Median Price / Sq Ft
- 69
- Active Listings
- This home’s price is 44% above the area median.
- Its price per sq ft is 40% below the area median.
Market statistics compiled from active EXIT Realty® and MLS listings in Essex, VT.
Location

Points of Interest in Essex, VT
Showing the Essex area map.
Nearby Schools
Bellcate School
School · 0.3 mi away
Essex Westford School District
School · 0.6 mi away
Founders Memorial School
Elementary · 0.6 mi away
Essex Middle School
Secondary · 0.7 mi away
Essex Elementary School
Elementary · 0.8 mi away
Green Mountain Montessori School
Elementary · 0.8 mi away
Nadeau's Creative Discoveries
School · 2.6 mi away
Jericho Elementary School
Elementary · 2.7 mi away
Albert D Lawton Intermediate School
Secondary · 3.0 mi away
Chittenden Central Supervisory Union
Secondary · 3.2 mi away
Center for Technology-Essex
Secondary · 3.2 mi away
Essex High School
Secondary · 3.3 mi away
Thomas Fleming School
Elementary · 3.5 mi away
Summit Street School
Elementary · 3.5 mi away
Essex Westford School District
School · 3.8 mi away
Trinity Baptist School
School · 4.2 mi away
Trinity Baptist Church
Elementary · 4.2 mi away
Children Unlimited
Elementary · 4.2 mi away
Mt. Mansfield Union High School
Secondary · 4.2 mi away
Hiawatha Elementary School
Elementary · 4.3 mi away
Commute Calculator
Nearby Homes

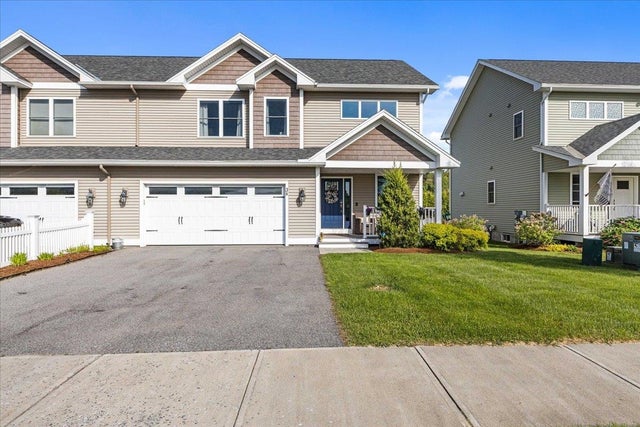

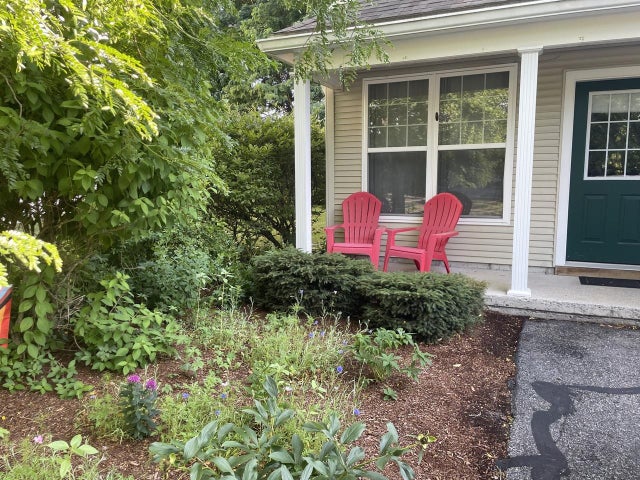
Similar Homes Nearby
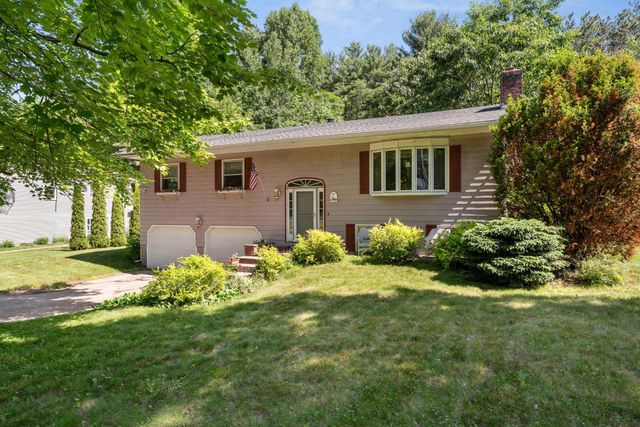


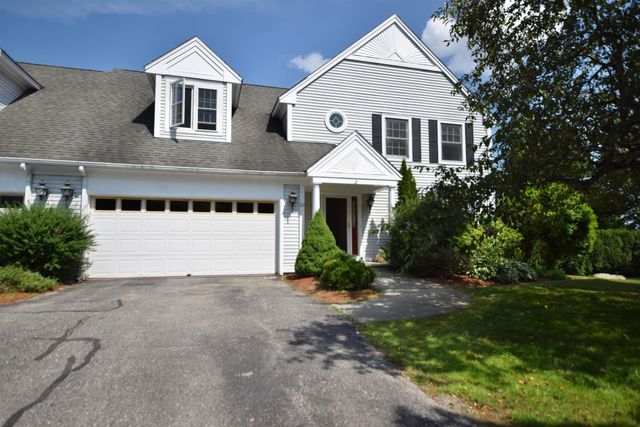
Similar Home Values
Comparable nearby listings and their asking prices.
| Address | Price | Beds | Baths | Sq Ft |
|---|---|---|---|---|
| 10 Logwood Circle, Essex, VT | $499,000 | 3 | 2 | 1,764 |
| 8 South Street, Essex Junction, VT | $510,000 | 3 | 3 | 2,443 |
| 32 Gentes Road, Essex Junction, VT | $510,000 | 3 | 2 | 2,772 |
| 5 Camp Street, Essex Junction, VT | $510,000 | 3 | 2 | 1,482 |
| 20 Suffolk Lane, Essex, VT | $515,000 | 3 | 2 | 1,600 |
| 22 Peacham Lane, Essex, VT | $540,000 | 4 | 4 | 3,346 |


