

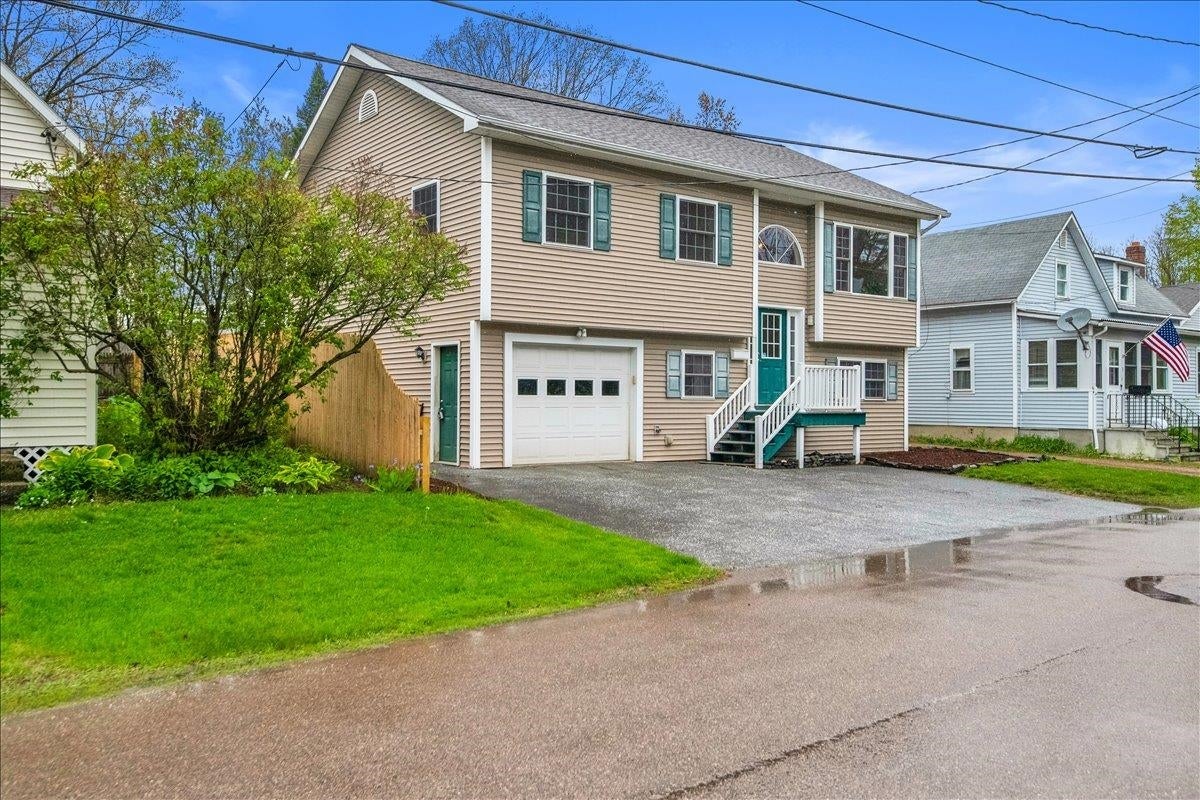
5 Camp Street, Essex Junction, VT 05452
VT-Chittenden County
Key Facts
Description
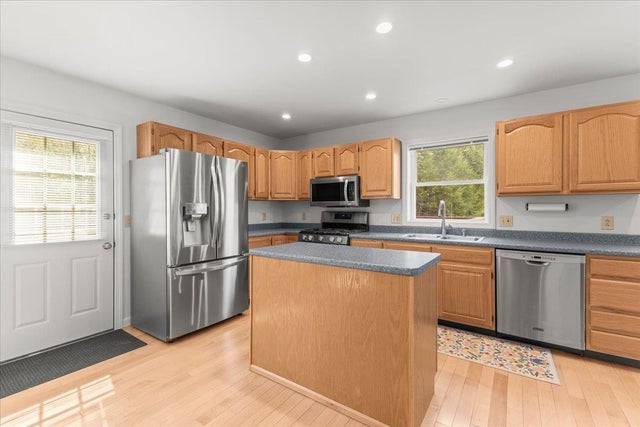
Just a block from Maple Street Park, this 4-bedroom, 2-bath home offers a comfortable layout with inviting indoor and outdoor spaces. Step inside to an open-concept living, dining, and kitchen area designed for both everyday living and easy entertaining. The kitchen features a center island, brand-new microwave, and a layout that keeps you connected while cooking or hosting. Wood flooring runs throughout the main living spaces, complemented by carpeted bedrooms and tile flooring in the bathrooms for a practical and polished feel. Upstairs, you’ll find three bedrooms along with a full bathroom that includes convenient laundry space. The lower level offers a private primary suite that works well for guests, flexible living arrangements, or a quiet retreat. Outside, enjoy a spacious backyard with room to relax, garden, or gather. The covered screened-in deck extends the living space outdoors and provides a comfortable spot to enjoy warm evenings without the bugs. Conveniently located close to parks, amenities, and community attractions, this home blends functionality, comfort, and location in the heart of Essex Junction.
Property Information
Property Type
Residential
Sub-Type
Single Family Residence
Style
Raised Ranch
Year Built
2007
Stories
2
Living Area
1,832 sq ft
Lot Size
0.19 acres
Garage Spaces
1
Parking Spaces
1
Zoning
Res
MLS® Listing#
5089119
Property Features
Interior
Appliances
Cooling
Heating
Flooring
Basement
Parking
Construction
Roof
Utilities
Sewer
Water Source
Rooms
- Bathroom 18x12
- Bathroom 27x10
- Bedroom 110x12
- Bedroom 210x12
- Bedroom 39x12
- Bedroom 410x16
- Kitchen18x12
- Living Room13x15
Schools
- Elementary:
- Thomas Fleming Elementary
- Middle:
- Albert D. Lawton Intermediate
- High:
- Essex High
Financial Details
Annual Taxes
$8,599
Tax year 2025
Affordability Calculator
$102,000
Estimated monthly payment
$2,714/mo
Principal $408,000 · Est. interest $569,196 over 30 yrs
Neighborhood Market Statistics
How this home compares to active listings in Essex Junction, VT
- $480,000
- Median Listing Price
- 66
- Median Days on Market
- 1,840
- Median Sq Ft
- $268
- Median Price / Sq Ft
- 70
- Active Listings
- This home’s price is 6% above the area median.
- Its price per sq ft is 4% above the area median.
Market statistics compiled from active EXIT Realty® and MLS listings in Essex Junction, VT.
Location

Points of Interest in Essex Junction, VT
Showing the Essex Junction area map.
Nearby Schools
Chittenden Central Supervisory Union
Secondary · 0.2 mi away
Albert D Lawton Intermediate School
Secondary · 0.3 mi away
Summit Street School
Elementary · 0.6 mi away
Thomas Fleming School
Elementary · 0.7 mi away
Essex High School
Secondary · 0.7 mi away
Center for Technology-Essex
Secondary · 0.7 mi away
Essex Westford School District
School · 0.8 mi away
Nadeau's Creative Discoveries
School · 0.9 mi away
Children Unlimited
Elementary · 1.0 mi away
Hiawatha Elementary School
Elementary · 1.1 mi away
Trinity Baptist School
School · 1.4 mi away
Trinity Baptist Church
Elementary · 1.4 mi away
Essex Middle School
Secondary · 2.6 mi away
Founders Memorial School
Elementary · 2.7 mi away
Essex Westford School District
School · 2.7 mi away
Allen Brook School
School · 2.8 mi away
Green Mountain Montessori School
Elementary · 2.8 mi away
Essex Elementary School
Elementary · 3.0 mi away
Bellwether School
School · 3.0 mi away
Chamberlin School
Elementary · 3.2 mi away
Commute Calculator
Nearby Homes

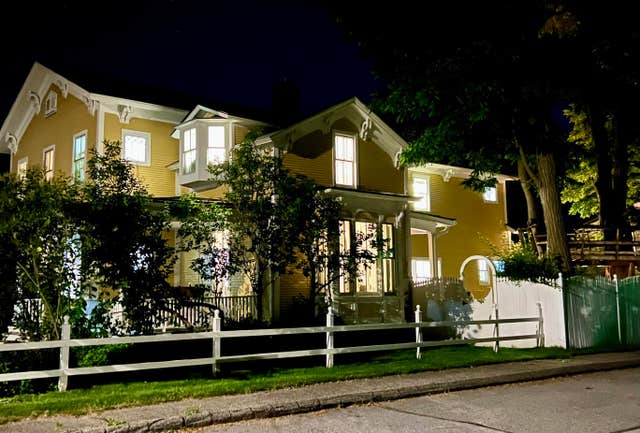
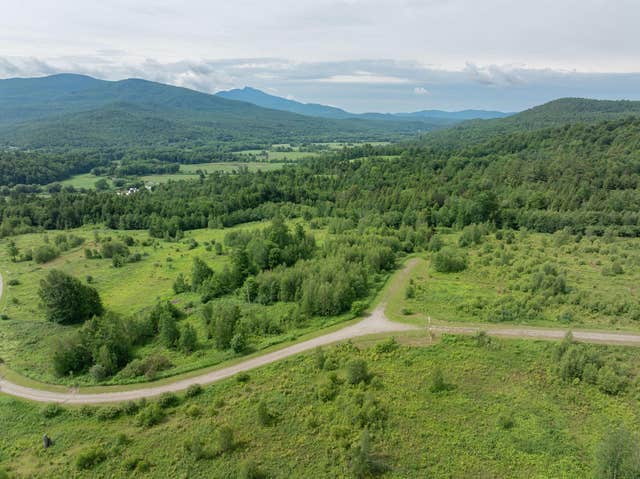
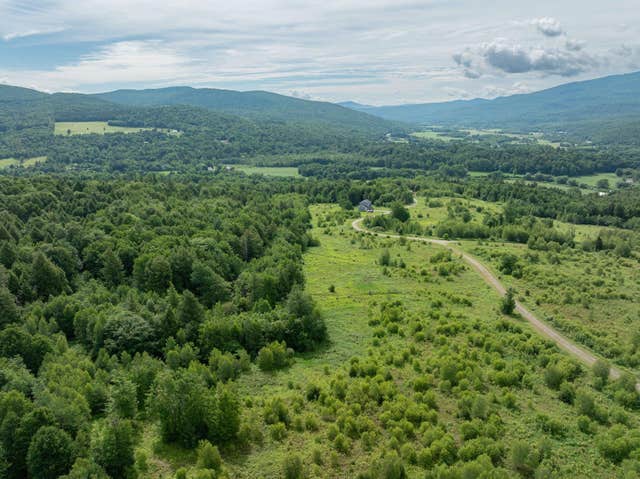
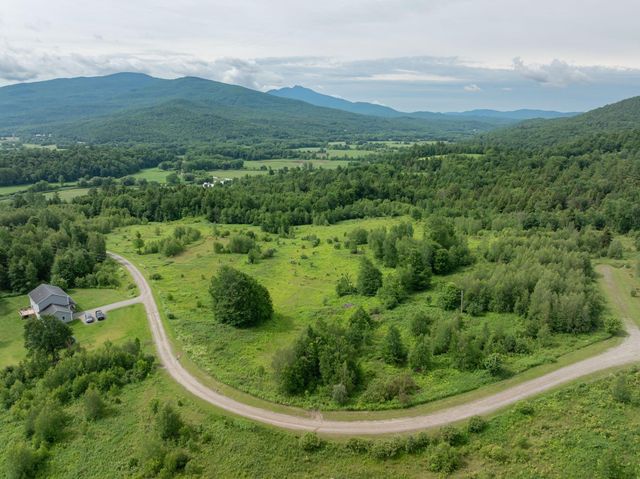
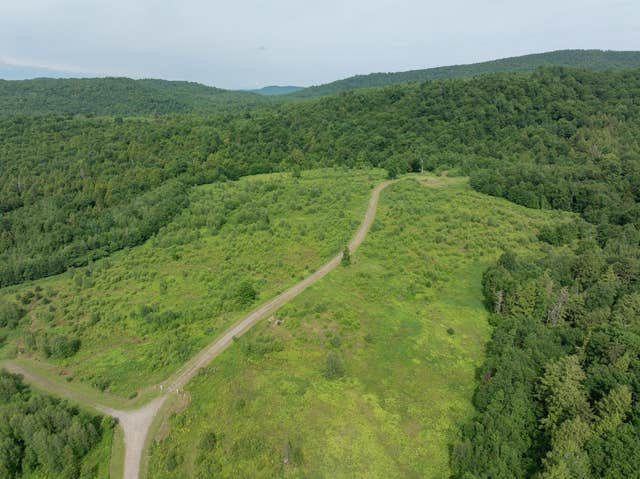
Similar Homes Nearby
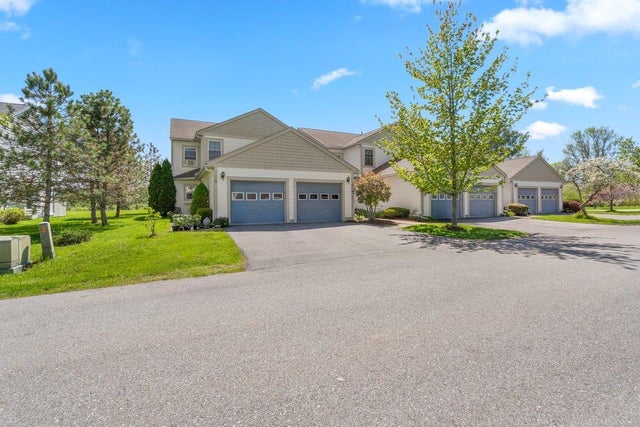
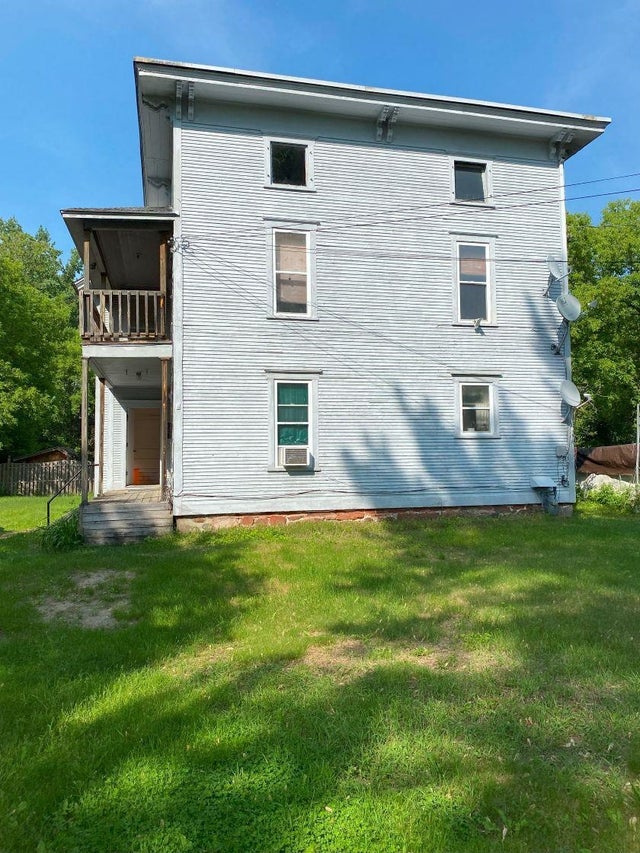


Similar Home Values
Comparable nearby listings and their asking prices.
| Address | Price | Beds | Baths | Sq Ft |
|---|---|---|---|---|
| 91 Saybrook Road, Essex Junction, VT | $369,900 | 2 | 2 | 1,380 |
| 2 Arlington Street, Essex Junction, VT | $375,000 | 4 | 2 | 1,840 |
| 2 Arlington Street, Essex Junction, VT | $375,000 | 4 | 2 | 1,840 |
| 2 Arlington Street, Essex Junction, VT | $375,000 | 4 | 2 | 1,840 |
| 2 Arlington Street, Essex Junction, VT | $375,000 | 4 | 2 | 1,840 |
| 16 Joseph Lane, Essex, VT | $399,000 | 2 | 4 | 1,523 |


