

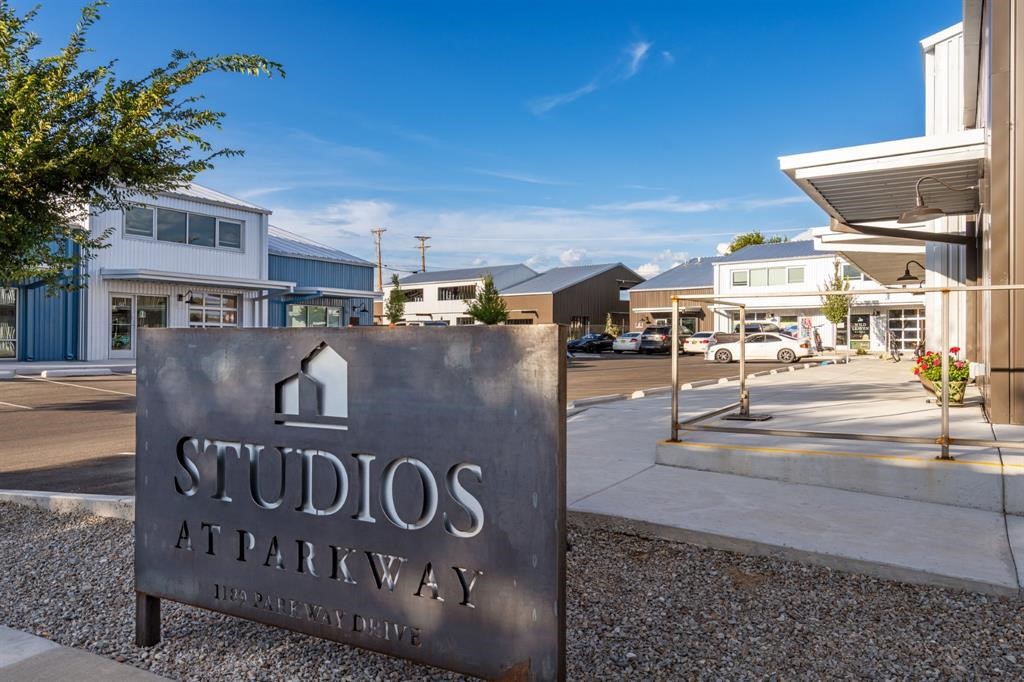
1189 Parkway Drive B3, Santa Fe, NM 87507
Santa Fe County
Key Facts
Description
The Studios at Parkway Phase 2, currently under construction, is Santa Fe’s newest commercial, industrial, and flex-use condominium development in the thriving Siler/Rufina Warehouse, Art & Innovation District. Designed with an industrial aesthetic, The Studios offer open, light-filled spaces with contemporary touches that create an inspiring environment for business. Each unit spans nearly 1,677 square feet, including 1,587 square feet of interior space ("walls in"), and features tall ceilings, large aluminum glass roll-up garage doors, expansive storefront windows, and finished concrete floors. Inside, you’ll find LED lighting, handcrafted steel staircases with wood treads, and smooth drywall finishes. The ground floor encompasses 1,092 square feet, while the second story adds 584 square feet. These units are designed with flexibility in mind, with an option for Live-Work as an accessory to commercial use. Each unit has separately metered utilities, kitchen-ready hookups, a designated area for a shower, and thoughtfully landscaped grounds tailored for shipping and receiving. Zoned I-1, these state-of-the-art condominiums are suitable for a range of uses, from offices, galleries, and artist studios to warehouses, wellness businesses, and light industry. Additionally, the roof is prepared for solar PV installation, and the property is located in a Federal Opportunity Zone.
Property Information
Property Type
Commercial Sale
Sub-Type
Retail
Year Built
2025
Living Area
1,587 sq ft
Lot Size
0.04 acres
Zoning
I-1
Days on Market
129
MLS® Listing#
202405135
Property Features
- Flooring:
- Concrete
- Parking:
- Parking Lot
- Construction:
- Metal Siding
- Roof:
- Metal
- Utilities:
- Electricity Available
- Sewer:
- Public Sewer
- Water Source:
- Public
HOA & Tax
- Parcel #:
- 99312398
Affordability Calculator
$105,000
Estimated monthly payment
$2,794/mo
Principal $420,000 · Est. interest $585,937 over 30 yrs
Neighborhood Market Statistics
How this home compares to active listings in Santa Fe, NM
- $735,393
- Median Listing Price
- 75
- Median Days on Market
- 2,256
- Median Sq Ft
- $375
- Median Price / Sq Ft
- 951
- Active Listings
- This home’s price is 29% below the area median.
- Its price per sq ft is 12% below the area median.
Market statistics compiled from active EXIT Realty® and MLS listings in Santa Fe, NM.
Location
- 1189 Parkway Drive B3, Santa Fe, NM 87507
Walk Score
Nearby Schools
Agua Fria Elementary School
Elementary · 0.3 mi away
Kearny Elementary
Elementary · 1.0 mi away
Nava Elementary School
Secondary · 1.1 mi away
Salazar Elementary
Elementary · 1.1 mi away
Harvest Baptist Church
Elementary · 1.5 mi away
De Vargas Middle
Elementary · 1.6 mi away
Santa Fe High School
Secondary · 1.6 mi away
Santa Fe Indian School
Secondary · 1.8 mi away
Pinon Elementary School
Elementary · 1.8 mi away
Early College Opportunities School
Secondary School · 1.9 mi away
Larragoite Elementary School
Elementary · 2.0 mi away
Mandela International Magnet School - Pta
Secondary · 2.0 mi away
New Mexico Connections Academy
School · 2.0 mi away
Santa Fe Public School
School · 2.0 mi away
Chaparral Elementary School
Elementary · 2.0 mi away
Growing Up Montessori School
Elementary · 2.0 mi away
Contemporary Alexander School
School · 2.1 mi away
Ramirez Thomas Elementary School
Elementary · 2.2 mi away
Santa Fe Christian Academy
School · 2.3 mi away
Monte del Sol Charter School
Secondary · 2.4 mi away
Commute Calculator
Nearby Homes



Similar Homes Nearby



Moving Cost Estimate
EXIT Agents in Santa Fe


Listing Courtesy: Keller Williams Realty - 5059835151