

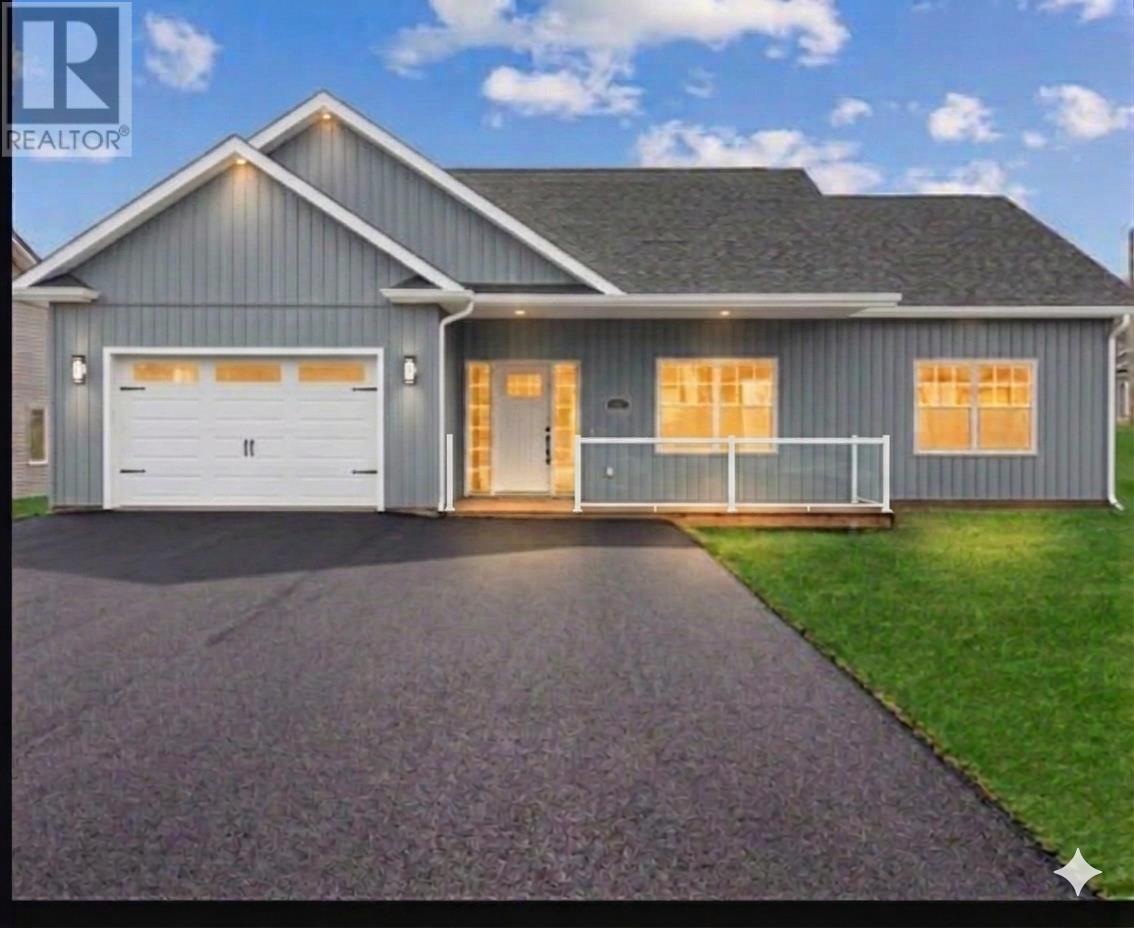
75 KINGSBURGH Avenue, Charlottetown, PE C1E3S2
Charlottetown
Key Facts
Description
Welcome to 75 Kingsburgh Avenue Extension. A newly constructed modern single family home with great use of space. Stunning home with 9 foot ceilings give you a grand feeling of space. The home is open concept with contemporary windows on the front and provides a tremendous amount of natural sunlight. Feel the warmth of the sun beaming into your living room while the extremely energy efficient insulation keeps you warm during the colder winter months. The home is heated with an 18,000 modern heat pump located in the ceiling with warming and cooling in all directions. Additional radiant heat throughout. Home is equipped with a large primary bedroom with ensuite bath and walk in closet. The other two bedrooms are located on the other side of the home with a 4 piece bath. This stunning custom kitchen with whistler gold quartz is a focal point of the home. Extra cabinets have been added along with glass in top cabinets with accent lighting. All countertops in the home are made of quartz including both bathrooms. An oversized garage provides lots of space for your vehicle and ample storage. Paved driveway and seeded lawn to be finished when weather permits, 8 year new home warranty is included. HST is included in the price and the HST rebate to be assigned to the Vendor upon closing. Please note: Tax and Assessment values are to be determined. All measurements are approximate and should be verified by purchaser if deemed necessary. Exterior photo has been virtually enhanced. Owner is listing agent. (id:31684)
Property Information
Property Type
Residential
Sub-Type
Single Family Residence
Lot Size
0.17 acres
Ownership
Freehold
Listing #
202615019
Property Features
- Heating:
- Heat Pump, Electric, Radiant
- Flooring:
- Ceramic Tile, Vinyl
- Parking:
- Attached
- Sewer:
- Public Sewer
Rooms
- 8.4 x 6.8Main
- Bathroom 18 x 11Main
- Bedroom 214 x 13Main
- Bedroom 314 x 13Main
- Dining Room20 x 8Main
- Kitchen20 x 10Main
- Living Room20 x 17Main
- Master Bedroom12 x 15.5Main
Affordability Calculator
$111,800
Estimated monthly payment
$2,975/mo
Principal $447,200 · Est. interest $623,884 over 30 yrs
Neighborhood Market Statistics
How this home compares to active listings in Charlottetown, PE
- CA$516,000
- Median Listing Price
- 64
- Median Days on Market
- 5,019
- Median Sq Ft
- CA$256
- Median Price / Sq Ft
- 239
- Active Listings
- This home’s price is 8% above the area median.
Market statistics compiled from active EXIT Realty® and MLS listings in Charlottetown, PE.
Location
- 75 KINGSBURGH Avenue, Charlottetown, PE C1E3S2
Walk Score
Nearby Schools
West Royalty Elementary School
Elementary · 1.6 km away
Grace Baptist Church
School · 2.7 km away
East Wiltshire Intermediate School
School · 3.6 km away
Eastwhiltshire School
Elementary · 3.7 km away
Charlottetown Rural High School
Secondary · 3.9 km away
School's
School · 3.9 km away
Private Institute of Hair Design & Aesthetics
Secondary · 4.0 km away
Stonepark Intermediate School
School · 5.3 km away
Spring Park Elementary School
Elementary · 5.6 km away
Immanuel Christian School
School · 5.6 km away
Headstart Early Learning Centre
School · 5.7 km away
Colonel Gray Senior High School
Secondary · 5.9 km away
Parkdale Elementary School
Elementary · 5.9 km away
Queen Charlotte Intermediate School
School · 6.0 km away
Tiny Tot Early Years Centre
School · 6.1 km away
West Kent Elementary School
Elementary · 6.3 km away
LM Montgomery Elementary School
Elementary · 6.4 km away
Prince Street Elementary
Elementary · 6.5 km away
St. Jean's Elementary
Elementary · 6.5 km away
Birchwood Intermediate School
School · 6.5 km away
Commute Calculator
Nearby Homes

Similar Homes Nearby



Moving Cost Estimate
EXIT Agents in Charlottetown



Listing Courtesy: EXIT Realty PEI
Data Terms of Use
This website is operated by EXIT Realty PEI, a brokerage who is a member of The Canadian Real Estate Association (CREA). The content on this website is owned or controlled by CREA. By accessing this website, the user agrees to be bound by these terms of use as amended from time to time, and agrees that these terms of use constitute a binding contract between the user, EXIT Realty PEI, and CREA.
Copyright
The content on this website is protected by copyright and other laws, and is intended solely for the private, non-commercial use by individuals. Any other reproduction, distribution or use of the content, in whole or in part, is specifically prohibited. Prohibited uses include commercial use, “screen scraping”, “database scraping”, and any other activity intended to collect, store, reorganize or manipulate the content of this website.
Trademarks
REALTOR®, REALTORS®, and the REALTOR® logo are certification marks that are owned by REALTOR® Canada Inc. and licensed exclusively to The Canadian Real Estate Association (CREA). These certification marks identify real estate professionals who are members of CREA and who must abide by CREA’s By-Laws, Rules, and the REALTOR® Code. The MLS® trademark and the MLS® logo are owned by CREA and identify the professional real estate services provided by members of CREA.
Liability and Warranty Disclaimer
The information contained on this website is based in whole or in part on information that is provided by members of CREA, who are responsible for its accuracy. CREA reproduces and distributes this information as a service for its members, and assumes no responsibility for its completeness or accuracy.
Amendments
EXIT Realty PEI may at any time amend these Terms of Use by updating this posting. All users of this site are bound by these amendments should they wish to continue accessing the website, and should therefore periodically visit this page to review any and all such amendments.