

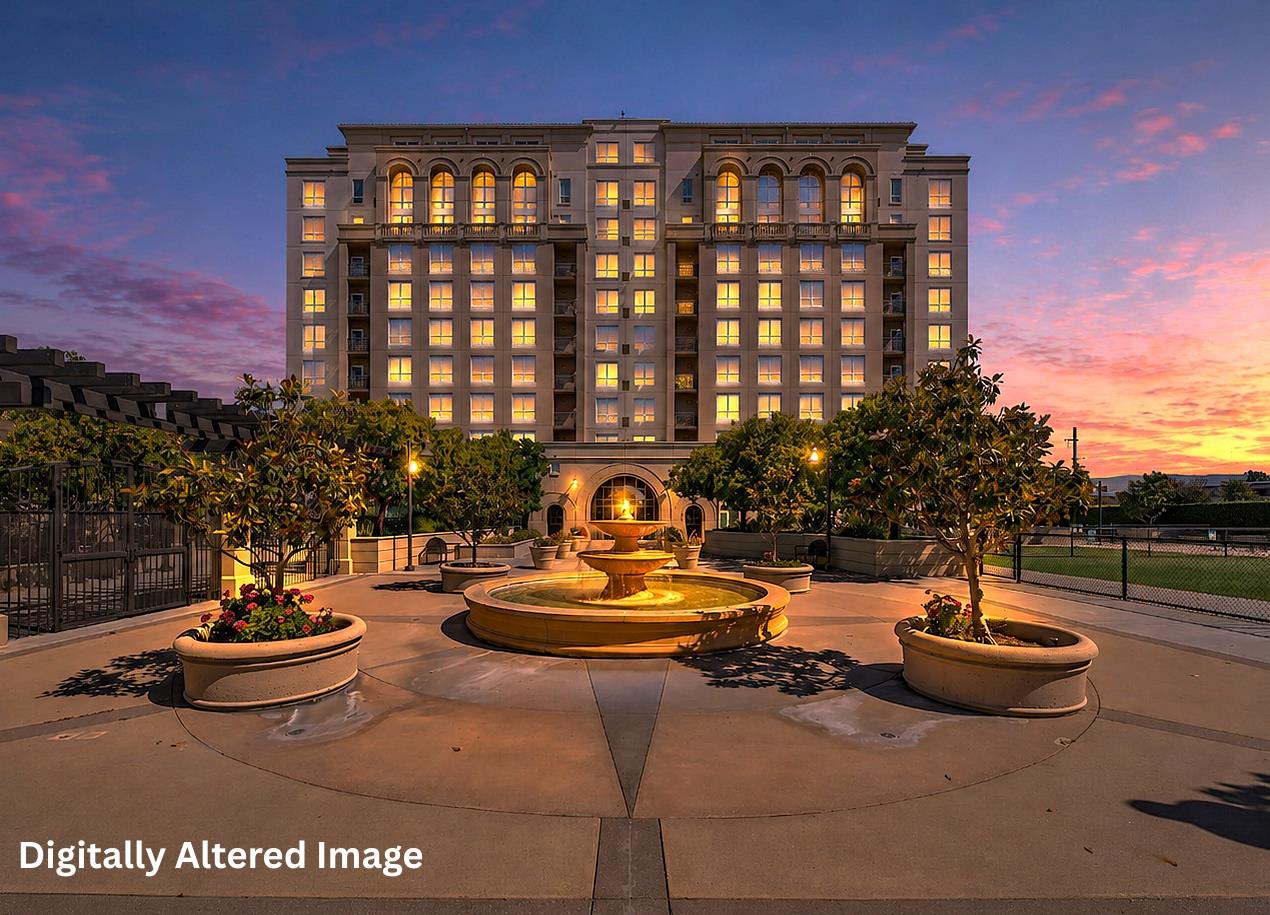
1375 Lick Avenue 421, SAN JOSE, CA 95110
Skyline · Santa Clara County
Key Facts
Listed By: Intero Real Estate Services - 4089795900
Listed By: Jordan Mott
Description
Experience elevated urban living at Skyline, one of San Joses premier high-rise communities. Perched on the 4th floor, this beautifully appointed 2-bedroom, 2-bath residence offers approximately 1,148 square feet of thoughtfully designed living space with sweeping views of the Downtown San Jose skyline. The open-concept layout creates a seamless flow between the kitchen, dining, and living areas, making the home ideal for both everyday living and entertaining. Updated flooring, abundant natural light, and an in-unit washer and dryer add comfort and convenience, while the low-maintenance lifestyle allows more time to enjoy everything the community has to offer. Residents of Skyline enjoy resort-style amenities including a sparkling pool and spa, fully equipped fitness center, outdoor BBQ areas, fire pits, dog park, recreation spaces, secure building access, and an elegant lobby. HOA dues also include water and garbage services. Assigned Underground Secure Parking + Additional Guest Parking. Perfectly positioned near major commute routes, Caltrain, VTA, downtown dining and entertainment, and many of Silicon Valley's leading tech employers, this home offers the ideal blend of comfort, convenience, and vibrant city living. Do not miss your opportunity to live at Skyline!
Property Information
Property Type
Residential
Sub-Type
Condominium
Year Built
2009
Stories
1
Living Area
1,148 sq ft
Garage Spaces
2
MLS® Listing#
ML82050833
Property Features
Interior
Exterior
Appliances
Cooling
Heating
Flooring
Pool
Parking
Laundry
Patio
Foundation
Roof
Sewer
Water Source
Financial Details
HOA
$754 / Monthly
Skyline at Tamien Station
Parcel Number
434-46-033
Affordability Calculator
$129,978
Estimated monthly payment
$3,459/mo
Principal $519,910 · Est. interest $725,321 over 30 yrs
Neighborhood Market Statistics
How this home compares to active listings in SAN JOSE, CA
- $986,934
- Median Listing Price
- 68
- Median Days on Market
- 1,484
- Median Sq Ft
- $661
- Median Price / Sq Ft
- 8,643
- Active Listings
- This home’s price is 34% below the area median.
- Its price per sq ft is 14% below the area median.
Market statistics compiled from active EXIT Realty® and MLS listings in SAN JOSE, CA.
Location

Points of Interest in SAN JOSE, CA
Showing the SAN JOSE area map.
Nearby Schools
Rocketship Alma Academy
School · 0.3 mi away
Sacred Heart Nativity School
Secondary · 0.5 mi away
Ernesto Galarza Elementary
Elementary · 0.6 mi away
DCP El Camino Middle School
School · 0.6 mi away
DCP El Primero High School
Secondary · 0.6 mi away
Downtown College Preparatory
Secondary School · 0.7 mi away
Washington Elementary
Elementary · 0.7 mi away
Rocketship Mateo Sheedy Elementary
Elementary · 0.8 mi away
Opportunity Youth Academy San Jose
School · 0.8 mi away
Cet Montessori School
Elementary · 0.8 mi away
Willow Glen Elementary
Elementary · 1.0 mi away
Gardner Elementary
Elementary · 1.0 mi away
River Glen K-8 School
Elementary · 1.1 mi away
Notre Dame High School
Secondary · 1.2 mi away
Lowell Elementary
Elementary · 1.3 mi away
Amistad Preschool
School · 1.3 mi away
Action Day Primary Plus
Elementary · 1.4 mi away
University Preparatory Academy
School · 1.5 mi away
Overseas Theological Seminary
School · 1.5 mi away
Basis Independent Silicon Valley
Elementary · 1.6 mi away
Commute Calculator
Nearby Homes


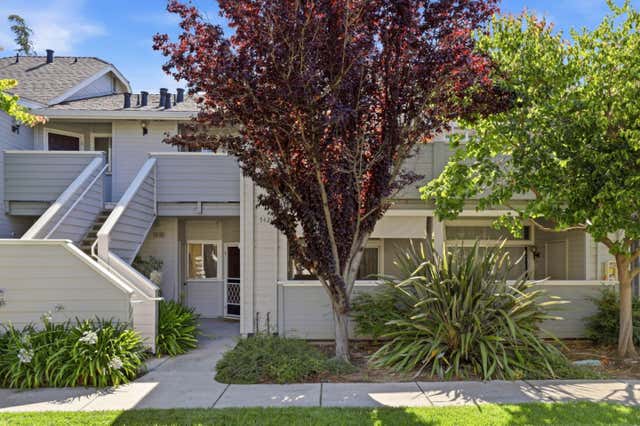
Similar Homes Nearby

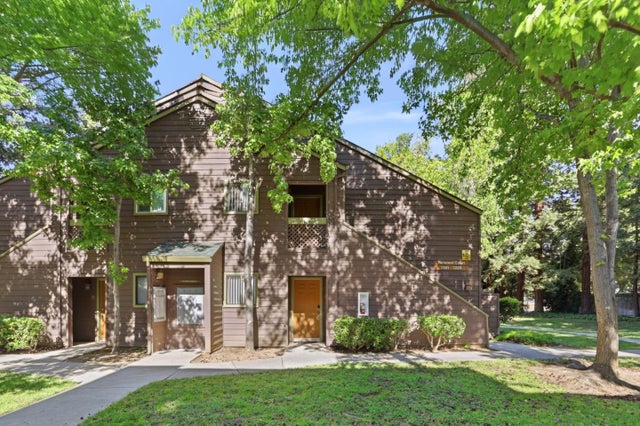
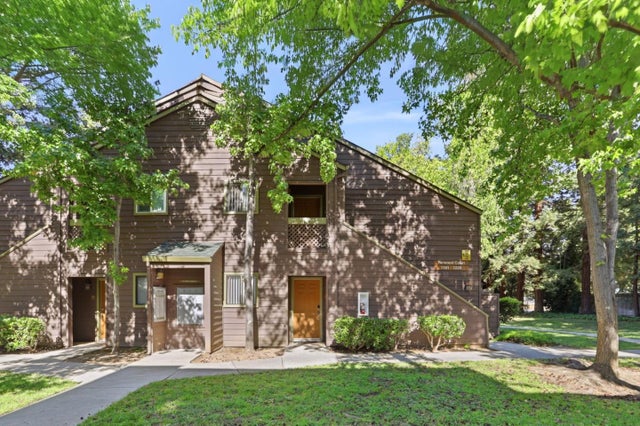
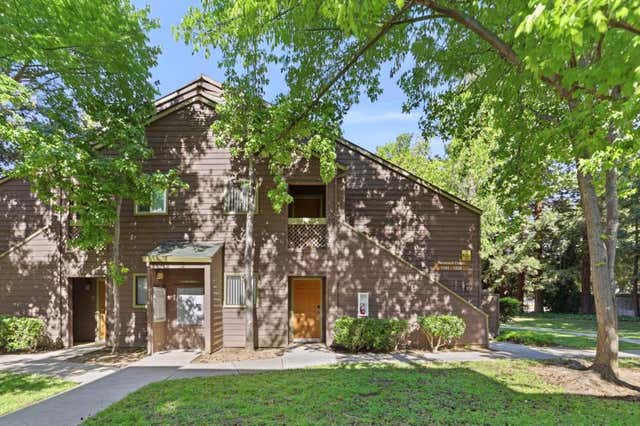

Similar Home Values
Comparable nearby listings and their asking prices.
| Address | Price | Beds | Baths | Sq Ft |
|---|---|---|---|---|
| 1385 Caminito Gabaldon E, San Diego, CA | $454,999 | 2 | 1 | 726 |
| 1211 Yarwood Court, San Jose, CA | $455,000 | 1 | — | 658 |
| 1211 Yarwood Court, San Jose, CA | $455,000 | 1 | 1 | 658 |
| 1211 Yarwood Court, San Jose, CA | $455,000 | 1 | 1 | 658 |
| 26425 Paseo Pamela, San Juan Capistrano, CA | $455,000 | 2 | 1 | 834 |
| 6765 Alvarado Road 5, San Diego, CA | $455,000 | 2 | 2 | 1,139 |
Moving Cost Estimate
EXIT Agents in SAN JOSE


Based on information from the MLSListings MLS. All data, including all measurements and calculations of area, is obtained from various sources and has not been, and will not be, verified by broker or MLS. All information should be independently reviewed and verified for accuracy. Properties may or may not be listed by the office/agent presenting the information. Copyright 2026 MLSListings Inc. All rights reserved.
IDX display powered by Constellation Web Solutions
Licensed in the state of California